

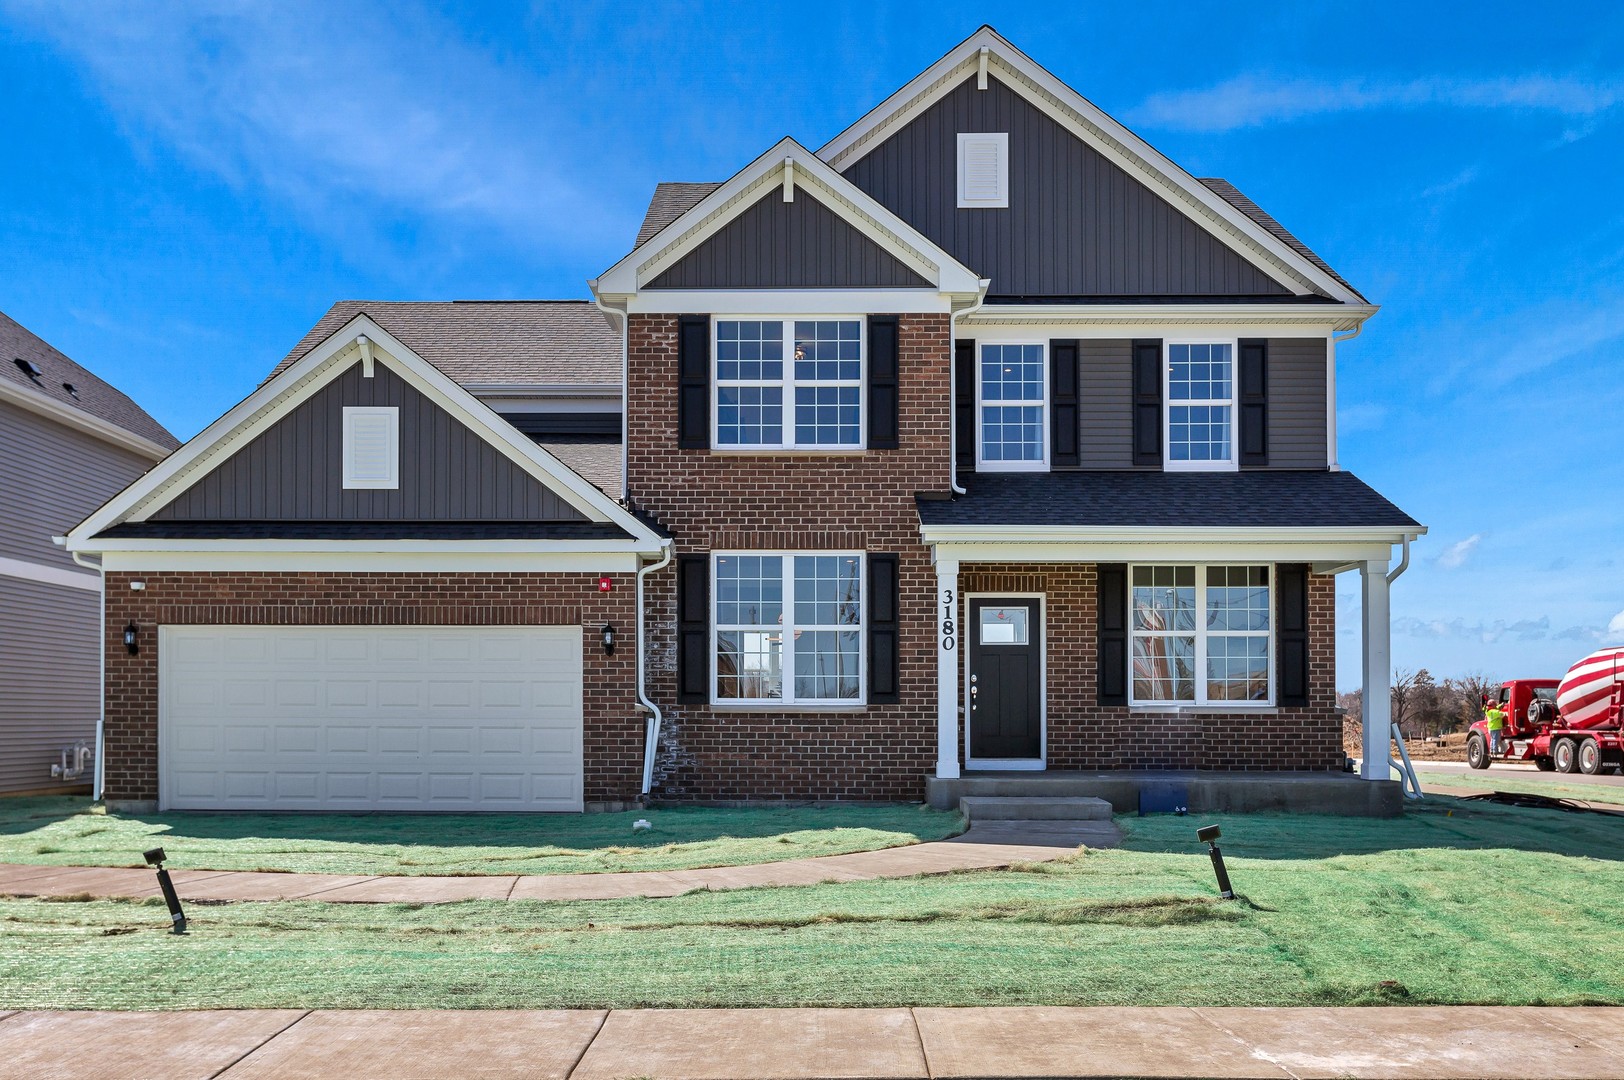
12585 Eileen Street, Lemont, IL 60439
Gleneagles · Cook County
Key Facts
Description
Welcome home to Gleneagles in Lemont school district! We offer open concept plans for today's lifestyle. THIS HOME IS TO BE BUILT. Our Estate Series presents the Riverton, a beautiful family home with plenty of room for entertaining. Enjoy your morning coffee in the bright airy sunroom. Cozy up around the beautiful fireplace complete with floor to ceiling stone surround! Lots of storage in the 9' basement with bath plumbing rough-in. Your chef's kitchen is complete with built-in SS appliances and a large island with room for seating and a pantry. You have a flex room that you can use as a home office or a first-floor bedroom. You have a separate formal dining room for those special occasions. Escape to your spacious owner's suite, tucked away for your privacy. Your ensuite bath includes a separate tiled shower with glass door, a double bowl vanity with Quartz counters. Relax in your soaking tub. The family loft is perfect for movie night or games. Your 3-car garage has room for storage. Smart Home technology included. Homesite 187. Photos of similar home show with some options not available in this home at this price. THIS HOME IS TO BE BUILT.
Property Information
Property Type
Residential
Sub-Type
Single Family Residence
Year Built
2026
Living Area
3,258 sq ft
Lot Dimensions
10800
Garage Spaces
3
Parking Spaces
3
Ownership
Fee Simple w/ HO Assn.
Days on Market
43
MLS® Listing#
12669788
Property Features
Interior
Appliances
Cooling
Heating
Basement
Parking
Laundry
Construction
Sewer
Water Source
Rooms
- 11X11Main
- 18X11Main
- Bedroom 213X11Second
- Bedroom 314X11Second
- Bedroom 414X11Second
- Den12X10Main
- Dining Room14X11Main
- Family Room
- Great Room19X15Main
- Kitchen15X12Main
- Laundry8X8Second
- Living Room
- Loft15X12Second
- Master Bedroom17X14Second
- Office10X6Main
Schools
- Elementary:
- Oakwood Elementary School
- Middle:
- Old Quarry Middle School
- High:
- Lemont Twp High School
- District:
- Lemont Twp High School
Financial Details
HOA
$54 / Monthly
Parcel Number
22263010020000
Directions
McCarthy Road, 1 mile east of Archer Ave. Sales center and models at 12396 Eileen St.
Affordability Calculator
$153,275
Estimated monthly payment
$4,079/mo
Principal $613,102 · Est. interest $855,331 over 30 yrs
Neighborhood Market Statistics
How this home compares to active listings in Lemont, IL
- $695,238
- Median Listing Price
- 34
- Median Days on Market
- 2,467
- Median Sq Ft
- $294
- Median Price / Sq Ft
- 60
- Active Listings
- This home’s price is 10% above the area median.
- Its price per sq ft is 20% below the area median.
Market statistics compiled from active EXIT Realty® and MLS listings in Lemont, IL.
Location

Points of Interest in Lemont, IL
Showing the Lemont area map.
Nearby Schools
Everest Academy
School · 1.6 mi away
Mount Assisi Alumnae
School · 1.9 mi away
Leslie Shankman School
School · 1.9 mi away
Ziburelis Lithuanian Montessori
Elementary · 2.0 mi away
Goodings Grove School
Elementary · 2.1 mi away
Lemont High School
Secondary · 2.6 mi away
River Valley School
Elementary · 2.6 mi away
John Paul II Polish School / Polska Szkola im Jana Pawla II
School · 2.6 mi away
Reed School
Elementary · 2.9 mi away
Centennial School
Elementary · 3.1 mi away
Mi Sol Academy
School · 3.4 mi away
Old Quarry Middle School
Secondary · 3.5 mi away
Palos West Elementary School
Elementary · 3.6 mi away
Homer Junior High School
Secondary · 3.9 mi away
The Montessori School of Lemont
Elementary · 4.0 mi away
Hadley Middle School
Secondary · 4.0 mi away
Homer Community Consolidated School District 33c
School · 4.0 mi away
St. Alphonsus St. Patrick School
Elementary · 4.3 mi away
Sandbox Preschool & Child Care
Elementary · 4.4 mi away
Anne M Jeans Elementary School
Elementary · 4.4 mi away
Commute Calculator
Nearby Homes


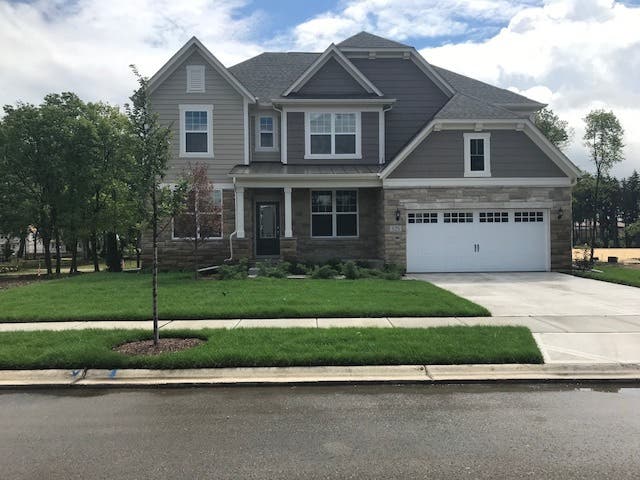
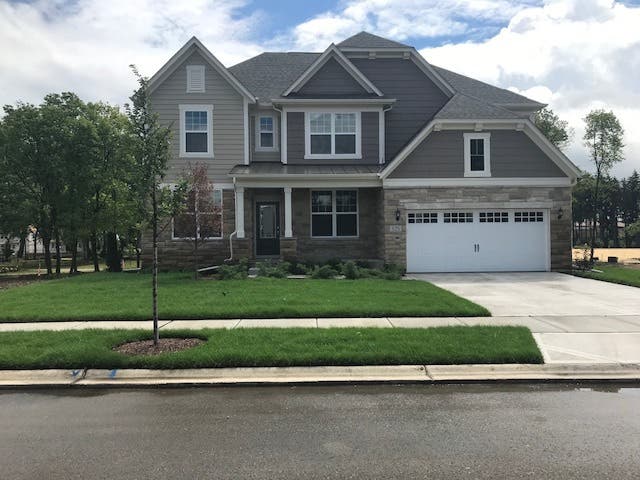
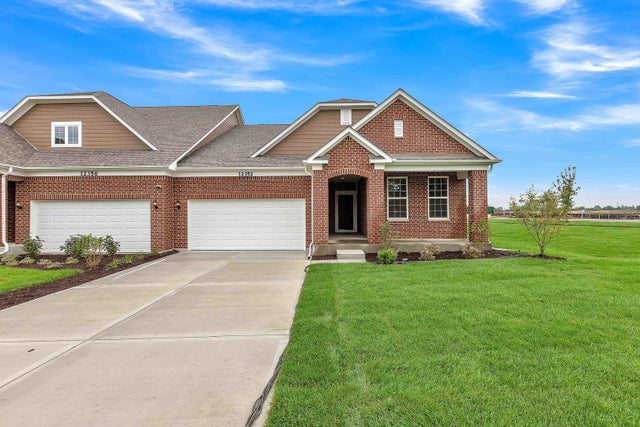
Similar Homes Nearby

Similar Home Values
Comparable nearby listings and their asking prices.
| Address | Price | Beds | Baths | Sq Ft |
|---|---|---|---|---|
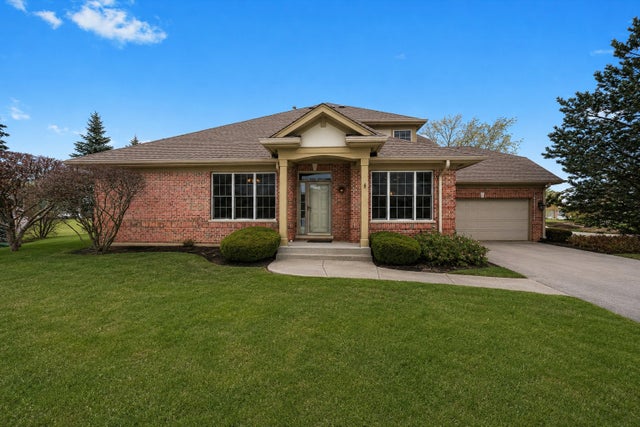
| 1553 Ashbury Place, Lemont, IL | $549,900 | 3 | 4 | 2,134 |
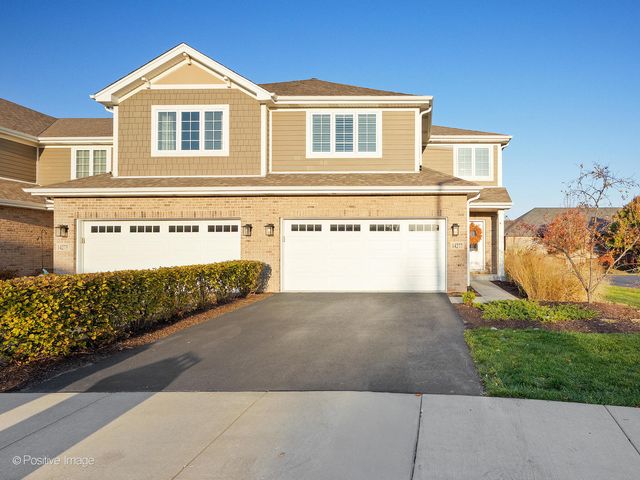
| 14277 Lacey Drive, Lemont, IL | $562,000 | 3 | 3 | 2,112 |
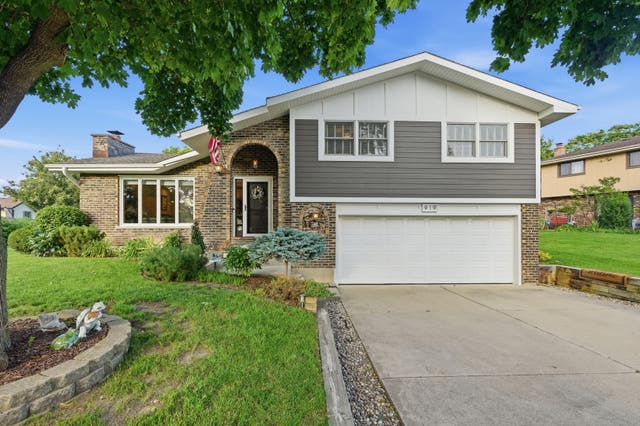
| 919 Hillview Drive, Lemont, IL | $599,900 | 3 | 3 | — |
| 403 Sara Avenue, Lemont, IL | $625,000 | 5 | 3 | 3,078 |
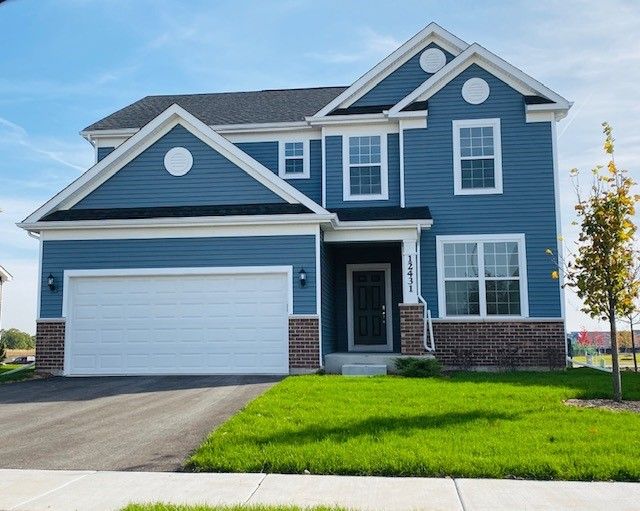
| 12462 Killarney Drive, Lemont, IL | $626,359 | 3 | 3 | 2,391 |
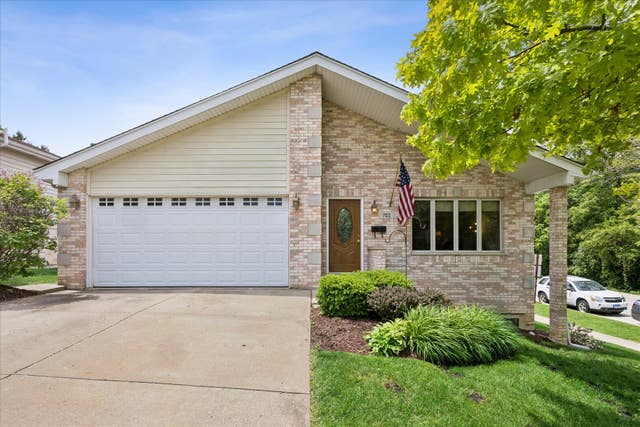
| 702 HICKORY Street, Lemont, IL | $649,000 | 4 | 3 | 2,300 |
Moving Cost Estimate
EXIT Agents in Lemont


Listing Courtesy: Twin Vines Real Estate Svcs - 6304275444
Last Updated: 2026-06-05