

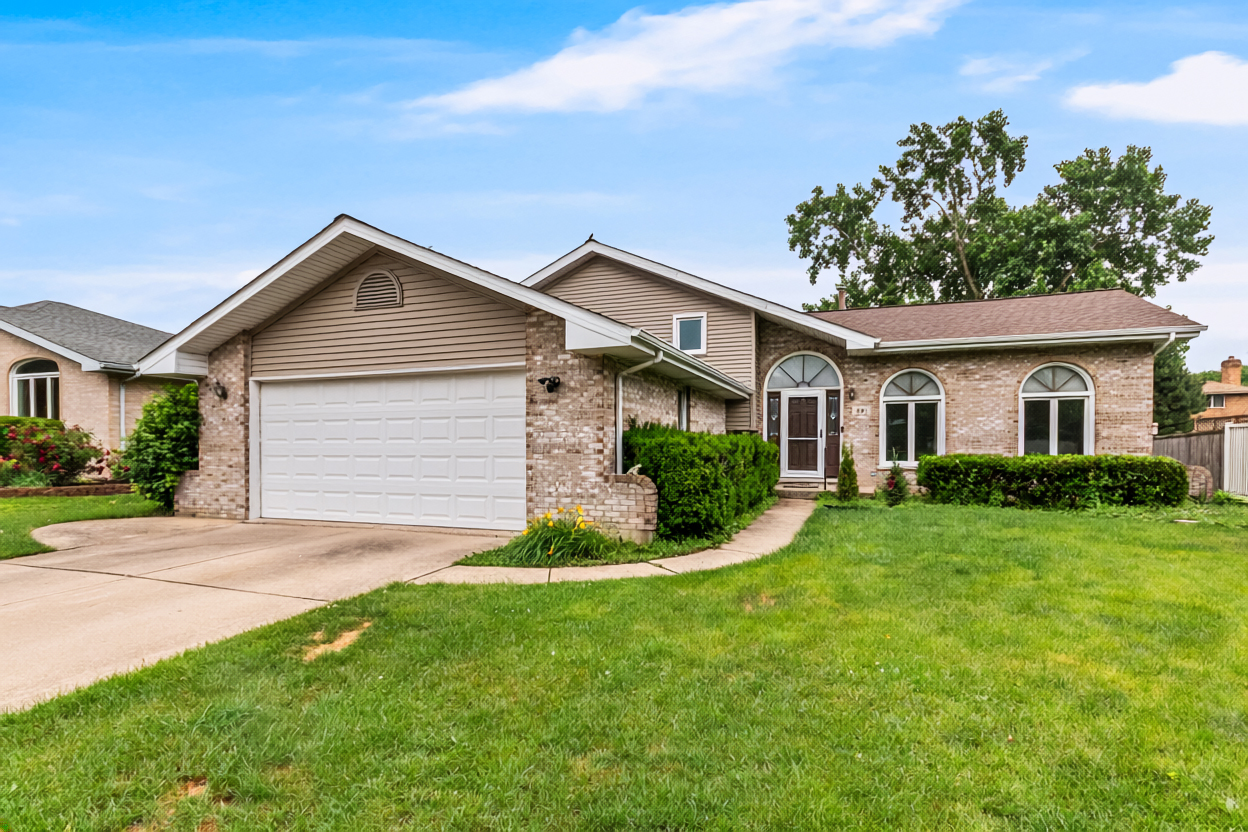
891 Young Street, Lemont, IL 60439
Old Derby Estates · Cook County
Key Facts
Description
Welcome to 891 Young Street in the desirable Old Derby subdivision of Lemont! This spacious split-level home with an unfinished sub-basement offers approximately 1,570 square feet of living space, featuring 4 bedrooms, 3 full bathrooms, and a generous 0.21-acre lot. Step inside and be welcomed by a bright and inviting living room with soaring vaulted ceilings and large windows that fill the space with natural light. The living room seamlessly flows into the dining area, highlighted by beautiful hardwood flooring. The eat-in kitchen overlooks the expansive family room and provides convenient access to the backyard and deck, making indoor-outdoor entertaining a breeze. Located on the lower level, the oversized family room features a cozy fireplace and offers plenty of space for gatherings, relaxation, and everyday living. This level also includes a full bathroom, a fourth bedroom, access to the attached 2-car garage, and entry to the unfinished sub-basement. The unfinished sub-basement presents an excellent opportunity to create additional living space, a recreation room, home gym, or whatever suits your needs. On the upper level, you'll find the private primary suite complete with dual closets and an en-suite bathroom. Two additional bedrooms and another full bathroom provide comfortable accommodations for family and guests. With its versatile floor plan, abundant living space, and excellent location near shopping, dining, and everyday conveniences, this home is ready for its next owners. Schedule your private showing today and discover everything this wonderful property has to offer! Recent updates: Roof 2020, Hot water heater 2016, Sump Pump 2016, Siding 2021, Front door 2025, Windows main and 2nd floor 2021.
Property Information
Property Type
Residential
Sub-Type
Single Family Residence
Style
Split Level
Year Built
1989
Living Area
2,220 sq ft
Lot Size
0.21 acres
Lot Dimensions
70x132
Garage Spaces
2
Parking Spaces
2
Ownership
Fee Simple
Days on Market
6
MLS® Listing#
12670088
Property Features
Interior
Appliances
Cooling
Heating
Fireplace
Basement
Parking
Laundry
Patio
Construction
Foundation
Roof
Sewer
Water Source
Rooms
- Bedroom 211X10Second
- Bedroom 312X10Second
- Bedroom 411X10Lower
- Dining Room12X10Main
- Family Room19X15Lower
- Kitchen16X12Main
- Laundry
- Living Room17X13Main
- Master Bedroom15X11Second
Schools
- High:
- Lemont Twp High School
- District:
- Lemont Twp High School
Financial Details
Annual Taxes
$4,254
Tax year 2024
Parcel Number
22282100050000
Directions
Take McCarthy Rd to Woodcrest Ln to Janas Ln to Young St
Affordability Calculator
$86,000
Estimated monthly payment
$2,289/mo
Principal $344,000 · Est. interest $479,911 over 30 yrs
Neighborhood Market Statistics
How this home compares to active listings in Lemont, IL
- $695,238
- Median Listing Price
- 34
- Median Days on Market
- 2,467
- Median Sq Ft
- $294
- Median Price / Sq Ft
- 60
- Active Listings
- This home’s price is 38% below the area median.
- Its price per sq ft is 34% below the area median.
Market statistics compiled from active EXIT Realty® and MLS listings in Lemont, IL.
Location

Getting Around
Points of Interest in Lemont, IL
Showing the Lemont area map.
Nearby Schools
Ziburelis Lithuanian Montessori
Elementary · 0.6 mi away
John Paul II Polish School / Polska Szkola im Jana Pawla II
School · 0.9 mi away
Lemont High School
Secondary · 0.9 mi away
River Valley School
Elementary · 1.1 mi away
Mount Assisi Alumnae
School · 1.6 mi away
Leslie Shankman School
School · 1.6 mi away
Old Quarry Middle School
Secondary · 1.9 mi away
Everest Academy
School · 2.5 mi away
St. Alphonsus St. Patrick School
Elementary · 2.6 mi away
Reed School
Elementary · 2.7 mi away
The Montessori School of Lemont
Elementary · 2.7 mi away
Goodings Grove School
Elementary · 3.4 mi away
Argonne Child Development Center
School · 4.1 mi away
Oak Prairie Junior High School
Secondary · 4.1 mi away
Furqaan Academy
School · 4.1 mi away
Anne M Jeans Elementary School
Elementary · 4.2 mi away
John R Tibbott Elementary School
Elementary · 4.4 mi away
Hubert H. Humphrey Middle School
Secondary · 4.5 mi away
Bernard J. Ward Elementary School
Elementary · 4.5 mi away
St Dominic School
School · 4.5 mi away
Commute Calculator
Nearby Homes


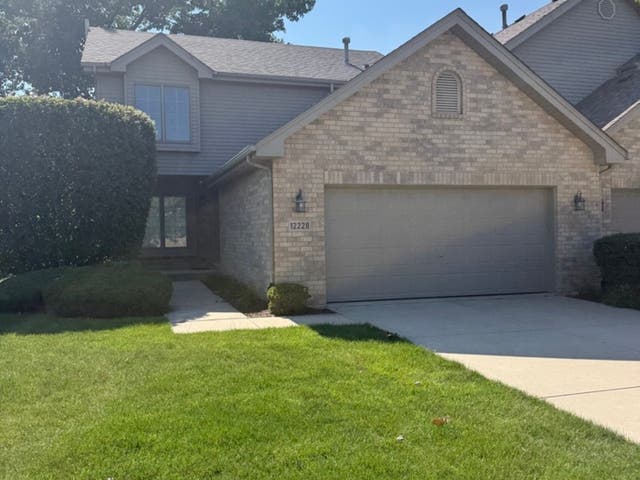
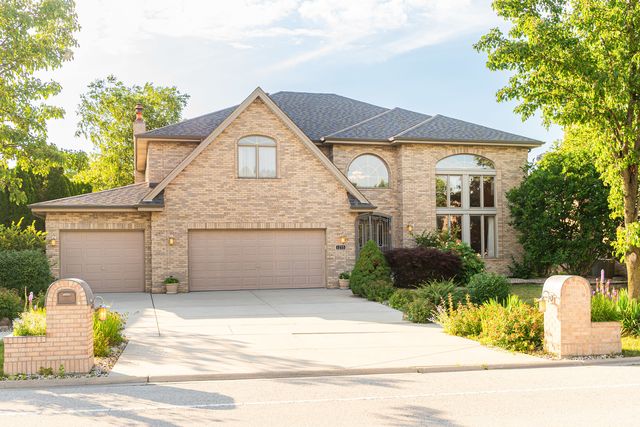

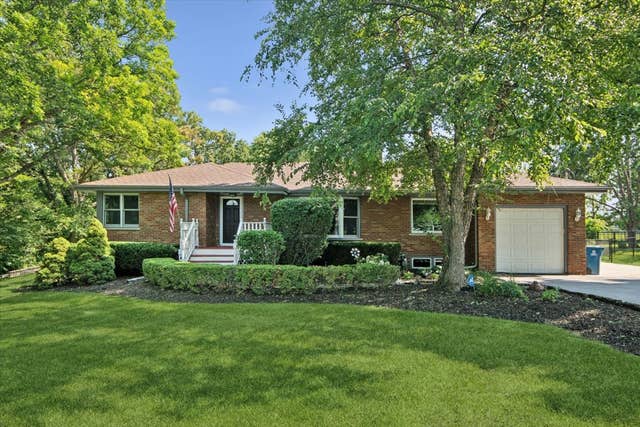
Similar Homes Nearby

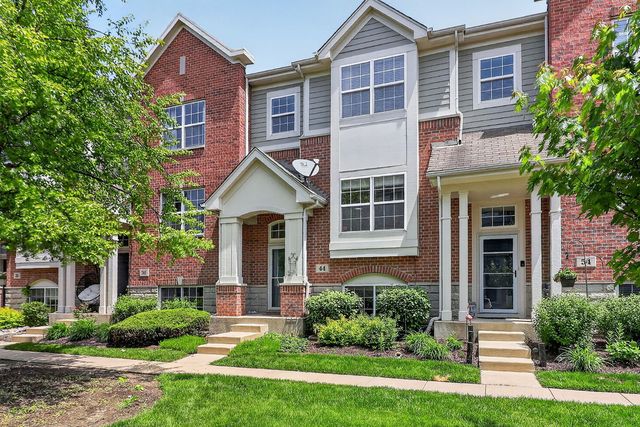
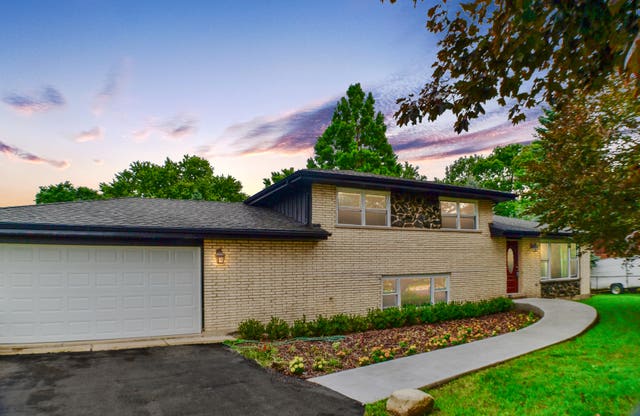

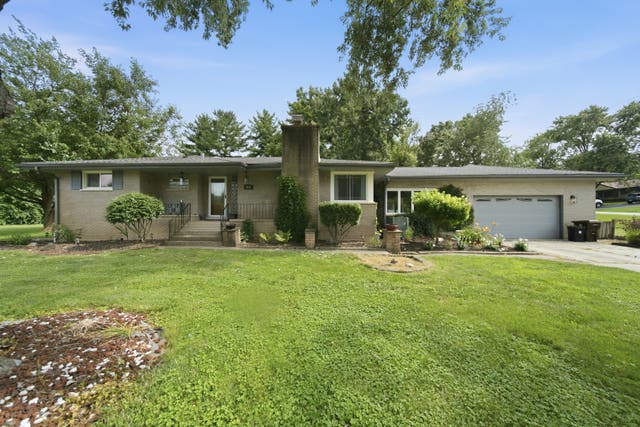

Similar Home Values
Comparable nearby listings and their asking prices.
| Address | Price | Beds | Baths | Sq Ft |
|---|---|---|---|---|
| 15976 New Avenue, Lemont, IL | $349,900 | 3 | 1 | 1,000 |
| 44 Grace Court, Lemont, IL | $415,000 | 3 | 3 | 1,721 |
| 20W309 S Frontage Road, Lemont, IL | $462,000 | 3 | 2 | 1,850 |
| 13839 Steepleview Lane, Lemont, IL | $465,000 | 3 | 4 | 2,036 |
| 1125 119th Street, Lemont, IL | $485,000 | 3 | 2 | 1,793 |
| 20W065 S Frontage Road, Lemont, IL | $499,000 | 3 | 2 | 1,222 |
Moving Cost Estimate
EXIT Agents in Lemont


Listing Courtesy: Keller Williams Infinity - (815) 791-1406
Last Updated: 2026-06-16