

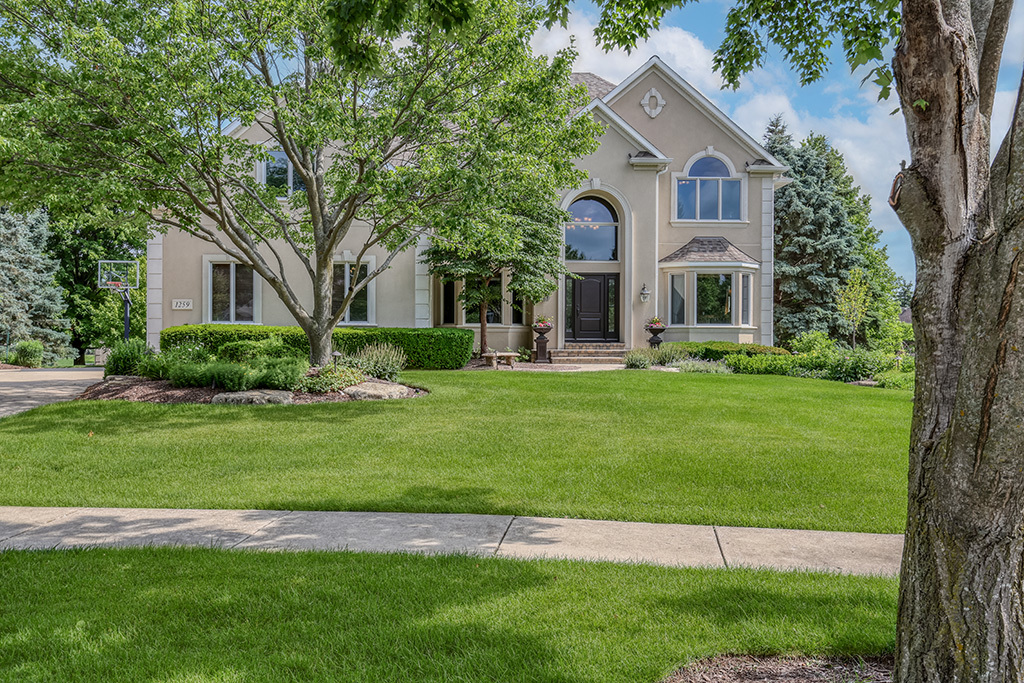
1259 Abbey Oaks Drive, Lemont, IL 60439
Abbey Oaks · Cook County
Key Facts
Description
MULTIPLE OFFERS RECEIVED! HIGHEST AND BEST DUE Wednesday June 24th 11am! Exceptional, CUSTOM residence blends timeless character with traditional architecture! Nestled in coveted Abbey Oaks in the heart of Lemont. Stunning exterior landscaping incorporates custom flagstone and flowering beds. The open floor plan showcases generous room sizes and multiple spaces for entertaining. Handsome den/office space with a wall of custom built-ins. Spacious living room with plenty of windows and french doors accented by a beautiful glass transom. Formal dining room is the perfect space to hosting gatherings or the holidays! Stunning kitchen boasts ample cabinetry, granite countertops, a large center island ideal for food preparation, and a stainless steel appliance package. Cozy breakfast room off the kitchen has two skylights that radiate sunlight and a gorgeous stain glass transom above the window. Off the kitchen is an extraordinary two-story family room/great room with a stone fireplace that is truly a statement piece and a second staircase to the upper level. The second level welcomes you with a relaxing master sanctuary that has a walk-in closet and plush wall-to-wall carpeting. Gorgeous master suite with spa like master bathroom is the best space for relaxation and has a dual vanity, soaking tub and walk-in shower. Four additional bedrooms and two full bathrooms are also on the second level. An entertainer's dream LOOK OUT basement features a stunning wet bar with plenty of seating and two beverage fridges, plus a gaming area, media room, home gym, full bathroom and ample storage. Exceptional, verdant grounds offer a durable TREX deck, custom Unilock paver patio and are great for entertaining and relaxing. Set in prime Lemont, this home is conveniently close to excellent shopping, dining, and award-winning schools, including the National Blue Ribbon Lemont School, making it an ideal choice for those seeking both timeless charm and an unbeatable location. Refrigerator (2026), Microwave (2025), Roof, Skylights, Soffits, Fascia & Gutters (2021), Trex Deck and Patio (2017) Be sure to watch the full length video!
Property Information
Property Type
Residential
Sub-Type
Single Family Residence
Style
Traditional
Year Built
1998
Living Area
3,750 sq ft
Lot Size
0.38 acres
Lot Dimensions
65x127x169x191
Garage Spaces
3
Parking Spaces
3
Ownership
Fee Simple
Days on Market
9
MLS® Listing#
12674100
Property Features
Interior
Appliances
Cooling
Heating
Flooring
Fireplace
Basement
Parking
Laundry
Patio
Lot Features
Construction
Foundation
Roof
Windows
Community
Sewer
Water Source
Rooms
- 12X11Main
- 12X9Second
- 13X11Main
- 17X10Basement
- Bedroom 214X12Second
- Bedroom 313X10Second
- Bedroom 414X13Second
- Bedroom 513X12Second
- Dining Room19X12Main
- Exercise Room15X14Basement
- Family Room
- Game Room24X16Basement
- Great Room23X17Main
- Kitchen22X14Main
- Laundry10X8Main
- Living Room18X13Main
- Master Bedroom21X16Second
- Media Room20X16Basement
- Office15X11Main
Schools
- High:
- Lemont Twp High School
- District:
- Lemont Twp High School
Financial Details
Annual Taxes
$12,823
Tax year 2024
Parcel Number
22284080200000
Directions
127th St to St. Vincent's Dr to Abbey Oaks Dr
Affordability Calculator
$179,980
Estimated monthly payment
$4,790/mo
Principal $719,920 · Est. interest $1,004,352 over 30 yrs
Neighborhood Market Statistics
How this home compares to active listings in Lemont, IL
- $695,238
- Median Listing Price
- 34
- Median Days on Market
- 2,467
- Median Sq Ft
- $294
- Median Price / Sq Ft
- 60
- Active Listings
- This home’s price is 29% above the area median.
- Its price per sq ft is 18% below the area median.
Market statistics compiled from active EXIT Realty® and MLS listings in Lemont, IL.
Location

Points of Interest in Lemont, IL
Showing the Lemont area map.
Nearby Schools
Ziburelis Lithuanian Montessori
Elementary · 0.5 mi away
River Valley School
Elementary · 1.2 mi away
John Paul II Polish School / Polska Szkola im Jana Pawla II
School · 1.3 mi away
Lemont High School
Secondary · 1.4 mi away
Mount Assisi Alumnae
School · 1.8 mi away
Leslie Shankman School
School · 1.8 mi away
Old Quarry Middle School
Secondary · 2.0 mi away
Reed School
Elementary · 2.3 mi away
Everest Academy
School · 2.5 mi away
The Montessori School of Lemont
Elementary · 2.7 mi away
Goodings Grove School
Elementary · 2.9 mi away
St. Alphonsus St. Patrick School
Elementary · 3.1 mi away
Oak Prairie Junior High School
Secondary · 3.8 mi away
Luther J Schilling School
Elementary · 4.3 mi away
Centennial School
Elementary · 4.4 mi away
Argonne Child Development Center
School · 4.5 mi away
Anne M Jeans Elementary School
Elementary · 4.5 mi away
Homer Junior High School
Secondary · 4.5 mi away
Furqaan Academy
School · 4.5 mi away
William E Young School
Elementary · 4.6 mi away
Commute Calculator
Nearby Homes

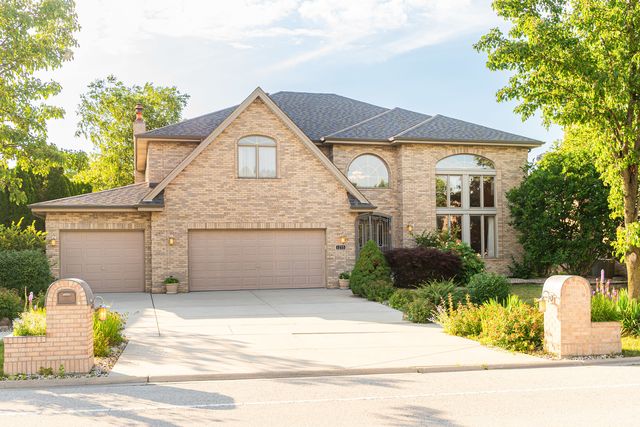
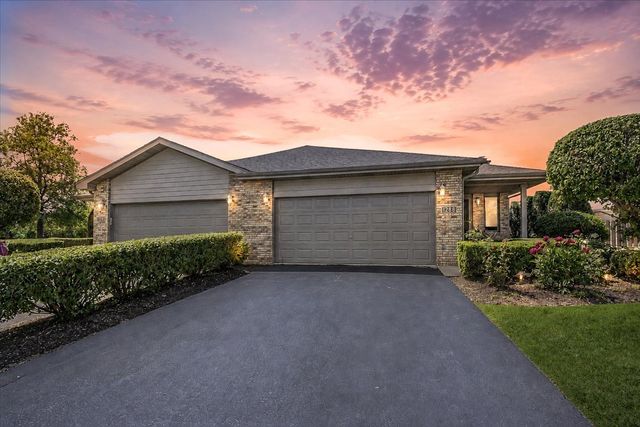
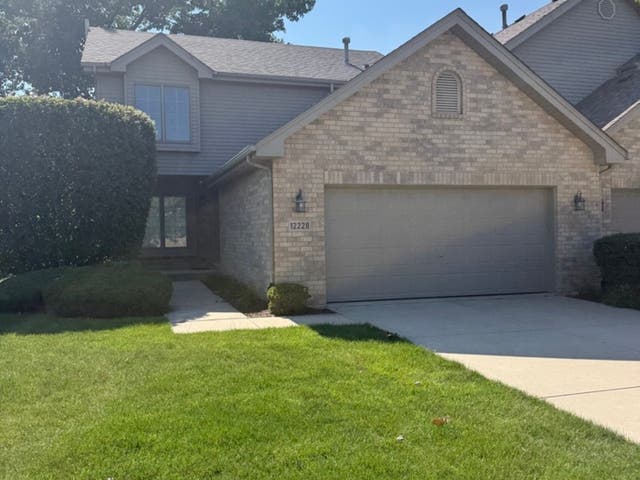

Similar Homes Nearby
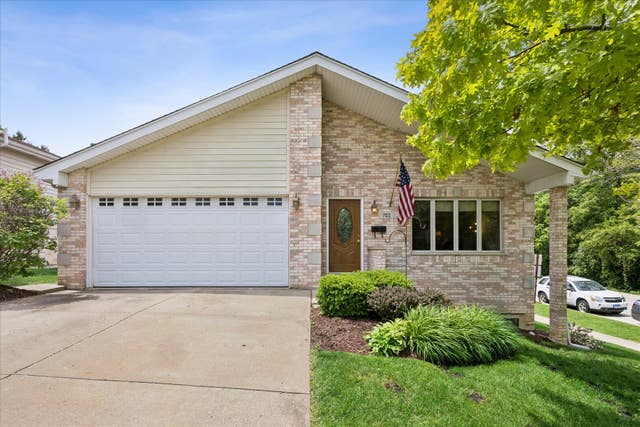


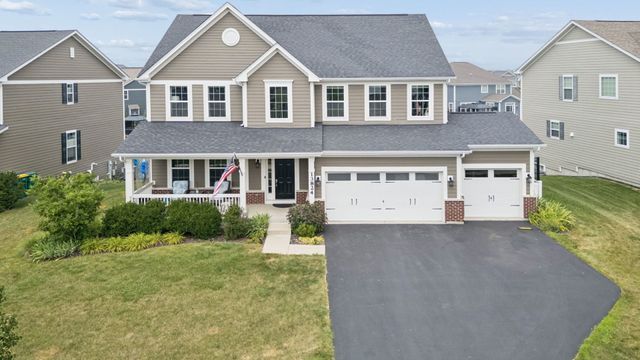
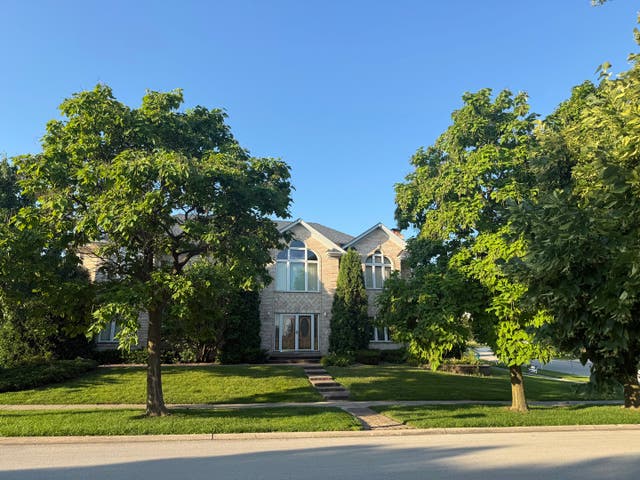

Similar Home Values
Comparable nearby listings and their asking prices.
| Address | Price | Beds | Baths | Sq Ft |
|---|---|---|---|---|
| 702 HICKORY Street, Lemont, IL | $649,000 | 4 | 3 | 2,300 |
| 16551 Kayla Drive, Lemont, IL | $659,990 | 4 | 3 | 2,184 |
| 12486 Killarney Drive, Lemont, IL | $679,243 | 4 | 3 | 2,875 |
| 13824 Amelia Drive, Lemont, IL | $750,000 | 4 | 3 | 3,128 |
| 1004 Saddle Lane, Lemont, IL | $754,500 | 4 | 3 | 3,317 |
| 12585 Eileen Street, Lemont, IL | $766,377 | 4 | 3 | 3,258 |
Moving Cost Estimate
EXIT Agents in Lemont


Listing Courtesy: Realty Executives Elite - 6302439500
Last Updated: 2026-06-18