

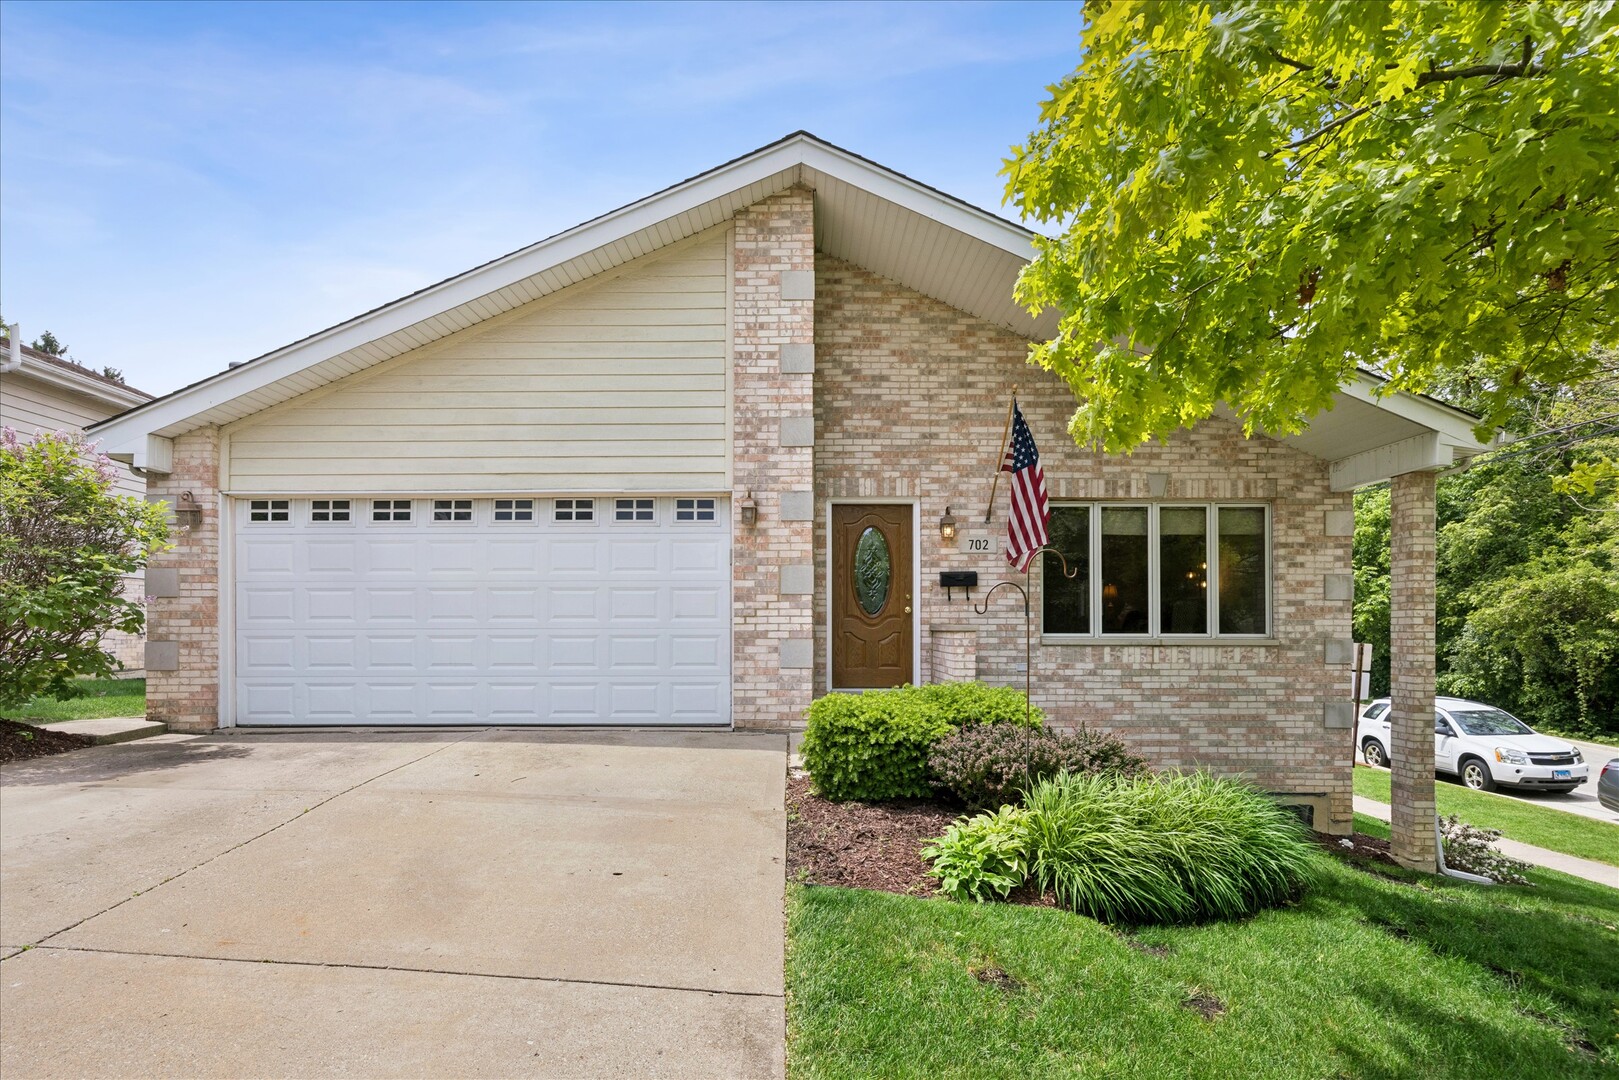
702 HICKORY Street, Lemont, IL 60439
Cook County
Key Facts
Description
Elegant Hillside Ranch in the Heart of Lemont Welcome to your dream home! Nestled on a prime corner lot in one of Lemont's most desirable neighborhoods, this custom, all-brick hillside ranch seamlessly combines timeless elegance with modern comfort. Built in 2005, this stunning residence boasts an expansive layout, high-end finishes, and unbeatable proximity to downtown Lemont and the Metra station.Sophisticated Living Spaces: Step inside to gorgeous custom hardwood flooring and an open-concept living and dining area featuring dramatic coffered ceilings and an abundance of natural light.Gourmet Kitchen: The heart of the home features soaring vaulted ceilings, a charming breakfast nook, and direct access to outdoor entertaining.Luxurious Primary Suite: Escape to a spacious master retreat complete with a generous walk-in closet and a private, full ensuite bath. Two additional main-level bedrooms offer perfect accommodations for family or guests.Endless Lower-Level Potential: The deep-pour basement (9 ft+ ceilings) includes a cozy family room centered around a warm gas fireplace, a large fourth bedroom, and a massive unfinished space ready to be transformed into your dream media room, home gym, or workshop.Outdoor Oasis: Enjoy your morning coffee on the fabulous covered patio overlooking a massive, fully fenced backyard-complete with a storage shed and ultimate privacy.The Perfect Location & Value: Enjoy the luxury and privacy of a single-family home with no HOA fees and remarkably low taxes. Located just minutes from vibrant downtown Lemont, boutique shopping, dining, and top-tier schools (Lemont Twp HS).Don't miss this rare opportunity-schedule your private tour today!
Property Information
Property Type
Residential
Sub-Type
Single Family Residence
Style
Ranch
Year Built
2005
Living Area
2,300 sq ft
Lot Dimensions
57X130
Garage Spaces
2.5
Parking Spaces
2.5
Ownership
Fee Simple
Days on Market
7
MLS® Listing#
12703018
Property Features
Interior
Appliances
Cooling
Heating
Flooring
Fireplace
Basement
Parking
Laundry
Patio
Fencing
Lot Features
Construction
Foundation
Roof
Windows
Other Structures
Community
Utilities
Water Source
Rooms
- 08X15Main
- 06X18Main
- 12X12Basement
- 18X20Basement
- Bedroom 212X15Main
- Bedroom 310X11Main
- Bedroom 411X15Lower
- Dining Room11X12Main
- Family Room18X21Lower
- Kitchen12X11Main
- Laundry10X10Basement
- Living Room12X18Main
- Master Bedroom15X16Main
Schools
- Elementary:
- CENTRAL SCHOOL
- Middle:
- Old Quarry Middle School
- High:
- Lemont Twp High School
- District:
- Lemont Twp High School
Financial Details
Annual Taxes
$7,607
Tax year 2024
Parcel Number
22292170010000
Directions
STATE/LEMONT RD TO LOGAN (E) TO HICKORY & RIGHT TO HOME
Affordability Calculator
$129,800
Estimated monthly payment
$3,454/mo
Principal $519,200 · Est. interest $724,330 over 30 yrs
Neighborhood Market Statistics
How this home compares to active listings in Lemont, IL
- $703,846
- Median Listing Price
- 33
- Median Days on Market
- 2,597
- Median Sq Ft
- $289
- Median Price / Sq Ft
- 69
- Active Listings
- This home’s price is 8% below the area median.
- Its price per sq ft is 2% below the area median.
Market statistics compiled from active EXIT Realty® and MLS listings in Lemont, IL.
Location

Points of Interest in Lemont, IL
Showing the Lemont area map.
Nearby Schools
John Paul II Polish School / Polska Szkola im Jana Pawla II
School · 0.2 mi away
Lemont High School
Secondary · 0.5 mi away
River Valley School
Elementary · 0.7 mi away
Ziburelis Lithuanian Montessori
Elementary · 1.0 mi away
Old Quarry Middle School
Secondary · 1.3 mi away
St. Alphonsus St. Patrick School
Elementary · 1.8 mi away
Mount Assisi Alumnae
School · 2.2 mi away
Leslie Shankman School
School · 2.2 mi away
The Montessori School of Lemont
Elementary · 2.2 mi away
Reed School
Elementary · 3.0 mi away
Furqaan Academy
School · 3.2 mi away
Everest Academy
School · 3.4 mi away
John R Tibbott Elementary School
Elementary · 3.5 mi away
Bernard J. Ward Elementary School
Elementary · 3.5 mi away
St Dominic School
School · 3.6 mi away
Hubert H. Humphrey Middle School
Secondary · 3.7 mi away
Midwest Christian Montessori Academy
Elementary · 3.7 mi away
Jonas E Salk Elementary School
Elementary · 3.9 mi away
Illinois Welding School
Secondary · 4.0 mi away
Argonne Child Development Center
School · 4.1 mi away
Commute Calculator
Nearby Homes
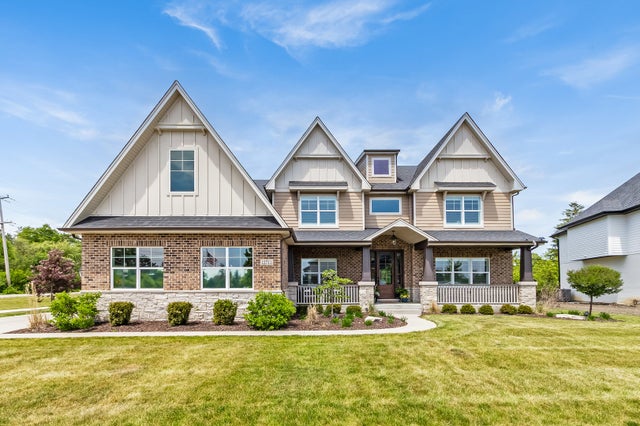
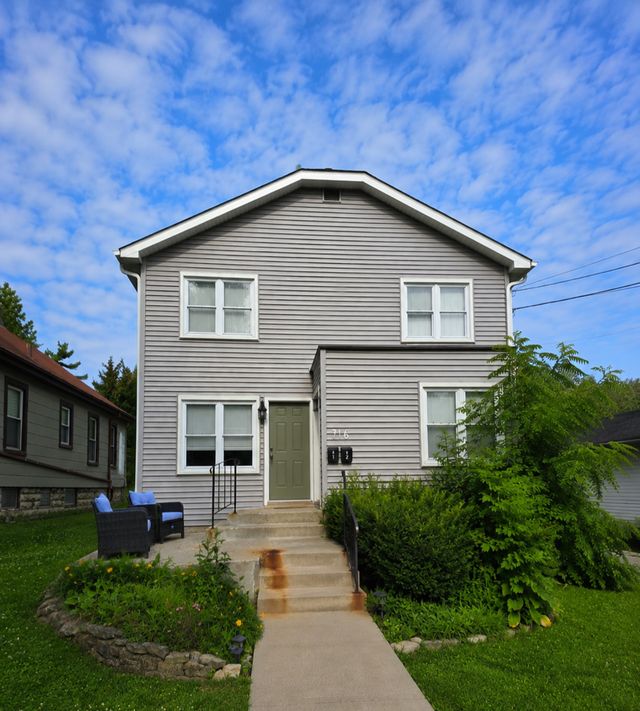
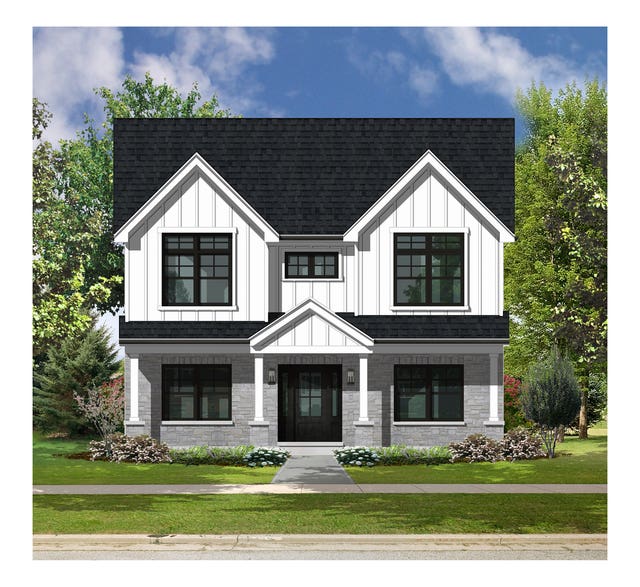
Similar Homes Nearby
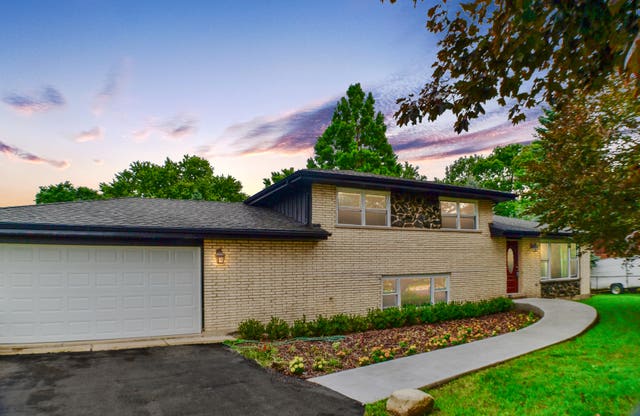

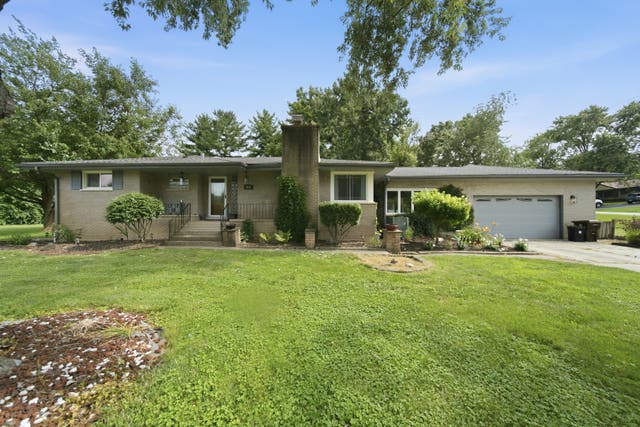


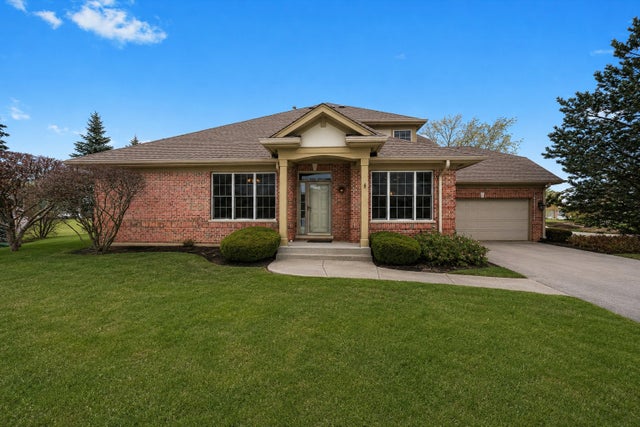
Similar Home Values
Comparable nearby listings and their asking prices.
| Address | Price | Beds | Baths | Sq Ft |
|---|---|---|---|---|
| 20W309 S Frontage Road, Lemont, IL | $462,000 | 3 | 2 | 1,850 |
| 13839 Steepleview Lane, Lemont, IL | $465,000 | 3 | 4 | 2,036 |
| 1125 119th Street, Lemont, IL | $485,000 | 3 | 2 | 1,793 |
| 20W065 S Frontage Road, Lemont, IL | $499,000 | 3 | 2 | 1,222 |
| 14255 Lacey Drive, Lemont, IL | $525,000 | 3 | 3 | 2,100 |
| 1553 Ashbury Place, Lemont, IL | $549,900 | 3 | 4 | 2,134 |
Moving Cost Estimate
EXIT Agents in Lemont


Listing Courtesy: Compass - 7734821917
Last Updated: 2026-07-13