

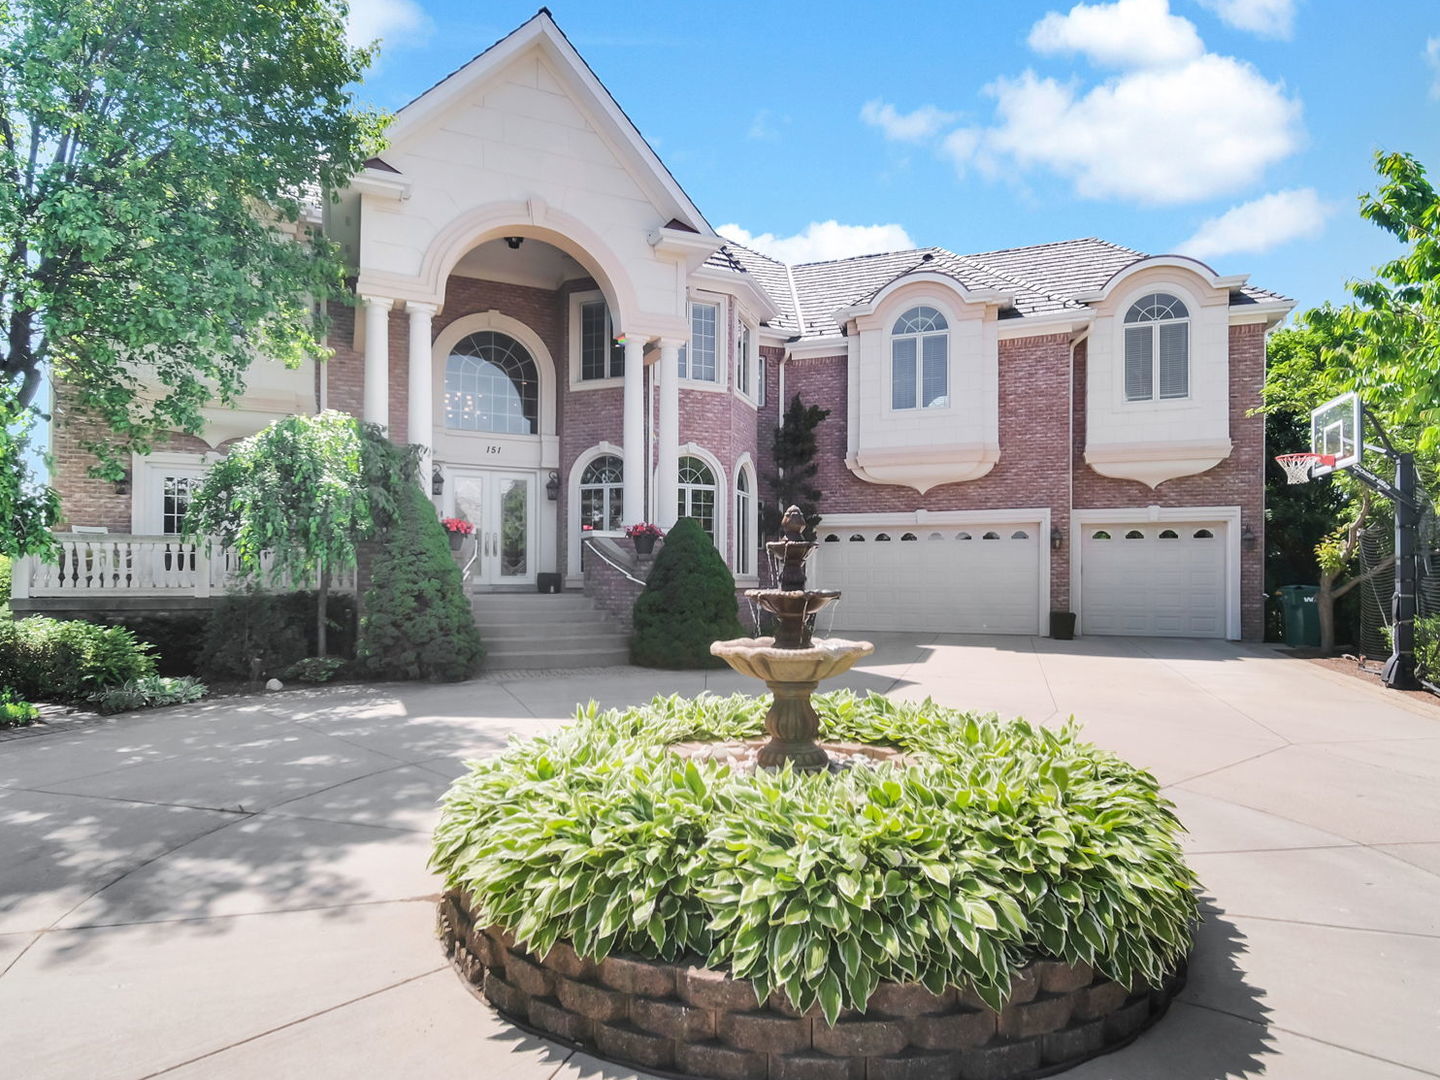
151 Palmer Circle, Vernon Hills, IL 60061
Greggs Landing · Lake County
Key Facts
Description
A GLOBAL MASTERPIECE: CUSTOM BRICK ESTATE AND PRIVATE RESORT OASIS IN GREGGS LANDING... At under $300 per square foot, 151 Palmer Circle presents an un-compromised trifecta of value, scale, and premier location that simply cannot be replicated by today's volatile new construction market. Boasting over $750,000 in recent, state-of-the-art luxury investments, this ~7,500-square-foot all-brick estate offers something modern builds completely lack: immediate gratification and absolute, established privacy. Carrying the elite pedigree of being the custom builder's own personal residence-commissioned to designer Samuel Guzzardo's exacting specifications-this architectural masterpiece is unexpectedly available due to an out-of-state corporate relocation. For the discerning buyer, this is a rare, turnkey entry into a lifestyle of pure luxury. ARCHITECTURAL ARRIVAL AND MAIN LEVEL GRANDEUR... The estate's commanding curb appeal features an expanded concrete circular drive anchored by a newly installed Tuscan fountain and a premium, lifetime Brava composite shake roof. Inside, the grand foyer introduces a magnificent, hand-crafted "dove's wing" split staircase. Newly refinished hardwood floors flow into a dramatic, sun-drenched two-story family room and the home's culinary epicenter. Designed for high-end entertaining, the chef's kitchen features seamlessly refinished custom cabinetry, dual prep and serving islands, and a newly integrated, commercial-grade Bosch gas appliance suite. THE ULTIMATE LIVING ASSET... A major differentiator is the oversized main-floor executive wing. Paired with an adjacent full bathroom, this flexible space serves as a step-free suite perfectly tailored for extended guests or multi-generational luxury living. LUXURIOUS LIVING QUARTERS AND VERSATILE EXPANSION... A gorgeous circular hallway gallery connects the upper level, leading to a sanctuary of comfort. The primary retreat is a lavish escape, complete with its own private balcony and a spa-inspired luxury bath. Each secondary bedroom showcases unique architectural character, featuring custom turreted and barreled ceilings. Adding immense structural value is a newly finished, highly versatile 768-square-foot sound-proofed bonus pavilion located above the three-car garage. Currently utilized as an additional bedroom on the 2nd level, this massive space easily transforms into an elite game room, a private fitness center, or a secondary guest wing, complemented by a new second-floor laundry room finished with premium quartz countertops. WALKOUT ENTERTAINMENT LEVEL AND INDEPENDENT AU PAIR SUITE... The walkout lower level is an entertainment paradise grounded by imported Italian tile, featuring a marble-surround fireplace and a custom wraparound wet bar that rivals the ambiance of exclusive private clubs. Crucially, this level houses a completely self-contained, independent au pair or multi-generational suite complete with its own private living room, a fully equipped second kitchen, a den, a secluded bedroom, and a full bathroom. A SECLUDED BACKYARD OASIS... Step through the sweeping glass doors into a globally inspired outdoor paradise. Enveloped by 112 professionally planted arborvitae trees soaring up to 18 feet, the property provides an impenetrable sanctuary of privacy that raw, new construction lots take a decade to achieve. The crown jewel is a spectacular 40-foot heated saltwater swimming pool, meticulously designed with a shallow tanning ledge and an automated hard safety cover. Just steps away, a premium 7-person Jacuzzi spa rests beneath a sweeping concrete terrace, creating the ultimate backdrop for summer entertaining or quiet morning swims. Why endure the grueling multi-year timelines, volatile material surcharges, and bare dirt lots of building from scratch? The proof of uncompromised craftsmanship, locked-in value, and architectural heritage is already standing at 151 Palmer Circle. Your legacy estate is finished, perfected, and ready on day one.
Property Information
Property Type
Residential
Sub-Type
Single Family Residence
Style
Colonial / Modern
Year Built
2004
Living Area
7,207 sq ft
Lot Size
0.53 acres
Lot Dimensions
42 X 220 X 38 X 189 X 158
Garage Spaces
3
Parking Spaces
3
Ownership
Fee Simple
Days on Market
7
MLS® Listing#
12670462
Property Features
Interior
Exterior
Appliances
Cooling
Heating
Flooring
Fireplace
Basement
Pool
Parking
Laundry
Patio
Fencing
Lot Features
Construction
Foundation
Roof
Windows
Security
Other Structures
Community
Utilities
Sewer
Water Source
Rooms
- 18X12
- 40X31
- 12X8
- 28X24Main
- 6X5Main
- 8X7Second
- 15X10Main
- 18X10
- Bedroom 218X14Second
- Bedroom 317X15Second
- Bedroom 415X12Second
- Bedroom 527X26Second
- Dining Room18X13Main
- Family Room23X19Main
- Kitchen15X11Main
- Laundry13X12Main
- Living Room17X13Main
- Master Bedroom21X20Second
- Office17X12Main
Schools
- Elementary:
- Hawthorn Elementary School (Nor
- Middle:
- Hawthorn Middle School North
- High:
- Vernon Hills High School
- District:
- Vernon Hills High School
Financial Details
HOA
$33 / Monthly
Annual Taxes
$30,140
Tax year 2024
Parcel Number
11294040090000
Directions
ROUTE 176 (A/K/A PARK AVENUE) WEST OF I-294 AND WEST OF MILWAUKEE AVENUE TO BUTTERFIELD ROAD SOUTH (LEFT) TO HUNTINGTON DRIVE EAST (LEFT) TO GREGGS PARKWAY SOUTH (RIGHT) TO ROYAL BARKDALE DRIVE SOUTH (LEFT) TO PALMER CIRCLE NORTHWEST (RIGHT) TO PROPERTY ON THE RIGHT SIDE OF THE STREET.
Affordability Calculator
$429,980
Estimated monthly payment
$11,443/mo
Principal $1,719,920 · Est. interest $2,399,441 over 30 yrs
Neighborhood Market Statistics
How this home compares to active listings in Vernon Hills, IL
- $348,227
- Median Listing Price
- 37
- Median Days on Market
- 1,701
- Median Sq Ft
- $198
- Median Price / Sq Ft
- 324
- Active Listings
- This home’s price is 517% above the area median.
- Its price per sq ft is 51% above the area median.
Market statistics compiled from active EXIT Realty® and MLS listings in Vernon Hills, IL.
Location

Points of Interest in Vernon Hills, IL
Showing the Vernon Hills area map.
Nearby Schools
Libertyville Montessori School
Elementary · 0.7 mi away
Carmel Catholic High School
Secondary · 1.2 mi away
John Powers Center
School · 1.3 mi away
Hawthorn Middle School North
Secondary · 1.3 mi away
Hawthorn School District 73
Elementary · 1.3 mi away
Highland Middle School
Secondary · 1.4 mi away
Hawthorn Elementary School North
Elementary · 1.4 mi away
Fairhaven School
School · 1.4 mi away
Libertyville School District 70
Elementary · 1.4 mi away
Champions at Rockland School
School · 1.4 mi away
St. John School
Elementary · 1.5 mi away
Goddard School
School · 1.5 mi away
Champions at Copeland Manor School
School · 1.5 mi away
Libertyville School District 70
Elementary · 1.5 mi away
Libertyville High School
Secondary · 1.6 mi away
Hawthorn Middle School South
Secondary · 1.7 mi away
Mundelein Montessori School
Elementary · 1.7 mi away
Illinois Health Careers LTD
School · 1.7 mi away
St Joseph Catholic School
School · 1.8 mi away
Santa Maria del Popolo Church
School · 1.9 mi away
Commute Calculator
Nearby Homes

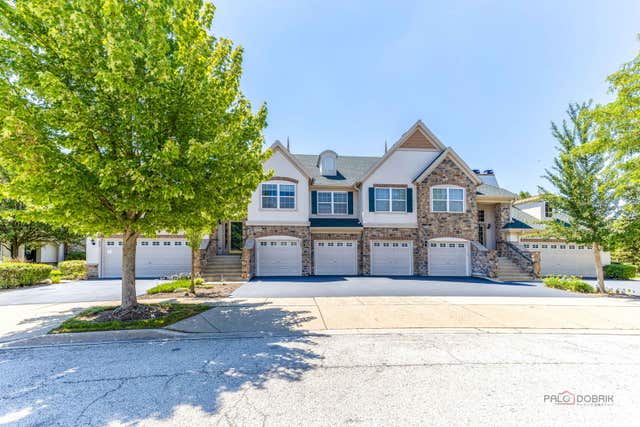


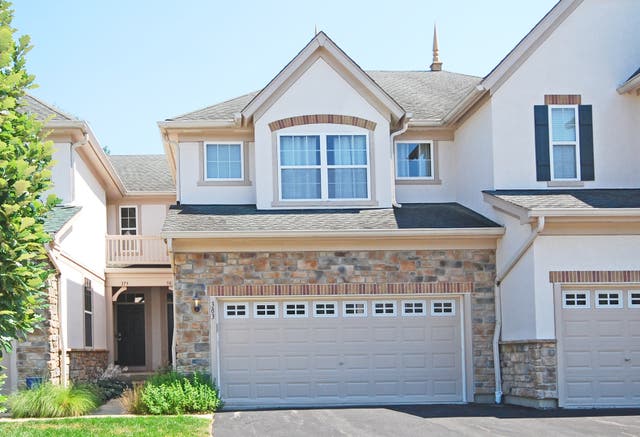
Similar Homes Nearby


Similar Home Values
Comparable nearby listings and their asking prices.
| Address | Price | Beds | Baths | Sq Ft |
|---|---|---|---|---|
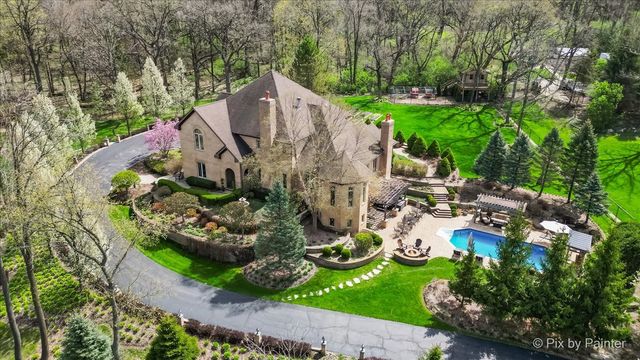
| 10018 Haegers Bend Road, Barrington Hills, IL | $1,700,000 | 5 | 8 | 8,600 |
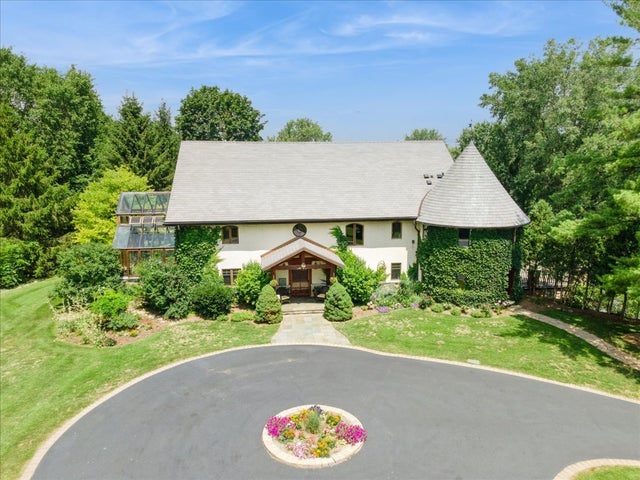
| 800 BAYSIDE Drive, Germantown Hills, IL | $1,750,000 | 7 | 8 | 12,182 |
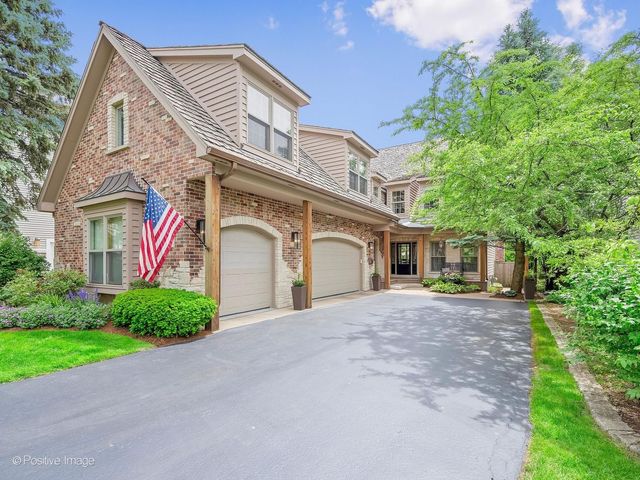
| 236 Steeplechase Road, Barrington Hills, IL | $1,750,000 | 5 | 5 | 8,610 |
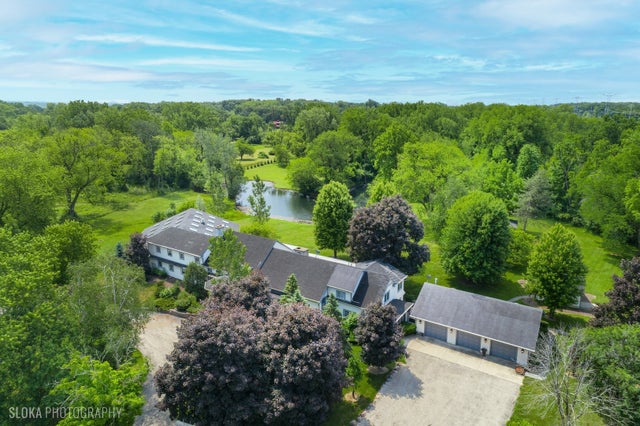
| 235 Plainfield Court, Vernon Hills, IL | $1,798,000 | 5 | 5 | 4,700 |
| 325 Ruby Street, Clarendon Hills, IL | $1,799,000 | 5 | 5 | 6,459 |
| 153 Algonquin Road, Barrington Hills, IL | $1,950,000 | 5 | 7 | 9,152 |
Moving Cost Estimate
EXIT Agents in Vernon Hills


Listing Courtesy: Engel & Voelkers Chicago - (630) 330-7191
Last Updated: 2026-06-09