

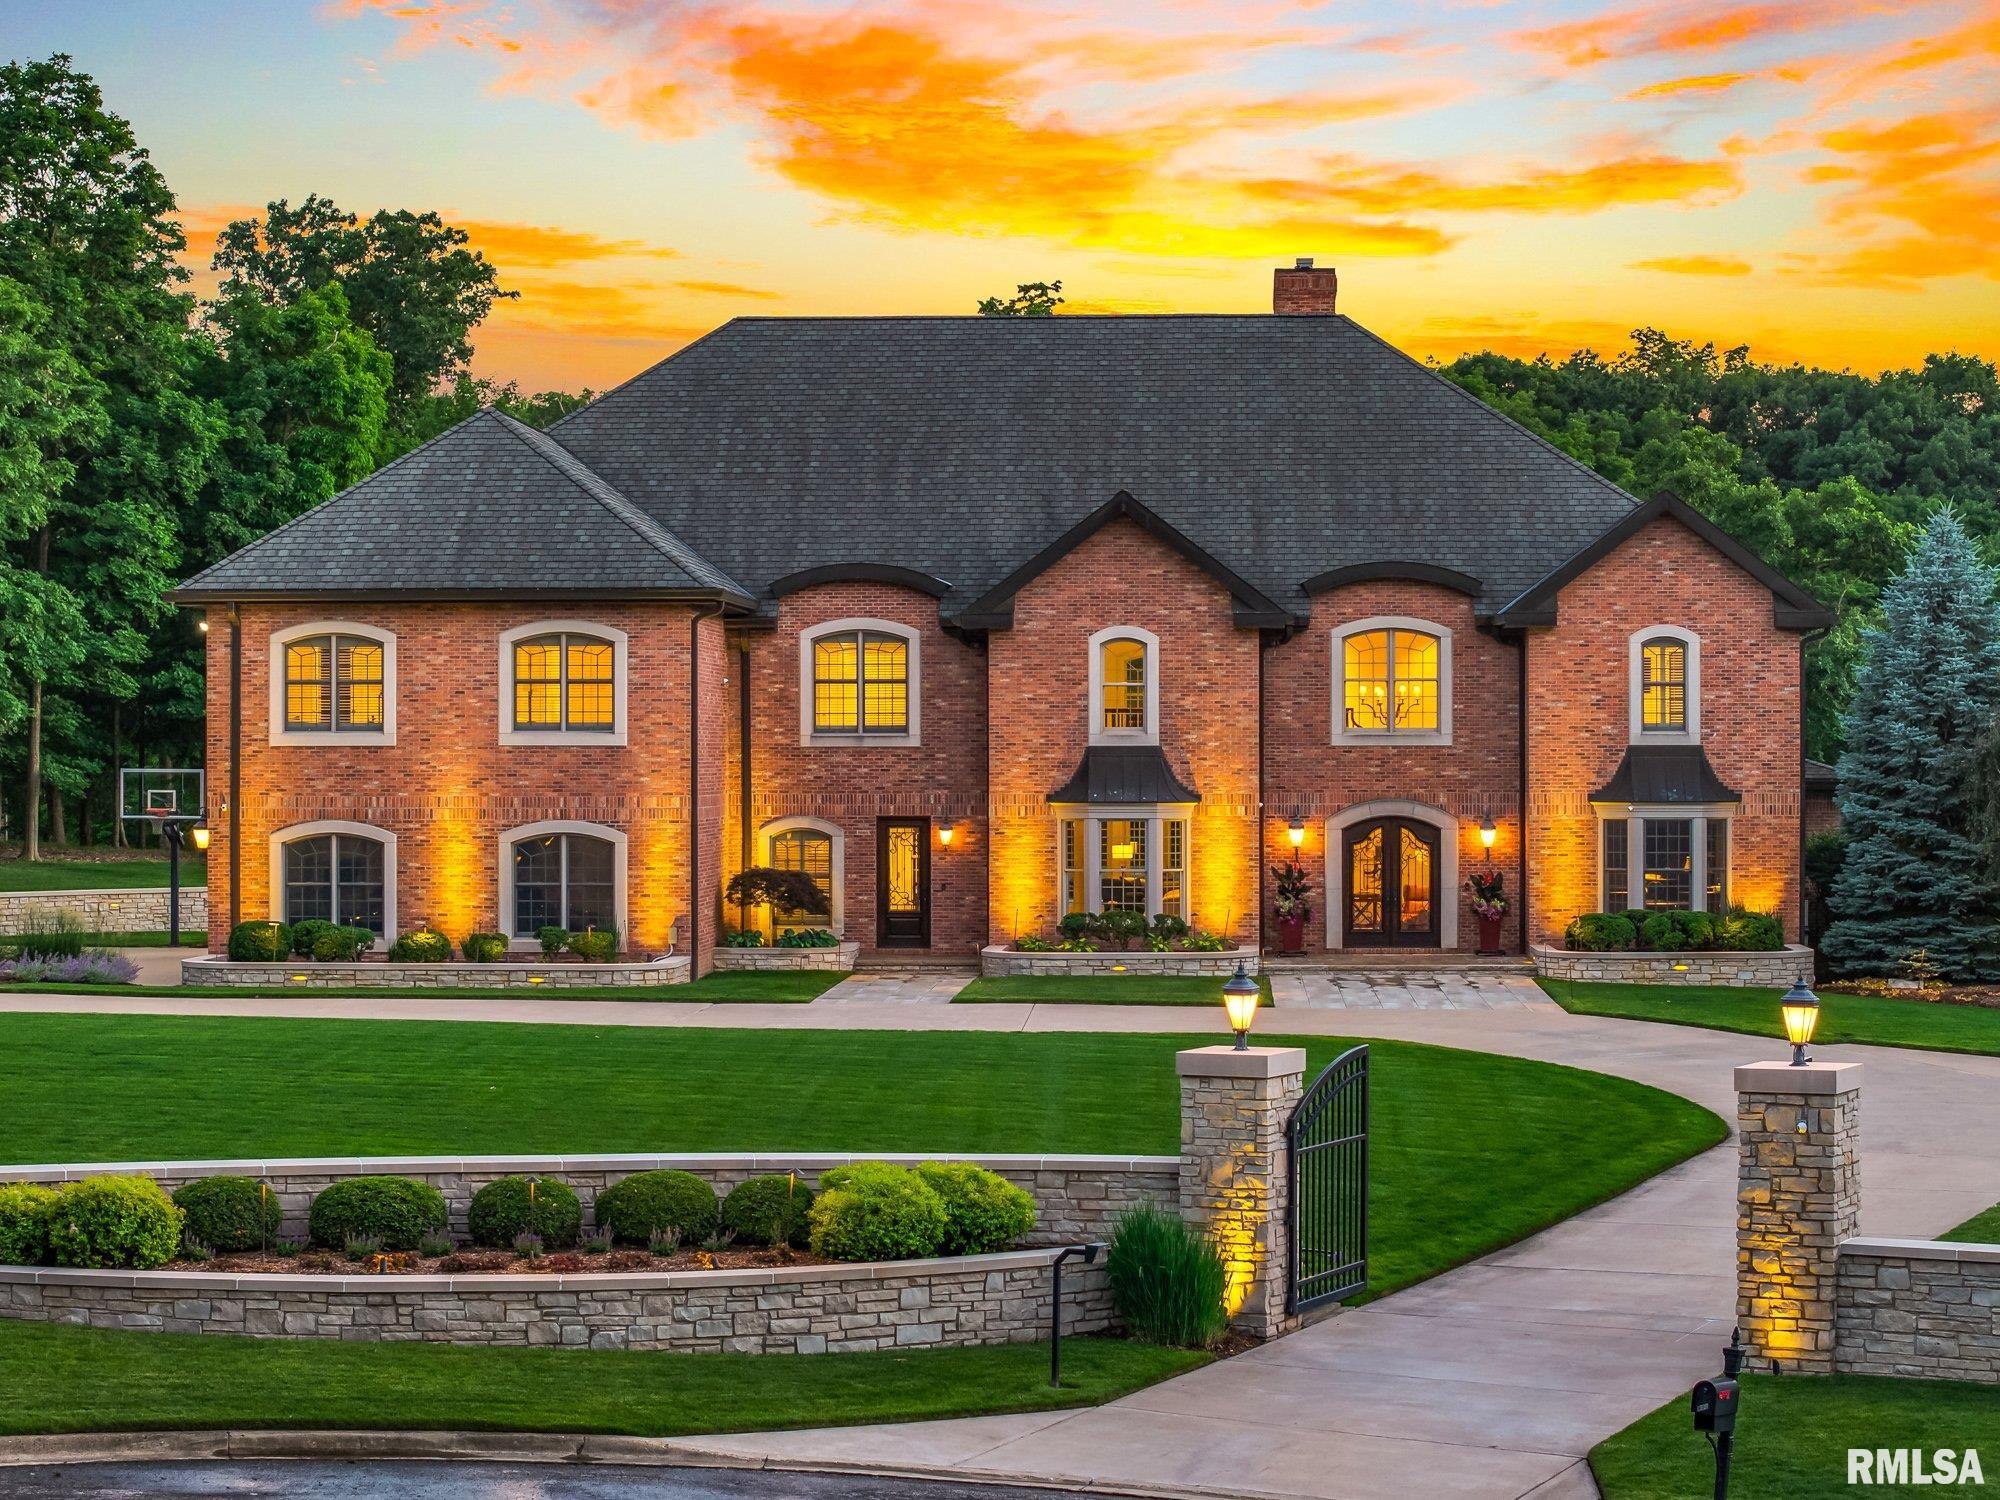
800 BAYSIDE Drive, Germantown Hills, IL 61548
White Oak Lake · Woodford County
Key Facts
Description
A remarkable lakefront estate at the end of a quiet cul-de-sac on White Oak Lake! This stunning brick & stone custom-built home shows how quality, beauty, comfort and privacy all coming together on 4.5+ acres.. Two-story-tall Living and Family Rooms filled with natural light... Exceptional Eat-In Kitchen with High-End appliances and Walk-In Butlers Pantries.. 7 Large Bedrooms with En-Suite Bathrooms and Over-sized Closets.. The main floor Primary Bedroom is a private and sophisticated setting having it's own lounge w/ gas fireplace, coffee/drinks bar, walk-in closets and a generous en-suite marble bathroom with soaking tub... Basement Recreation has plenty of entertainment options with a TV lounge area w/ gas fireplace, pool table, ping pong table, shuffleboard. The glass-fronted customized home Gym with Infrared Sauna and Equipment is a dedicated space that promotes your health and wellness. The basement also has a handsome Wet Bar, a Yoga Room and laundry closet... Third Floor Bonus Room for gaming... An over-sized 4-Car Garage... Outdoor Living is simply EXCEPTIONAL. A beautifully landscaped patio setting surrounds the heated in-ground saltwater pool and hot tub. Manicured Lawns terraced down to the lake with two putting greens. 330' of shoreline with a cantilevered boat deck. Tree Grove with peaceful walking path. A pre-planned foundation for a future pool house has a lower level bunker for outdoor sport vehicles and water toys... You'll fall in love with this home!
Property Information
Property Type
Residential
Sub-Type
Single Family Residence
Year Built
2010
Living Area
8,504 sq ft
Lot Size
4.54 acres
Lot Dimensions
681x297
Garage Spaces
4
Zoning
Residential
Days on Market
12
MLS® Listing#
PA1267512
Property Features
Interior
Exterior
Appliances
Cooling
Heating
Fireplace
Basement
Pool
Parking
Patio
Fencing
Lot Features
Construction
Foundation
Roof
Windows
Security
Utilities
Sewer
Water Source
Rooms
- 27.09x25Basement
- 24.06x23.11Upper
- 49.09x47.07Basement
- Basement
- Bedroom 133.1x28.07Main
- Bedroom 230.06x14.1Upper
- Bedroom 324.04x18.11Upper
- Bedroom 428.03x17.11Upper
- Bedroom 519.1x16.02Upper
- Dining Room20.05x13.01Main
- Dining Room20.1x13.08Main
- Family Room31.1x18Main
- Kitchen29.02x16.05Main
- Laundry9.08x8.03Main
- Living Room22.1x14.08Main
- Office20.03x14.1Main
Schools
- Elementary:
- Germantown Hills
- Middle:
- Germantown Hills
- High:
- Metamora
Financial Details
HOA
$400 / Monthly
Annual Taxes
$33,208
Tax year 2025
Parcel Number
08-29-101-051
Directions
IL Rt. 116. Woodland Knolls Rd. Right on Holland Rd. Left on Bayside Dr. to the end of the cul-de-sac.
Affordability Calculator
$350,000
Estimated monthly payment
$9,314/mo
Principal $1,400,000 · Est. interest $1,953,125 over 30 yrs
Neighborhood Market Statistics
How this home compares to active listings in Germantown Hills, IL
- $373,874
- Median Listing Price
- 31
- Median Days on Market
- 1,602
- Median Sq Ft
- $214
- Median Price / Sq Ft
- 257
- Active Listings
- This home’s price is 368% above the area median.
- Its price per sq ft is 4% below the area median.
Market statistics compiled from active EXIT Realty® and MLS listings in Germantown Hills, IL.
Location

Points of Interest in Germantown Hills, IL
Showing the Germantown Hills area map.
Nearby Schools
Mudpie University Preschool
School · 0.6 mi away
Little Oaks
School · 0.6 mi away
Germantown Hills Elementary School
Elementary · 0.9 mi away
Roe 53 Regional Safe School and Academy
Secondary · 0.9 mi away
Germantown Hills Middle School
Elementary · 1.6 mi away
Germantown Hills School District
School · 1.6 mi away
Riverview Elementary School
Elementary · 2.7 mi away
Illinois Central Christian School
Secondary · 4.1 mi away
Little Lambs Preschool
School · 4.8 mi away
Montessori School of Peoria
Elementary · 5.3 mi away
Central Primary School
Elementary · 5.3 mi away
Central School District 51
Elementary · 5.4 mi away
Washington Middle School
Secondary · 5.4 mi away
Washington Gifted School
Elementary · 5.5 mi away
Neil A Armstrong Elementary
Elementary · 5.7 mi away
Beverly Manor Elementary School
Secondary · 5.7 mi away
Lincoln Grade School
Elementary · 5.8 mi away
St Thomas School
School · 5.8 mi away
Kingman Primary School
Secondary · 5.8 mi away
Washington Community High School
Secondary · 5.8 mi away
Commute Calculator
Nearby Homes


Similar Homes Nearby

Similar Home Values
Comparable nearby listings and their asking prices.
| Address | Price | Beds | Baths | Sq Ft |
|---|---|---|---|---|
| 151 Palmer Circle, Vernon Hills, IL | $2,149,900 | 6 | 6 | 7,789 |
Moving Cost Estimate
EXIT Agents in Germantown Hills


Listing Courtesy: Keller Williams Premier Realty - Mobile: 309-360-6686
Presented by: Julie Bielfeldt