

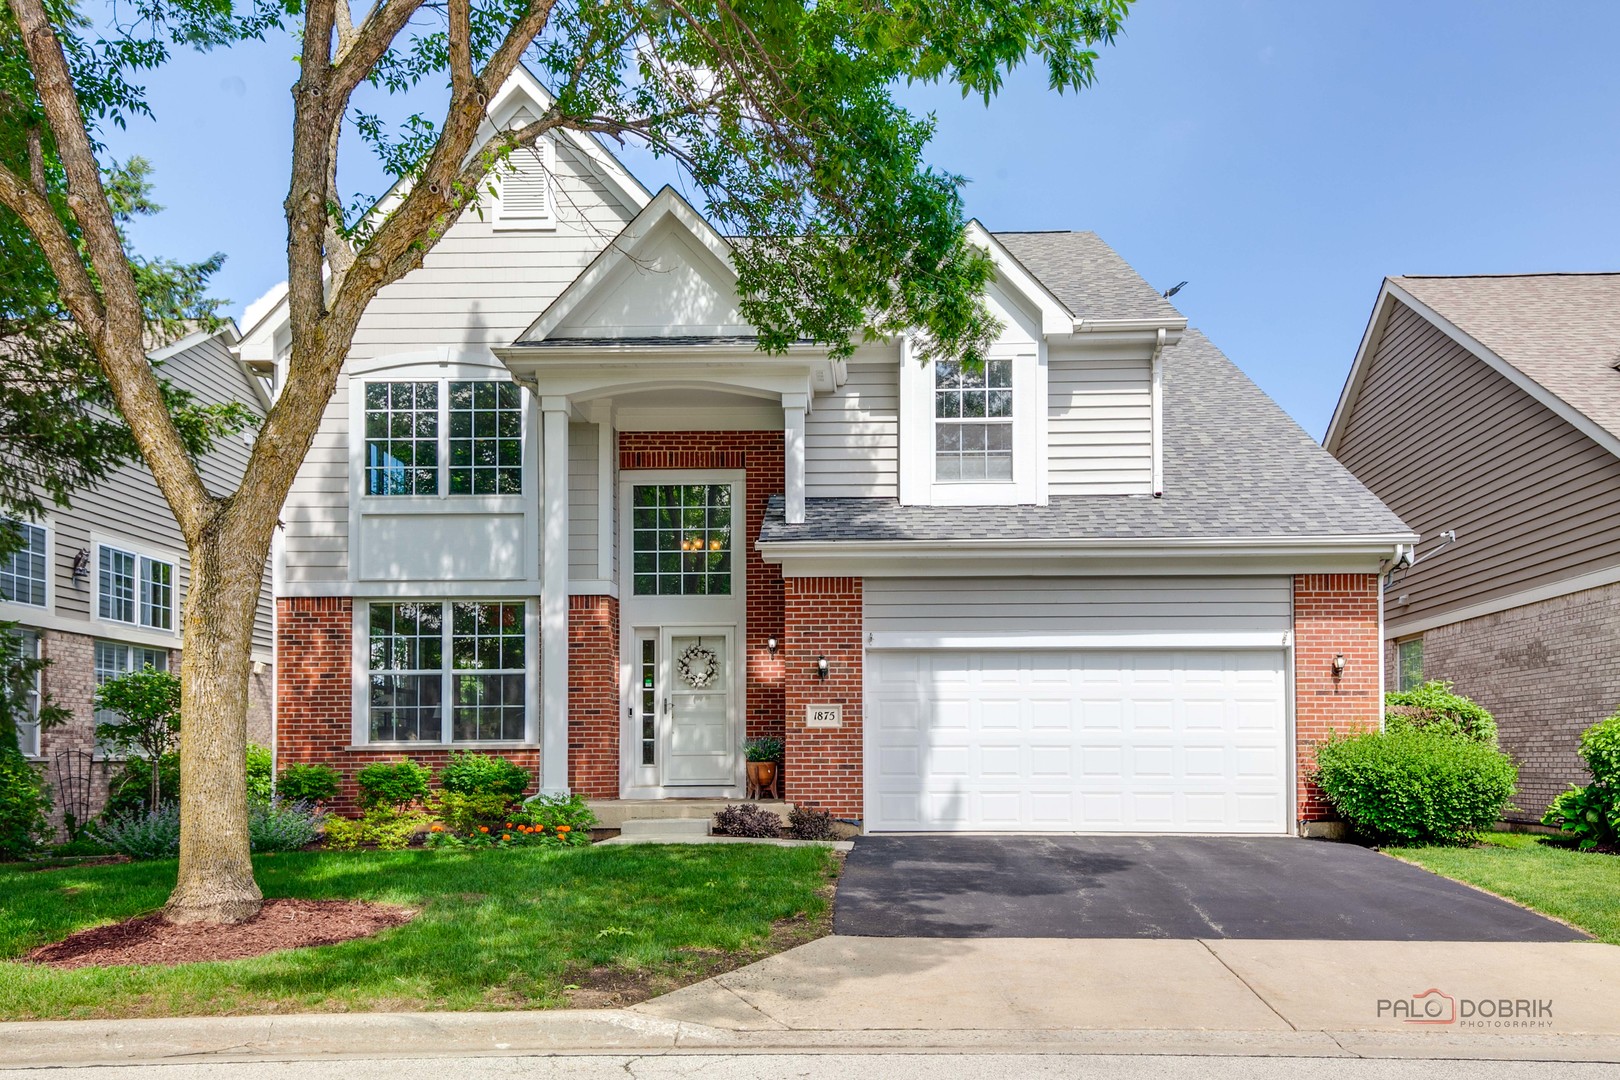
1875 Trevino Terrace, Vernon Hills, IL 60061
Inverness · Lake County
Key Facts
Description
Welcome to this well-maintained 2-story home featuring 3 bedrooms, 2.1 baths, and desirable golf course views. The bright and open floor plan begins with a dramatic two-story foyer and spacious living room. A separate dining room provides the perfect setting for entertaining and everyday gatherings. The family room features a fireplace and opens to the eating area and kitchen, creating a functional flow for daily living. The kitchen offers a center island, pantry closet, and ample cabinet space. From the eating area, step out to the deck and enjoy the outdoors. Convenient main-floor laundry and a powder room add to the home's functionality. The second level includes a spacious primary suite with a sitting area, two walk-in closets, and a private bath featuring a double vanity, whirlpool tub, and separate shower. Two additional generously sized bedrooms and a full hall bath complete the upper level. The unfinished basement provides excellent storage and future finishing potential. Enjoy scenic golf course views, nearby walking trails, and a convenient location close to shopping, dining, and everyday amenities. A great opportunity to make this home your own!
Property Information
Property Type
Residential
Sub-Type
Single Family Residence
Year Built
2001
Living Area
2,754 sq ft
Lot Size
0.01 acres
Lot Dimensions
56x121x55x121
Garage Spaces
2
Parking Spaces
2
Ownership
Fee Simple w/ HO Assn.
Days on Market
15
MLS® Listing#
12698014
Property Features
Interior
Appliances
Cooling
Heating
Flooring
Fireplace
Basement
Parking
Laundry
Patio
Lot Features
Construction
Roof
Community
Sewer
Water Source
Rooms
- Bedroom 213X12Second
- Bedroom 313X13Second
- Bedroom 4
- Dining Room14X12Main
- Family Room22X16Main
- Kitchen13X11Main
- Laundry11X8Main
- Living Room16X13Main
- Master Bedroom25X17Second
Schools
- Elementary:
- Hawthorn Elementary School (Nor
- Middle:
- Hawthorn Middle School North
- High:
- Vernon Hills High School
- District:
- Vernon Hills High School
Financial Details
HOA
$450 / Monthly
Annual Taxes
$14,217
Tax year 2025
Parcel Number
11293111040000
Directions
Rte 21/ Rte 60, R on Butterfield Rd, R on Huntington Dr, R on Inverness Dr, L on Trevino Terrace.
Affordability Calculator
$140,000
Estimated monthly payment
$3,726/mo
Principal $559,999 · Est. interest $781,249 over 30 yrs
Neighborhood Market Statistics
How this home compares to active listings in Vernon Hills, IL
- $348,299
- Median Listing Price
- 34
- Median Days on Market
- 1,702
- Median Sq Ft
- $199
- Median Price / Sq Ft
- 337
- Active Listings
- This home’s price is 101% above the area median.
- Its price per sq ft is 28% above the area median.
Market statistics compiled from active EXIT Realty® and MLS listings in Vernon Hills, IL.
Location

Points of Interest in Vernon Hills, IL
Showing the Vernon Hills area map.
Nearby Schools
Libertyville Montessori School
Elementary · 0.4 mi away
Carmel Catholic High School
Secondary · 1.0 mi away
Fairhaven School
School · 1.1 mi away
Hawthorn School District 73
Elementary · 1.2 mi away
Hawthorn Elementary School North
Elementary · 1.2 mi away
John Powers Center
School · 1.2 mi away
Hawthorn Middle School North
Secondary · 1.2 mi away
Mundelein Montessori School
Elementary · 1.4 mi away
Goddard School
School · 1.4 mi away
Illinois Health Careers LTD
School · 1.5 mi away
Hawthorn Middle School South
Secondary · 1.6 mi away
Santa Maria del Popolo Church
School · 1.6 mi away
Highland Middle School
Secondary · 1.6 mi away
Libertyville School District 70
Elementary · 1.6 mi away
Champions at Rockland School
School · 1.6 mi away
Washington Elementary School
Elementary · 1.7 mi away
St. John School
Elementary · 1.7 mi away
Mundelein School District 75
School · 1.7 mi away
Libertyville High School
Secondary · 1.7 mi away
Hawthorn Elementary South
Elementary · 1.8 mi away
Commute Calculator
Nearby Homes

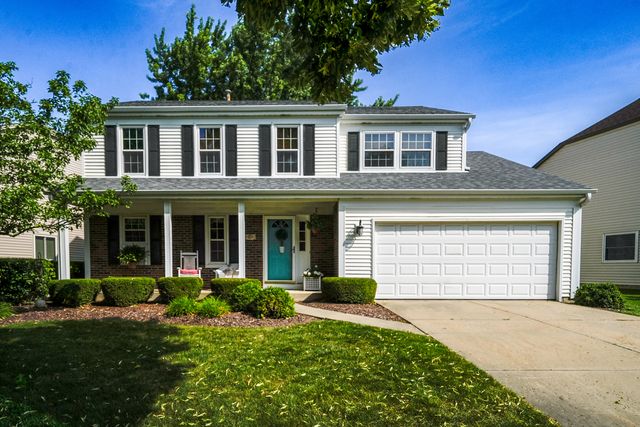
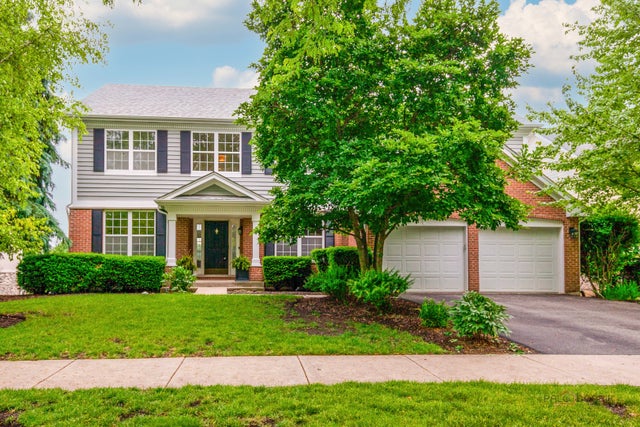


Similar Homes Nearby
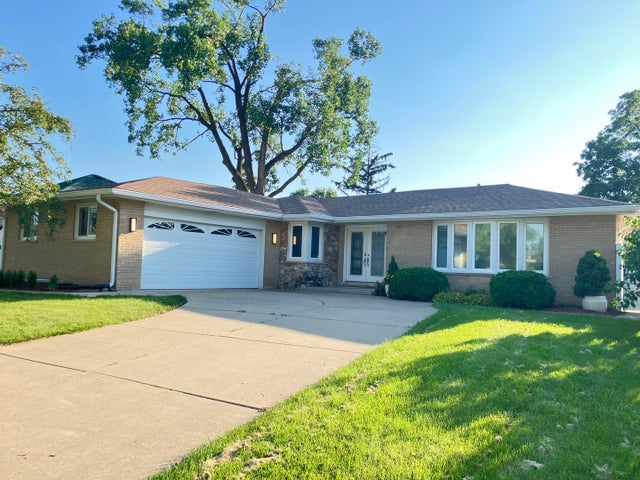

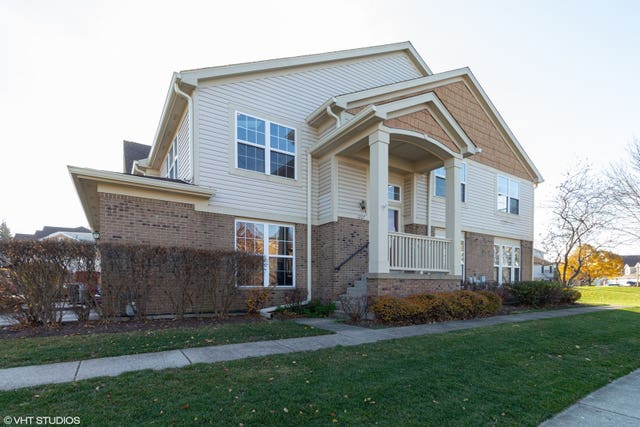

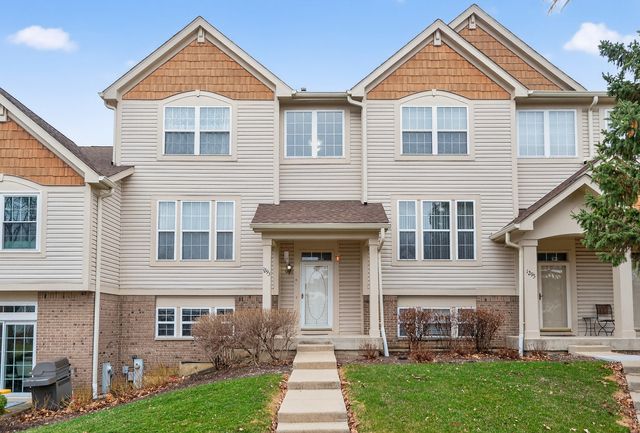

Similar Home Values
Comparable nearby listings and their asking prices.
| Address | Price | Beds | Baths | Sq Ft |
|---|---|---|---|---|
| 8736 S 80th Court, Hickory Hills, IL | $495,000 | 3 | 3 | 2,368 |
| 16519 Haven Avenue, Orland Hills, IL | $499,808 | 3 | 3 | 1,893 |
| 1227 Georgetown Way, Vernon Hills, IL | $509,900 | 3 | 2 | 2,354 |
| 1155 georgetown Way, Vernon Hills, IL | $514,900 | 3 | 3 | 2,478 |
| 1293 Georgetown Way, Vernon Hills, IL | $515,000 | 3 | 3 | 2,463 |
| 439 Bay Tree Circle, Vernon Hills, IL | $519,000 | 3 | 4 | 2,601 |
Moving Cost Estimate
EXIT Agents in Vernon Hills


Listing Courtesy: RE/MAX Top Performers - 8472950800
Last Updated: 2026-07-07