

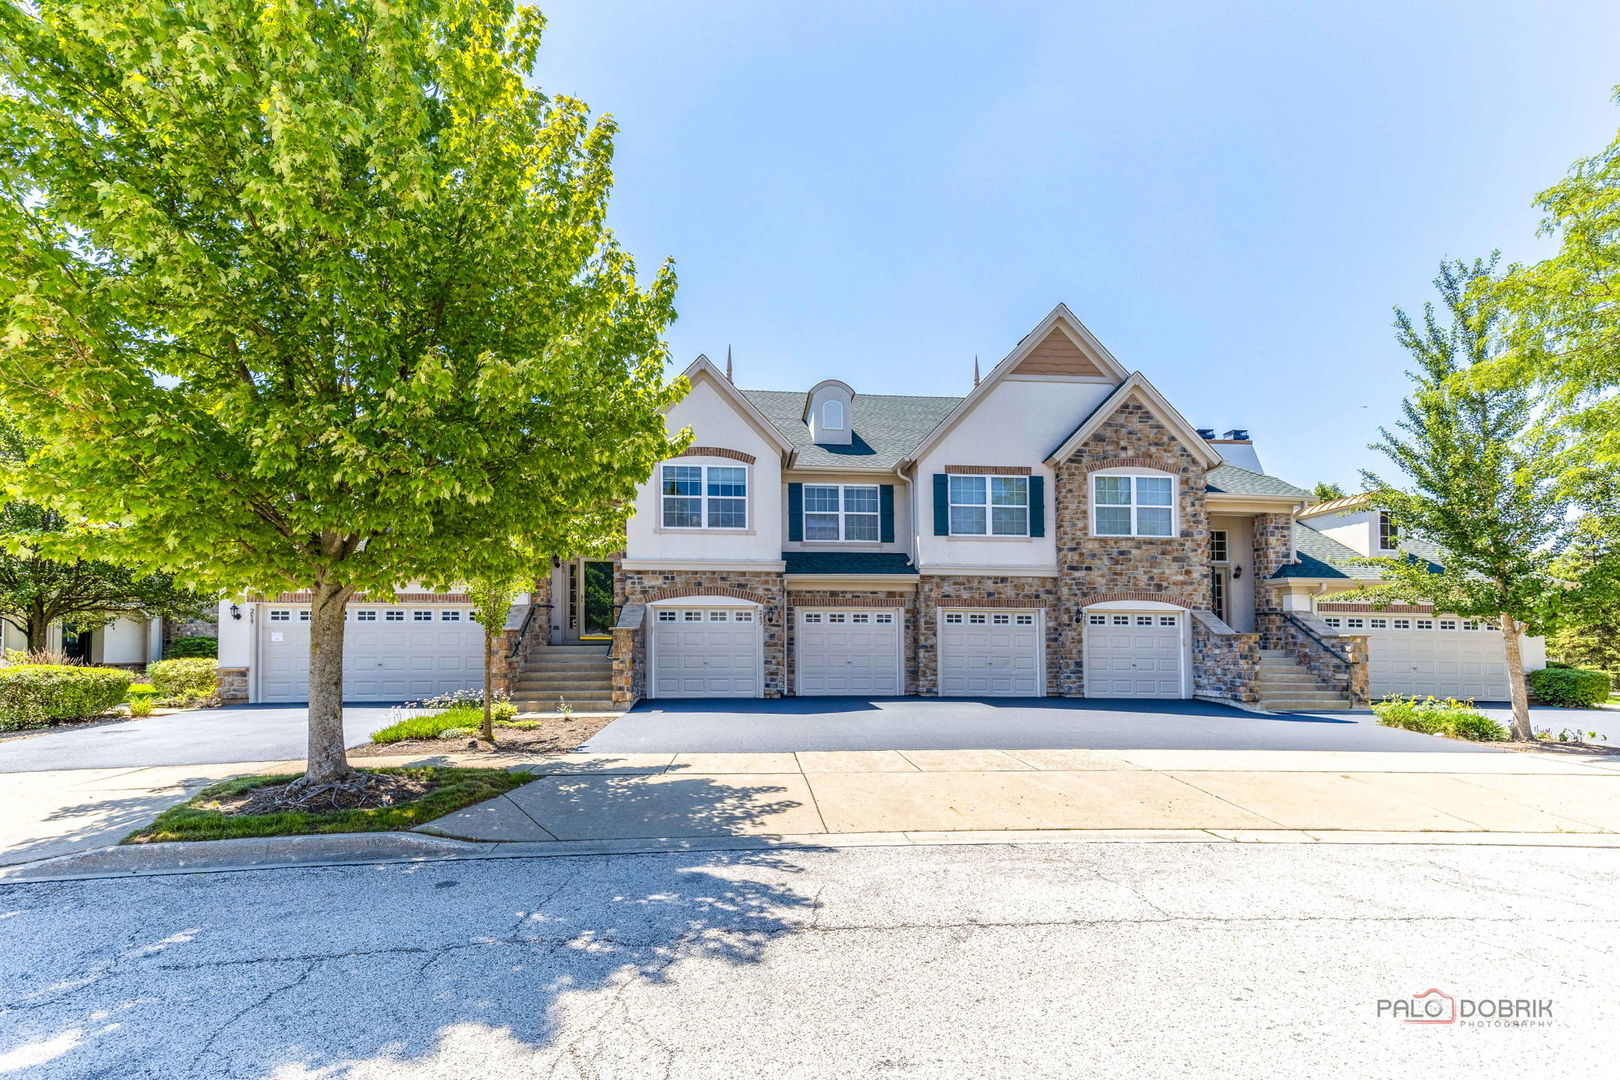
263 Shadow Creek Circle 263, Vernon Hills, IL 60061
Shadow Creek · Lake County
Key Facts
Description
SPACIOUS UPPER FLOOR HOME WITH 3 BEDROOMS, VOLUME CEILINGS IN GREAT ROOM & DINING ROOM, EAT IN KITCHEN W/ACCESS TO PRIVATE BALCONY. MASTER BEDROOM FEATURES HIS AND HERS WALK-IN CLOSETS, DOUBLE VANITY SOAKING TUB & SEPARATE SHOWER. HOME WAS UPDATED IN 2020: HARDWOOD FLOORS THROUGHOUT, THE STAIRCASES WERE COMPLETELY REDESIGNED USING HARDWOOD FLOORING, WITH MATCHING HANDRAILS THAT GIVE IT A REALLY ELEGANT LOOK. THE ENTIRE HOUSE WAS FRESHLY PAINTED.THE KITCHEN WAS EXPANDED WITH NEW GRANITE COUNTERTOPS AND A BEAUTIFUL MATCHING BACKSPLASH. ALL KITCHEN AND LAUNDRY APPLIANCES WERE UPGRADED TO MATCHING HIGH END MODELS FROM ONE BRAND. REPLACED ALL THE TOILETS THROUGHOUT WITH NEW MODERN ONES.THE HOME FEATURES BEAUTIFUL CRYSTAL CHANDELIERS THROUGHOUT. PERFECT VERNON HILLS SCHOOLS. DESIRABLE GREGG'S LANDING COMMUNITY SURROUNDED BY A VARIETY OF RESTAURANTS, SHOPS EVERYTHING YOU NEED IS AT YOUR DOORSTEP. EXCEPTIONAL VERNON HILLS LOCATION.
Property Information
Property Type
Residential
Sub-Type
Condominium
Year Built
2003
Stories
1
Living Area
2,274 sq ft
Lot Dimensions
COMMON
Garage Spaces
2
Parking Spaces
2
Ownership
Condo
Days on Market
7
MLS® Listing#
12699655
Property Features
Interior
Exterior
Appliances
Cooling
Heating
Flooring
Basement
Parking
Laundry
Construction
Windows
Sewer
Water Source
Rooms
- Bedroom 213X11Second
- Bedroom 315X10Second
- Bedroom 4
- Dining Room15X12Second
- Family Room
- Kitchen16X14Second
- Laundry11X6Second
- Living Room26X18Second
- Master Bedroom20X15Second
Financial Details
HOA
$436 / Monthly
Annual Taxes
$10,409
Tax year 2025
Parcel Number
11292011160000
Directions
Milwaukee to Greggs Parkway to Huntington Dr. to Hazeltime to Shadow Creek
Affordability Calculator
$108,000
Estimated monthly payment
$2,874/mo
Principal $432,000 · Est. interest $602,678 over 30 yrs
Neighborhood Market Statistics
How this home compares to active listings in Vernon Hills, IL
- $348,299
- Median Listing Price
- 34
- Median Days on Market
- 1,702
- Median Sq Ft
- $199
- Median Price / Sq Ft
- 337
- Active Listings
- This home’s price is 55% above the area median.
- Its price per sq ft is 19% above the area median.
Market statistics compiled from active EXIT Realty® and MLS listings in Vernon Hills, IL.
Location

Getting Around
Points of Interest in Vernon Hills, IL
Showing the Vernon Hills area map.
Nearby Schools
Libertyville Montessori School
Elementary · 0.7 mi away
Carmel Catholic High School
Secondary · 0.9 mi away
Highland Middle School
Secondary · 1.2 mi away
Fairhaven School
School · 1.2 mi away
Libertyville School District 70
Elementary · 1.3 mi away
Champions at Rockland School
School · 1.3 mi away
St. John School
Elementary · 1.3 mi away
Libertyville High School
Secondary · 1.4 mi away
Champions at Copeland Manor School
School · 1.5 mi away
Libertyville School District 70
Elementary · 1.5 mi away
Hawthorn School District 73
Elementary · 1.6 mi away
John Powers Center
School · 1.6 mi away
Hawthorn Middle School North
Secondary · 1.6 mi away
Hawthorn Elementary School North
Elementary · 1.6 mi away
St Joseph Catholic School
School · 1.7 mi away
Village Green Montessori
Elementary · 1.7 mi away
Santa Maria del Popolo Church
School · 1.7 mi away
Mundelein Montessori School
Elementary · 1.8 mi away
Mundelein School District 75
School · 1.8 mi away
Goddard School
School · 1.8 mi away
Commute Calculator
Nearby Homes
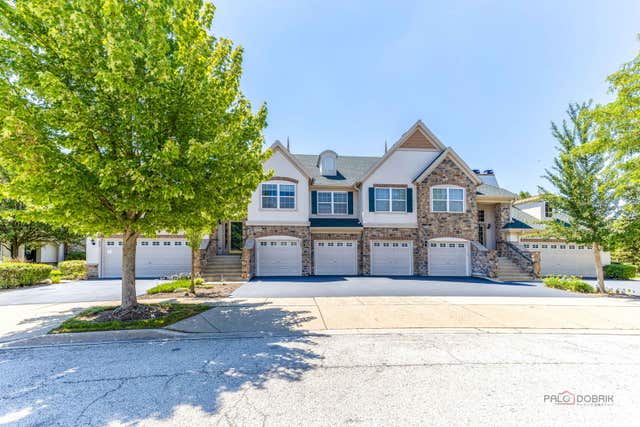

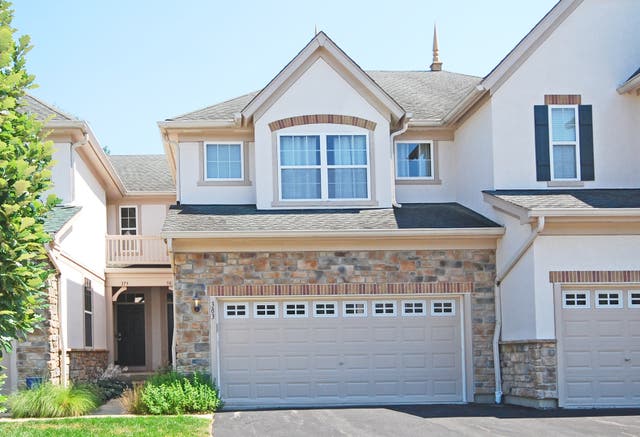
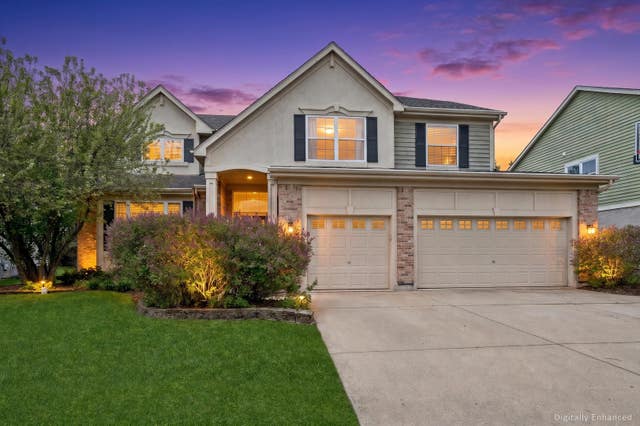


Similar Homes Nearby


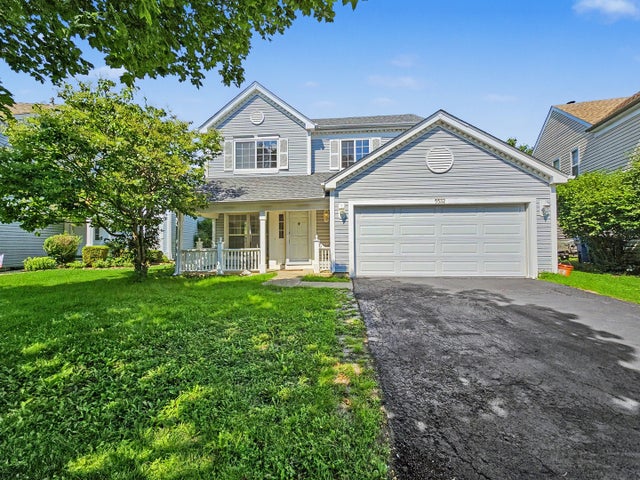
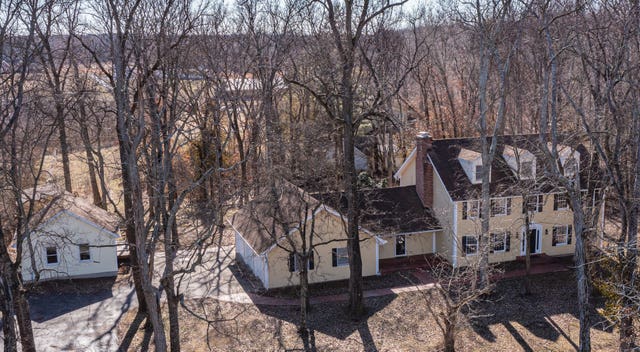

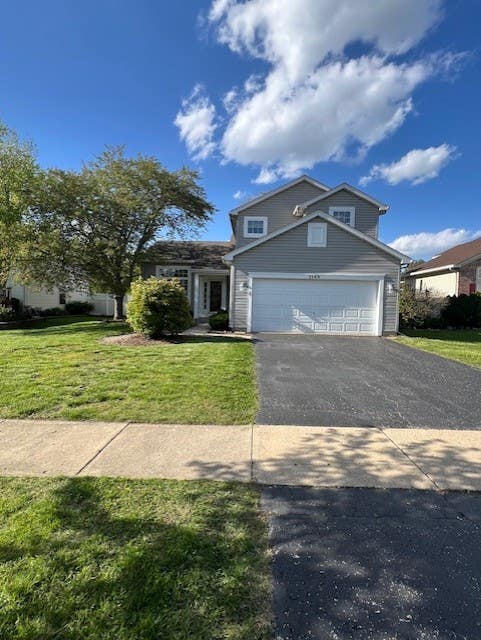
Similar Home Values
Comparable nearby listings and their asking prices.
| Address | Price | Beds | Baths | Sq Ft |
|---|---|---|---|---|
| 159 Saratoga Court, Vernon Hills, IL | $379,900 | 3 | 3 | 2,193 |
| 14181 N Manhattan Lane, Mt Vernon, IL | $379,999 | 4 | 4 | 3,300 |
| 5532 Chantilly Circle, Lake In The Hills, IL | $384,900 | 3 | 2 | 1,499 |
| 4715 Richview Road, Mt Vernon, IL | $389,500 | 4 | 3 | 4,302 |
| 18601 Becker Terrace, Country Club Hills, IL | $390,000 | 4 | 4 | 1,778 |
| 1149 Starwood Pass, Lake In The Hills, IL | $390,000 | 3 | 3 | 1,684 |
Moving Cost Estimate
EXIT Agents in Vernon Hills


Listing Courtesy: Mila Tsarfis Real Estate - 8476121100
Last Updated: 2026-07-11