

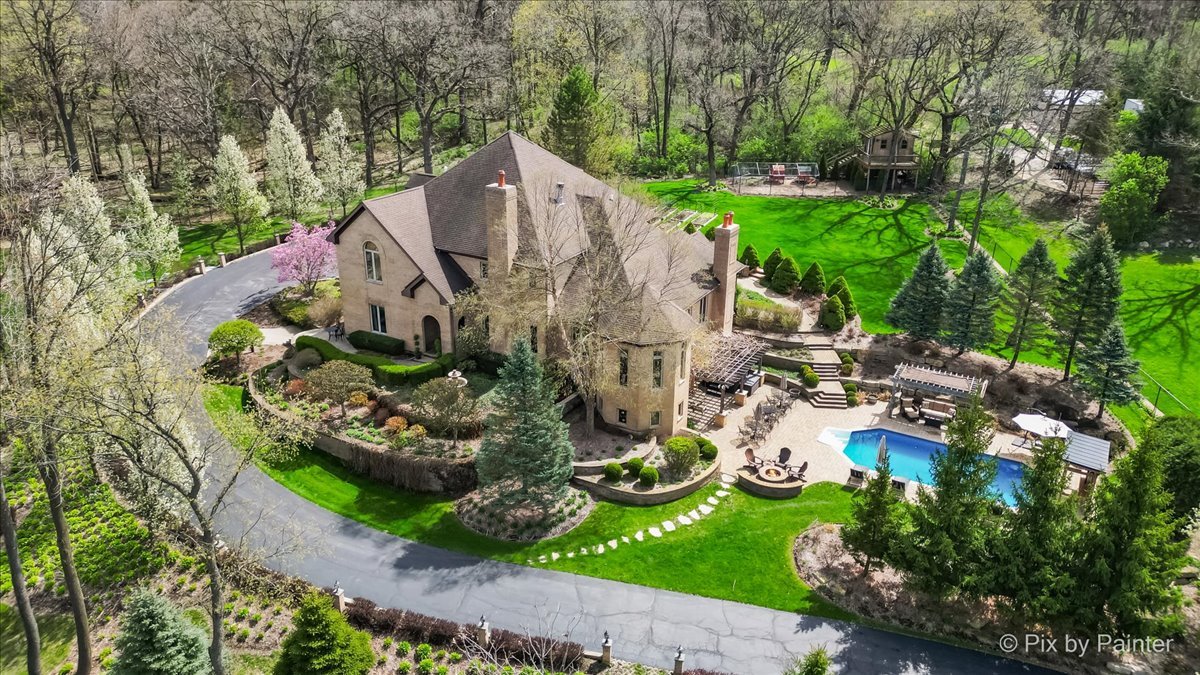
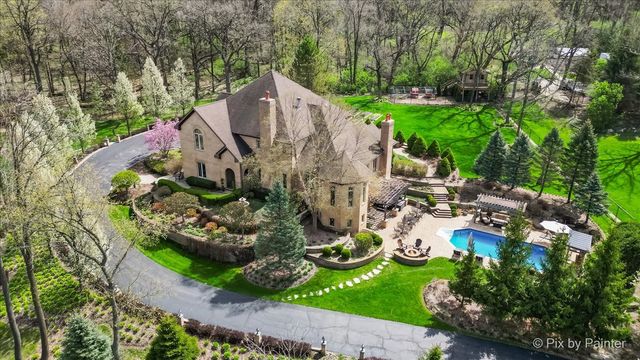
10018 Haegers Bend Road, Barrington Hills, IL 60102
McHenry County
Key Facts
Description
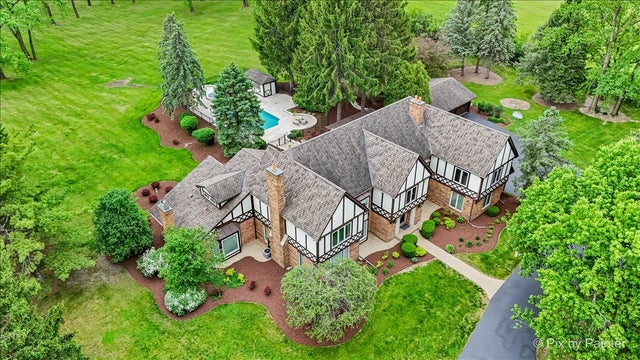
A masterful expression of timeless Custom architecture, this extraordinary luxury 5-bedroom estate blends exceptional craftsmanship with resort-inspired living. Grand interiors feature a dramatic foyer, sweeping staircase, sunken great room, executive office, curated wine room, and a chef's kitchen that seamlessly connects to elegant indoor and outdoor entertaining spaces. The luxurious primary suite offers a dual-sided fireplace and spa-inspired Italian Villa Style bath, while a private theater and walkout lower level with a guest suite, fitness studio, game rooms, full bar, and billiards lounge elevate the home's lifestyle appeal. Set amid professionally landscaped grounds with tranquil pond views, a tree-lined spiral drive, heated and air-conditioned treehouse, and exceptional outdoor living areas, this rare Barrington Hills estate embodies timeless elegance, privacy, and luxury.
Property Information
Property Type
Residential
Sub-Type
Single Family Residence
Year Built
2003
Living Area
8,495 sq ft
Lot Size
3.50 acres
Lot Dimensions
300x286x462x220
Garage Spaces
3
Parking Spaces
6
Ownership
Fee Simple
Days on Market
99
MLS® Listing#
12526199
Property Features
Interior
Exterior
Appliances
Cooling
Heating
Flooring
Fireplace
Basement
Pool
Parking
Laundry
Patio
Construction
Foundation
Roof
Windows
Security
Other Structures
Community
Sewer
Water Source
Rooms
- 50X15Basement
- 15X15Main
- Bedroom 220X20Second
- Bedroom 315X15Second
- Bedroom 415X15Second
- Bedroom 520X15Main
- Den20X20Main
- Dining Room15X15Main
- Family Room20X15Main
- Kitchen12X12Main
- Laundry10X8Main
- Living Room20X15Main
- Master Bedroom20X20Second
- Media Room30X20Third
- Office20X30Main
Schools
- Elementary:
- Sunny Hill Elementary School
- Middle:
- Barrington Middle School - Prair
- High:
- Barrington High School
- District:
- Barrington High School
Financial Details
Annual Taxes
$28,937
Tax year 2024
Parcel Number
1924351007
Directions
From Lake Cook Rd. go north on Haegers Bend until just before N. River Rd/Algonquin. From E. Algonquin Rd. go east on N. River Rd. which is just south of the Fox River. Follow until Haegers Bend and go right or South.
Affordability Calculator
$340,000
Estimated monthly payment
$9,048/mo
Principal $1,360,000 · Est. interest $1,897,321 over 30 yrs
Neighborhood Market Statistics
How this home compares to active listings in Barrington Hills, IL
- $460,759
- Median Listing Price
- 31
- Median Days on Market
- 1,980
- Median Sq Ft
- $224
- Median Price / Sq Ft
- 344
- Active Listings
- This home’s price is 269% above the area median.
- Its price per sq ft is 11% below the area median.
Market statistics compiled from active EXIT Realty® and MLS listings in Barrington Hills, IL.
Location

Points of Interest in Barrington Hills, IL
Showing the Barrington Hills area map.
Nearby Schools
Algonquin Road Elementary School
Elementary · 1.6 mi away
Briargate Elementary School
Elementary · 1.6 mi away
Kids Island Learning Center
School · 1.8 mi away
St Margaret Mary Church
School · 2.1 mi away
Eastview Elementary School
Elementary · 2.2 mi away
Algonquin Middle School
Secondary · 2.2 mi away
SS. Peter & Paul Catholic Church, Cary, Il
School · 2.3 mi away
St John's Lutheran School
School · 2.3 mi away
Oak Knoll Elementary School
Elementary · 2.3 mi away
Goddard School
School · 2.4 mi away
Fox River Grove Middle School
Secondary · 2.4 mi away
Algonquin Lakes Elementary School
Elementary · 2.5 mi away
Prairie Hill School
Elementary · 2.5 mi away
Trinity Oaks Christian Academy
School · 2.5 mi away
Holy Cross Lutheran Church
School · 2.6 mi away
Cary-Grove High School
Secondary · 2.7 mi away
The Little Garden School
School · 2.8 mi away
Neubert Elementary School
Elementary · 2.9 mi away
Cary Community Consolidated School District
Elementary · 2.9 mi away
Lake in the Hills Elementary School
Elementary · 3.0 mi away
Commute Calculator
Nearby Homes
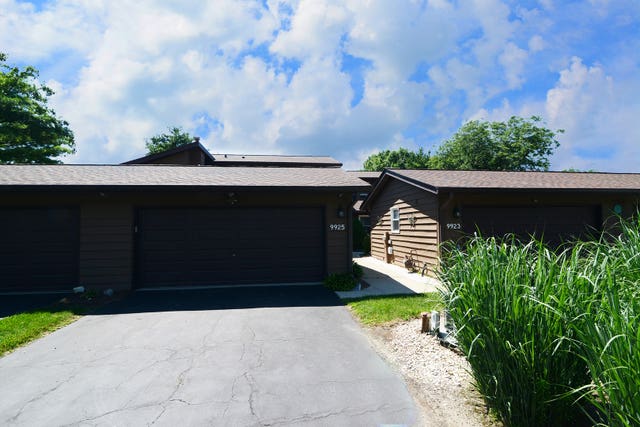


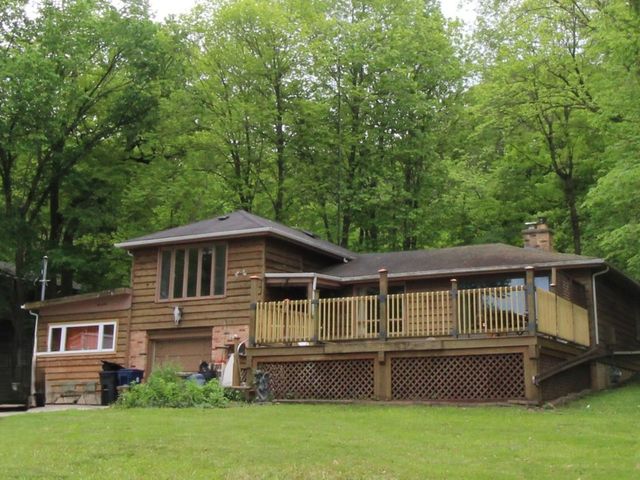
Similar Homes Nearby



Similar Home Values
Comparable nearby listings and their asking prices.
| Address | Price | Beds | Baths | Sq Ft |
|---|---|---|---|---|
| 431 Maplewood Drive, Barrington, IL | $1,199,000 | 5 | 3 | — |
| 91 S Milwaukee Avenue, Vernon Hills, IL | $1,200,000 | 5 | 6 | 6,320 |
| 126 Schooner Lane, Lake Barrington, IL | $1,249,500 | 5 | 6 | 6,633 |
| 3 Auburn Lane, Barrington Hills, IL | $1,325,000 | 5 | 7 | 6,600 |
| 112 Brinker Road, Barrington Hills, IL | $1,375,000 | 4 | 5 | 4,174 |
| 18 S Wynstone Drive, North Barrington, IL | $1,425,000 | 4 | 6 | 6,658 |
Moving Cost Estimate
EXIT Agents in Barrington Hills


Listing Courtesy: Keller Williams Success Realty - 8473819500
Last Updated: 2026-04-13