

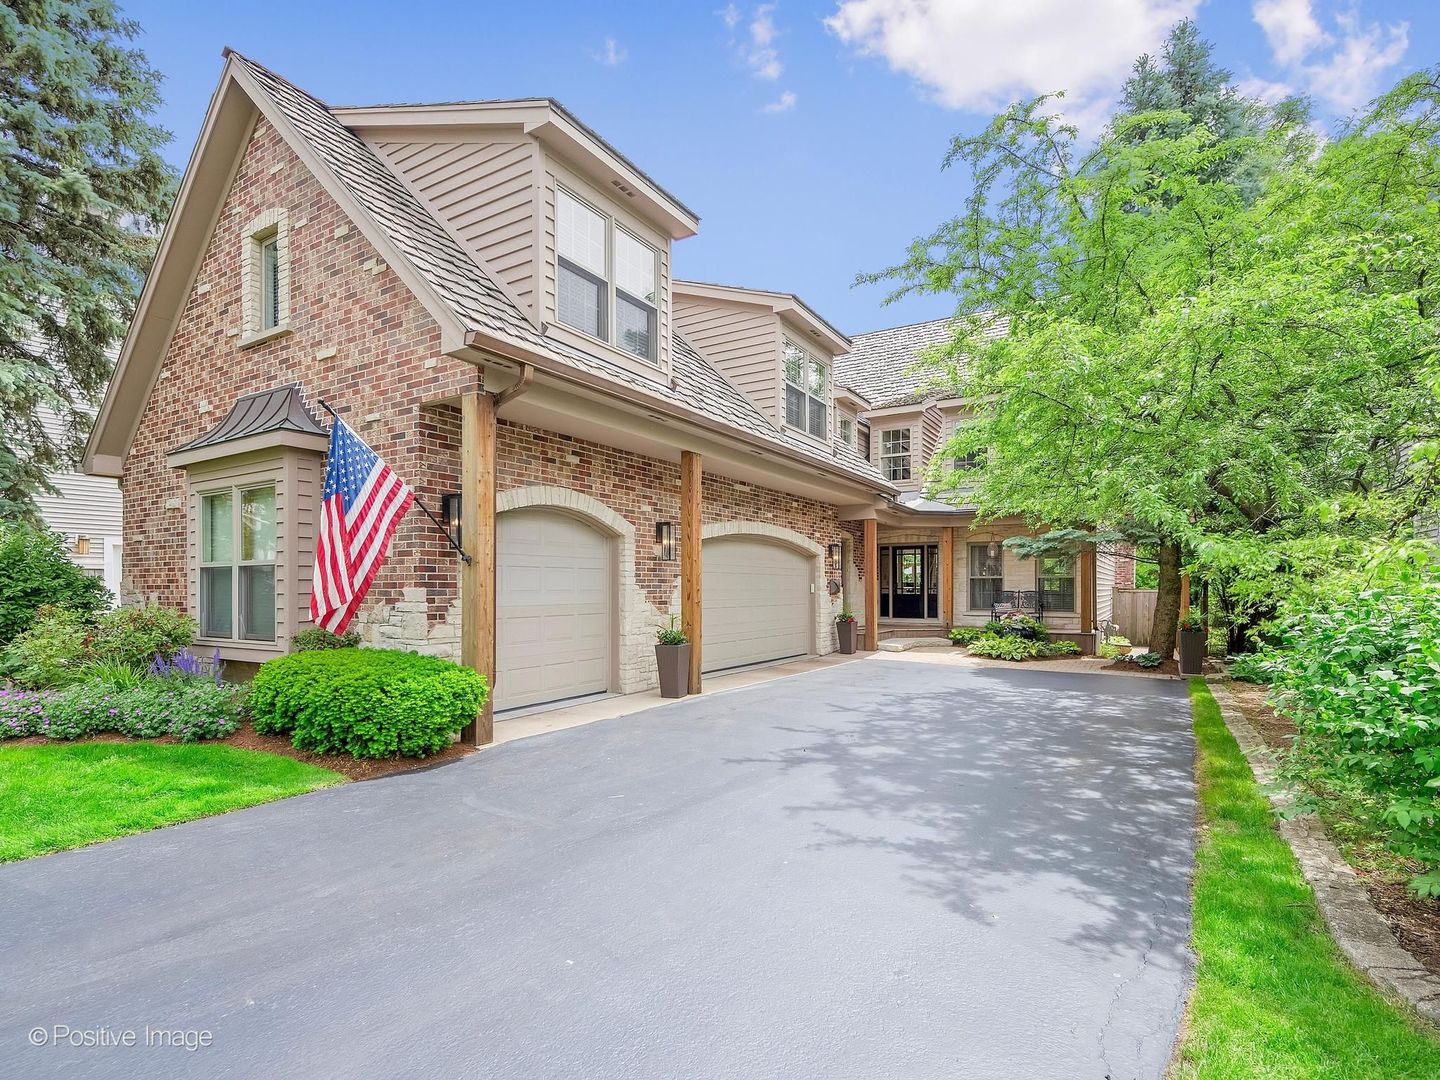
325 Ruby Street, Clarendon Hills, IL 60514
DuPage County
Key Facts
Description
Some homes check the boxes. Others quietly raise the standard entirely. Welcome to 325 Ruby Street - a home where timeless craftsmanship, extraordinary outdoor living, and one of the most breathtaking lots in Clarendon Hills come together in a way that feels increasingly rare. From the very first approach, this home leaves an impression. Rustic Colorado-inspired architecture blends beautifully with refined suburban elegance - rough-hewn beams, beveled glass doors, towering spruce and pine trees, and mature landscaping create a setting that feels established, private, and deeply inviting. It is handsome in the truest sense of the word - and then you step inside. Designed for both gracious entertaining and comfortable everyday living, the floor plan flows beautifully with expansive room sizes, hardwood flooring, and the kind of thoughtful layout buyers are endlessly searching for. Formal living and dining spaces offer sophistication without feeling formal, while a privately positioned first-floor office creates the ideal work-from-home retreat. At the center of the home, an oversized gourmet kitchen with a massive island opens seamlessly to a welcoming family room anchored by a fireplace - the kind of space where people naturally gather and linger. Upstairs, the second floor unfolds with exceptional scale and comfort. A wide-open hallway offers space for a study nook or quiet reading area, while the serene primary suite feels like a retreat all its own - complete with sweeping views of the spectacular backyard, a walk-in closet, and a beautifully renovated spa-inspired bath featuring a soaking tub, oversized shower, and skylight with natural light pouring in. Three additional bedrooms include a guest suite that is larger than some city apartments, with dormers and window seats overlooking the front grounds, plus two thoughtfully connected by a beautifully designed Jack-and-Jill bath. An ideally located second-floor laundry room adds everyday convenience. The third-floor fifth bedroom is extraordinary - expansive, sunlit thanks to 3 skylights. The finished lower level is equally impressive: wide open, endlessly functional, and designed for entertaining. A full bar area with sink, beverage refrigerator, dishwasher, and abundant cabinetry sets the stage for gatherings large or small. A second fireplace with brick accent wall, exercise room, 4th full bathroom, and substantial storage complete the space beautifully. Even the attached 3-car heated garage has been elevated beyond expectation with epoxy flooring, slat-wall storage system, metal diamond wainscoting, and exceptional organization throughout. But the true magic of 325 Ruby Street lies beyond the back door. Set on an extraordinary 50' x 228' lot, the grounds are simply unforgettable - among the most beautiful and thoughtfully maintained in all of Clarendon Hills. Multiple outdoor living spaces create an atmosphere that feels more like a private retreat than an in-town property. A composite deck with fire feature, built-in seating, and planter boxes overlooks a spectacular expanse of mature trees, layered perennial gardens, and lush landscaping. Below, a sprawling paver brick patio with tranquil water feature creates yet another destination for entertaining, relaxing, or simply soaking in the beauty surrounding you. This is the kind of backyard people spend years hoping to find - and almost never do. Perfectly positioned across from Hosek Park, near Walker Elementary, the train to Chicago, downtown Clarendon Hills, parks, restaurants, and everything this beloved village is known for, 325 Ruby Street offers something incredibly difficult to replicate: a truly exceptional home on truly exceptional grounds. Summer evenings will never feel the same once you've lived here. 325 Ruby Street is not simply move-in ready. It is the kind of home people remember. This is Clarendon Hills living at its finest.
Property Information
Property Type
Residential
Sub-Type
Single Family Residence
Year Built
2002
Living Area
4,483 sq ft
Lot Size
0.26 acres
Lot Dimensions
50 x 224 x 50 x 231
Garage Spaces
3
Parking Spaces
3
Ownership
Fee Simple
Days on Market
52
MLS® Listing#
12651704
Property Features
Interior
Appliances
Cooling
Heating
Flooring
Fireplace
Basement
Parking
Laundry
Patio
Fencing
Lot Features
Construction
Foundation
Roof
Windows
Community
Sewer
Water Source
Rooms
- 39X37Basement
- 10X9Basement
- Bedroom 225X11Second
- Bedroom 314X11Second
- Bedroom 434X18Second
- Bedroom 537X11Third
- Dining Room16X12Main
- Exercise Room12X10Basement
- Family Room26X17Main
- Kitchen19X16Main
- Laundry11X6Second
- Living Room17X10Main
- Master Bedroom23X16Second
- Office15X14Main
Schools
- Elementary:
- Walker Elementary School
- Middle:
- Clarendon Hills Middle School
- High:
- Hinsdale Central High School
- District:
- Hinsdale Central High School
Financial Details
Annual Taxes
$27,417
Tax year 2025
Parcel Number
0910411053
Directions
55th to Walker; North to Ruby; West to 325 (home is on the South side of street)
Affordability Calculator
$359,800
Estimated monthly payment
$9,575/mo
Principal $1,439,200 · Est. interest $2,007,812 over 30 yrs
Neighborhood Market Statistics
How this home compares to active listings in Clarendon Hills, IL
- $376,364
- Median Listing Price
- 30
- Median Days on Market
- 1,622
- Median Sq Ft
- $214
- Median Price / Sq Ft
- 256
- Active Listings
- This home’s price is 378% above the area median.
- Its price per sq ft is 88% above the area median.
Market statistics compiled from active EXIT Realty® and MLS listings in Clarendon Hills, IL.
Location

Points of Interest in Clarendon Hills, IL
Showing the Clarendon Hills area map.
Nearby Schools
Clarendon Hills Middle School
School · 0.3 mi away
Walker School
Elementary · 0.3 mi away
Holmes Primary School
Elementary · 0.5 mi away
Prospect Elementary School
Elementary · 0.8 mi away
Clarendon Hills Middle School
Secondary · 0.9 mi away
Holy Trinity Catholic Parish
School · 0.9 mi away
Notre Dame School
Elementary · 0.9 mi away
Maercker School
Elementary · 1.0 mi away
Westmont Cross Country
Secondary · 1.0 mi away
Community Unit School District 201
School · 1.0 mi away
JT Manning Elementary School
Elementary · 1.1 mi away
Madison School
Elementary · 1.2 mi away
Primrose School of Westmont - Coming Soon
School · 1.3 mi away
St Isaac Jogues Elementary School
Elementary · 1.3 mi away
Hinsdale Central High School
Secondary · 1.3 mi away
Zion Lutheran School
School · 1.5 mi away
Spring Education Group
School · 1.5 mi away
Chesterbrook Academy
School · 1.5 mi away
Westview Hills Middle School
Secondary · 1.5 mi away
Monroe Elementary School
Elementary · 1.5 mi away
Commute Calculator
Nearby Homes
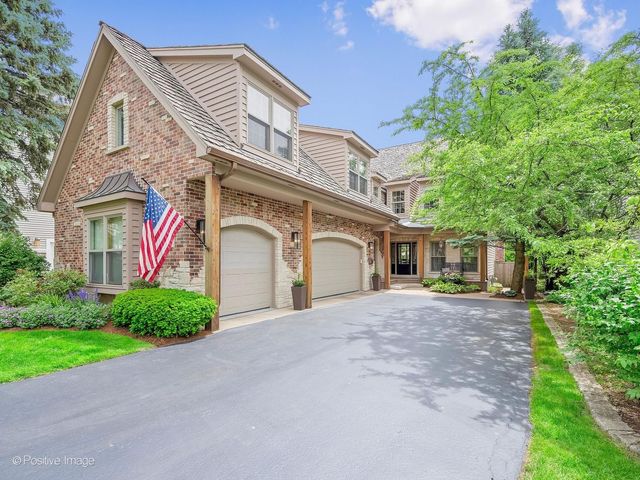


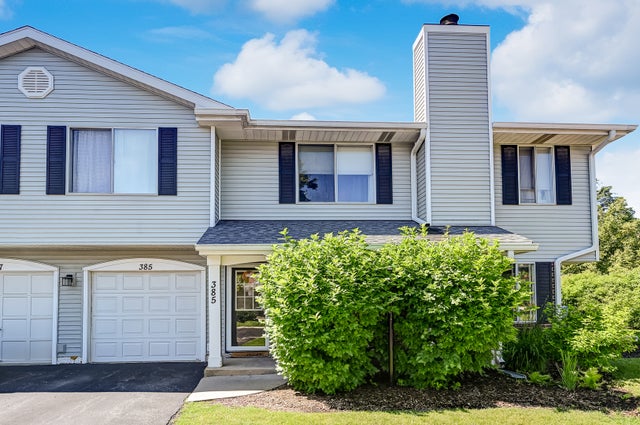

Similar Homes Nearby
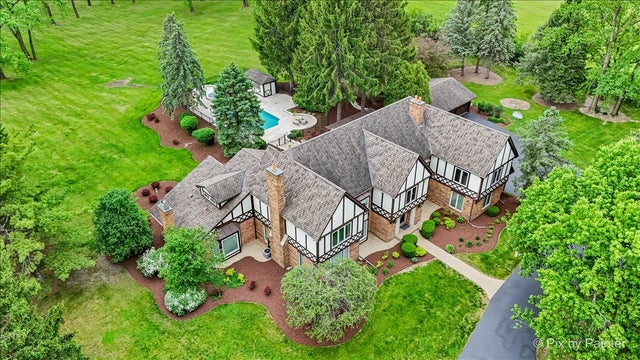
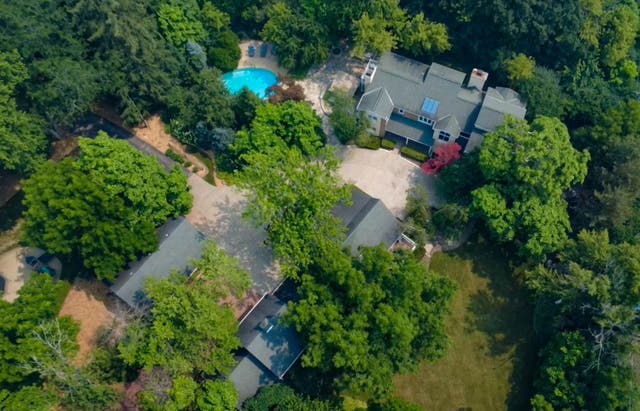

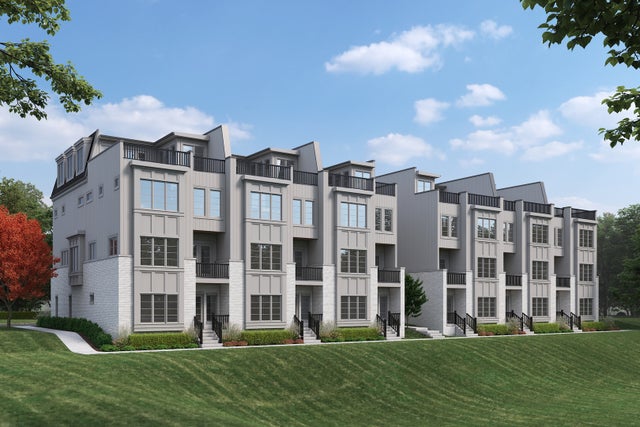
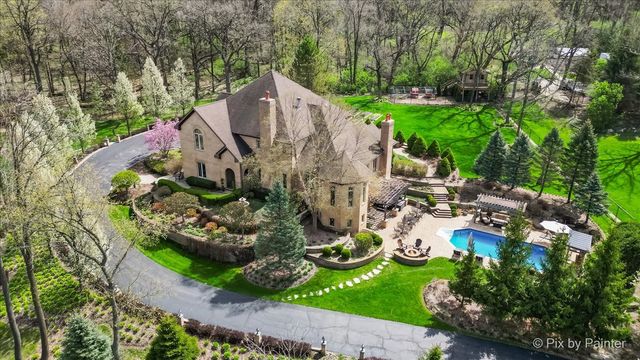

Similar Home Values
Comparable nearby listings and their asking prices.
| Address | Price | Beds | Baths | Sq Ft |
|---|---|---|---|---|
| 3 Auburn Lane, Barrington Hills, IL | $1,325,000 | 5 | 7 | 6,600 |
| 112 Brinker Road, Barrington Hills, IL | $1,375,000 | 4 | 5 | 4,174 |
| 421 Park Avenue B, Clarendon Hills, IL | $1,495,000 | 4 | 5 | 3,557 |
| 423 Park Avenue A, Clarendon Hills, IL | $1,695,000 | 4 | 5 | 3,527 |
| 10018 Haegers Bend Road, Barrington Hills, IL | $1,700,000 | 5 | 8 | 8,600 |
| 800 BAYSIDE Drive, Germantown Hills, IL | $1,750,000 | 7 | 8 | 12,182 |
Moving Cost Estimate
EXIT Agents in Clarendon Hills


Listing Courtesy: @properties Christie's International Real Estate - 6302300500
Last Updated: 2026-05-28