

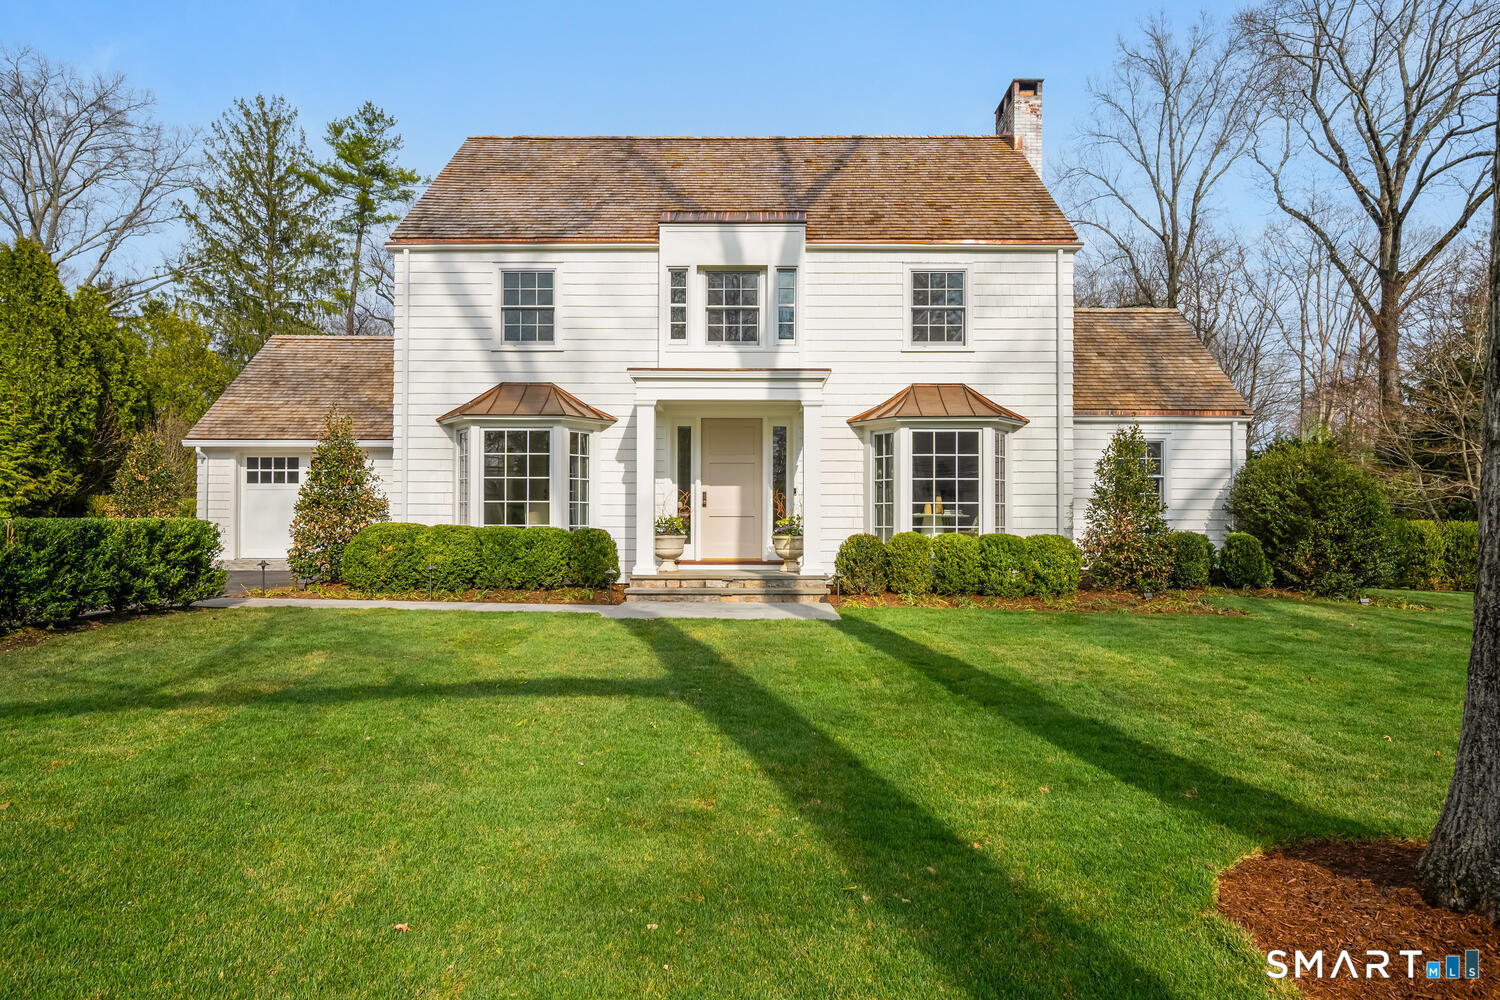
32 Birch Road, Darien, CT 06820
Fairfield County
Key Facts
Description
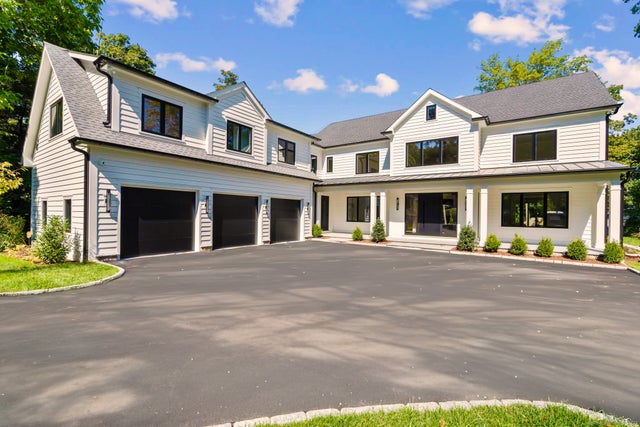
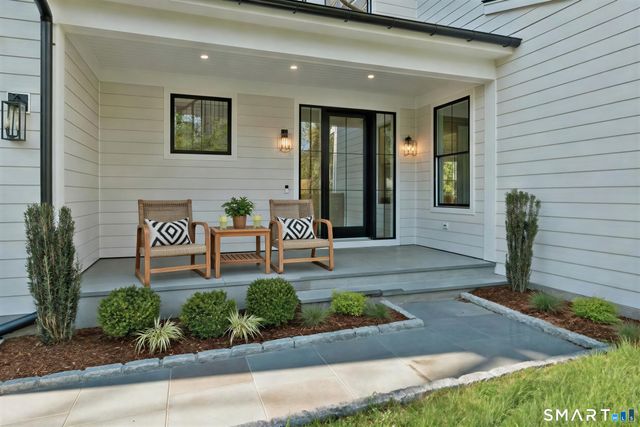
Stunning 4-bedroom, 4.1-bath Colonial on .77 acres completely reimagined & renovated by Nordic Custom Builders offers exceptional craftsmanship & modern luxury throughout. Gracious layout features formal living & dining rooms with fireplace & French doors opening to expansive bluestone patio & pool. Spectacular office showcases vaulted shiplap ceiling, marble wet bar with wine refrigerator & French doors to backyard. Custom moldings throughout. Chef's kitchen beautifully appointed with Thermador appliances, Sub-Zero refrigerator & freezer, custom cabinetry, banquette seating & an additional wet bar with wine fridge & ice maker. French doors lead to screened porch with removable plexiglass panels for warmth, ideal for effortless indoor-outdoor living. Sophisticated family room features oversized windows, custom built-ins & fireplace. Integrated audio system runs throughout the home. Luxurious primary suite lined with custom built-ins offers oversized walk-in closet & marble bath with steam shower & heated floors. Three additional bedrooms with custom closets & two marble baths with heated floors complete 2nd floor. Finished lower level includes a full bath and two large flexible spaces for gym, playroom, media room or fifth bedroom. Step outside to enjoy a meticulously landscaped lawn with new Gunite pool, hot tub, & pool house. Every detail in this home is new - all windows, doors, 10" white oak floors, HVAC/furnace, cedar roof, irrigation, landscaping/lighting & more!
Property Information
Property Type
Residential
Sub-Type
Single Family Residence
Style
Colonial
Year Built
1938
Living Area
4,695 sq ft
Lot Size
0.77 acres
Zoning
R-1
Days on Market
24
MLS® Listing#
24164740
Property Features
Interior
Appliances
Cooling
Heating
Basement
Pool
Patio
Lot Features
Construction
Foundation
Roof
Security
Other Structures
Sewer
Water Source
Rooms
- Bedroom9 x 19Upper
Schools
- Elementary:
- Ox Ridge
- Middle:
- Middlesex
- High:
- Darien
Financial Details
HOA
None
Annual Taxes
$22,795
Parcel Number
104086
Directions
Sylan Rd to Birch Rd.
Affordability Calculator
$799,000
Estimated monthly payment
$21,263/mo
Principal $3,196,000 · Est. interest $4,458,704 over 30 yrs
Neighborhood Market Statistics
How this home compares to active listings in Darien, CT
- $1,000,000
- Median Listing Price
- 48
- Median Days on Market
- 3,352
- Median Sq Ft
- $861
- Median Price / Sq Ft
- 31
- Active Listings
- This home’s price is 300% above the area median.
- Its price per sq ft is 1% below the area median.
Market statistics compiled from active EXIT Realty® and MLS listings in Darien, CT.
Location

Points of Interest in Darien, CT
Showing the Darien area map.
Nearby Schools
Royle Elementary School
Elementary · 0.6 mi away
Lifetime Learners Institute
School · 1.0 mi away
Gold Coast Children's Center, LLC
School · 1.1 mi away
St Thomas More
School · 1.2 mi away
Tokeneke Elementary School
Elementary · 1.2 mi away
Darien Board of Education
School · 1.3 mi away
Brookside Elementary School
Elementary · 1.4 mi away
Ox Ridge Elementary School
Elementary · 1.4 mi away
Pear Tree Point School
School · 1.5 mi away
Darien High School
Secondary · 1.5 mi away
West Norwalk Nursery School
School · 1.6 mi away
Brian McMahon High School
Secondary · 1.6 mi away
Center for Global Studies
Secondary · 1.6 mi away
Fox Run Elementary School
Elementary · 1.8 mi away
Roton Middle School
Secondary · 1.8 mi away
Community Cooperative Nursery School
School · 2.0 mi away
Neon Head Start
School · 2.1 mi away
Rowayton School
Elementary · 2.1 mi away
Middlesex Middle School
Secondary · 2.2 mi away
Concord Magnet School K-8
Elementary · 2.2 mi away
Commute Calculator
Nearby Homes

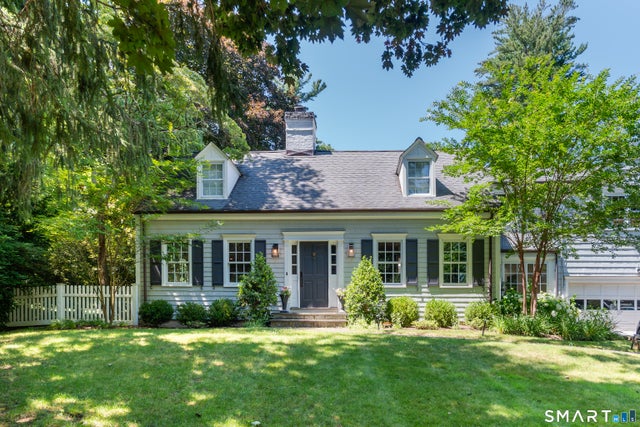
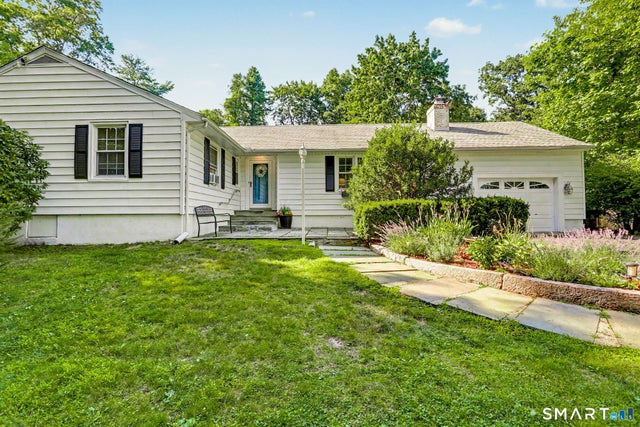


Similar Homes Nearby

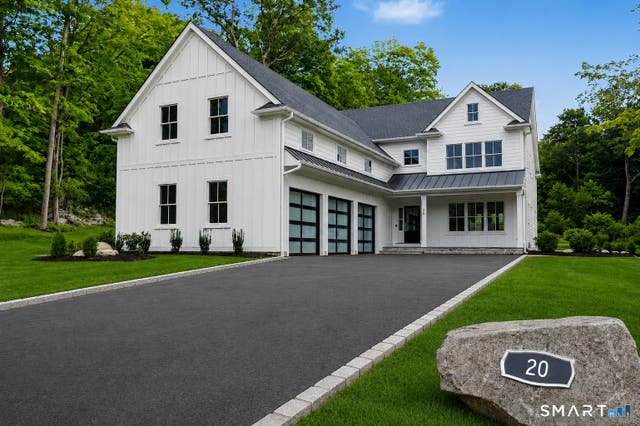


Similar Home Values
Comparable nearby listings and their asking prices.
| Address | Price | Beds | Baths | Sq Ft |
|---|---|---|---|---|
| 28 Royle Road, Darien, CT | $3,295,000 | 5 | 4 | 3,829 |
| 20 Locust Hill Road, Darien, CT | $3,649,000 | 5 | 5 | 4,859 |
| 72 Old Kings Highway South, Darien, CT | $3,800,000 | 5 | 6 | 400 |
| 222 Brookside Road, Darien, CT | $3,900,000 | 5 | 6 | 10,000 |
| 15 Wildcat Road, Darien, CT | $3,950,000 | 4 | 4 | 6,021 |
| 20 Marianne Road, Darien, CT | $4,199,000 | 5 | 8 | 6,535 |
Moving Cost Estimate
EXIT Agents in Darien


Listing Courtesy: Houlihan Lawrence - (203) 505-8200
Presented by: Deb Hidy