

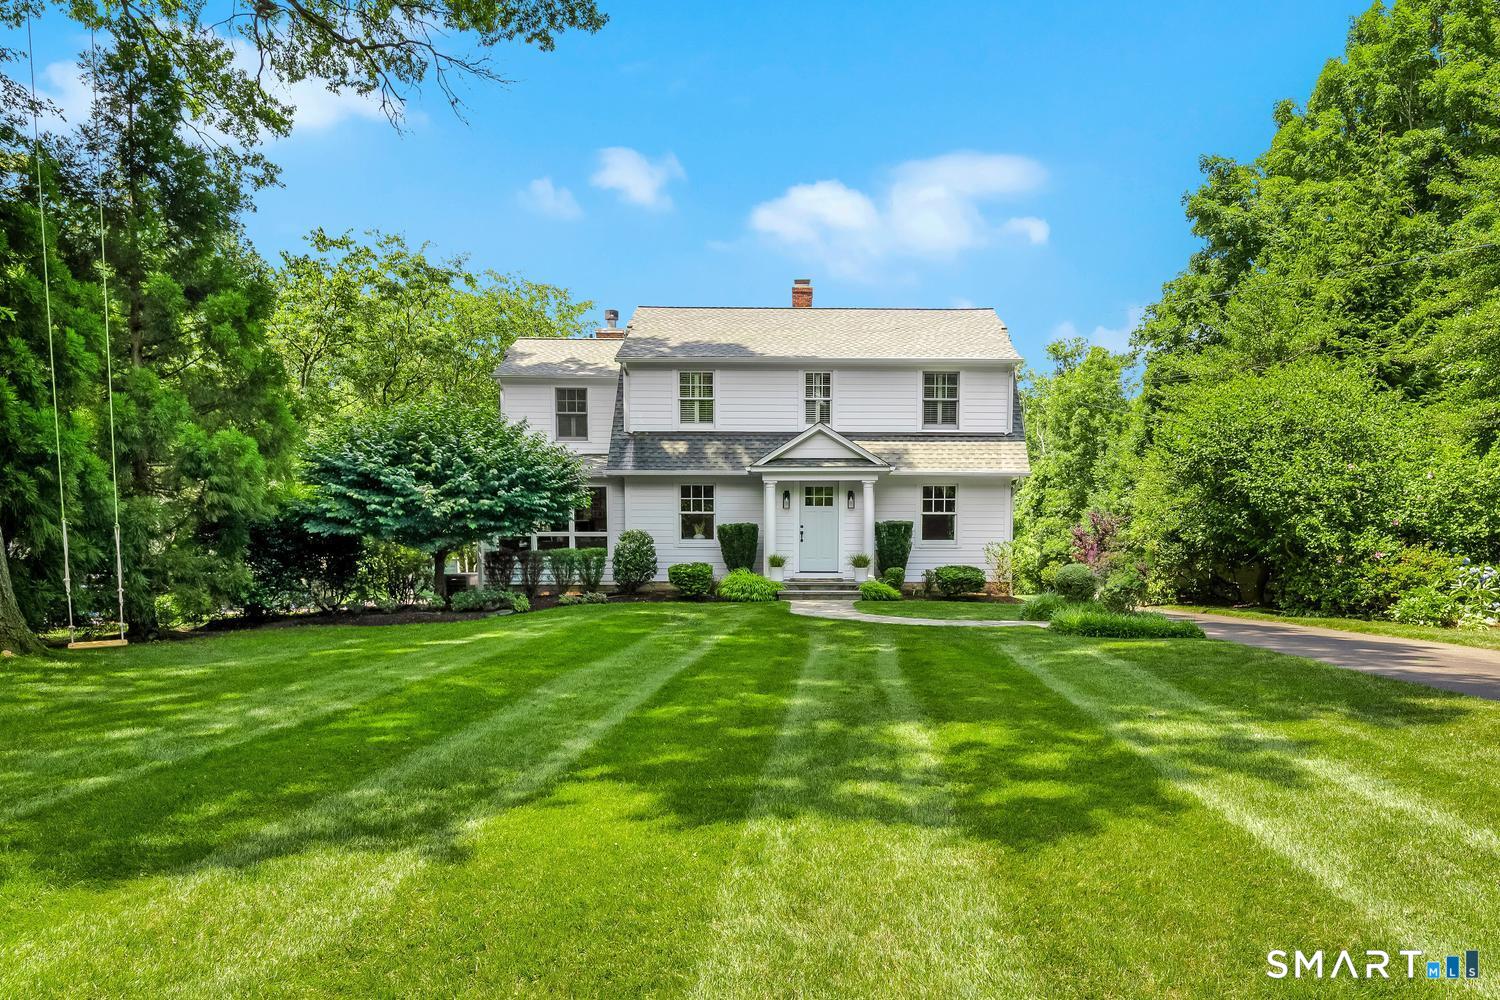
5 Birch Road, Darien, CT 06820
Fairfield County
Key Facts
Description
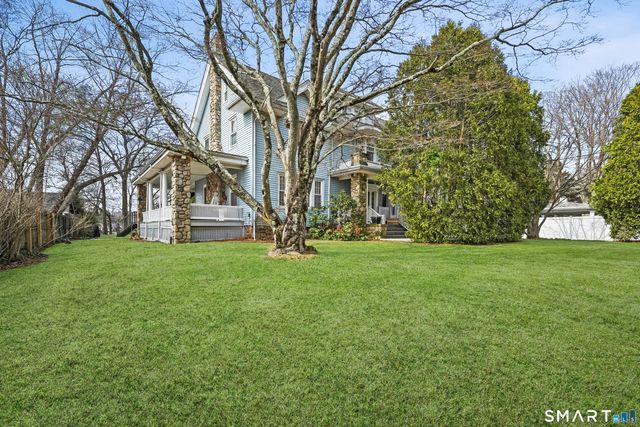
Step into this stunning sun-drenched colonial, where classic architectural character has been lovingly and meticulously restored to perfection. Set on a generous, private .89 acre lot on one of Darien's most sought-after streets, this thoughtfully remodeled home offers five spacious bedrooms and 2.5 baths across a layout designed for both effortless entertaining and comfortable family living. Walk to town and the train station in minutes a rare convenience paired with this level of privacy and space. Gorgeous natural light floods the living room with its inviting fireplace, while the elegant formal dining room sets the stage for memorable gatherings. The heart of the home is the brand new kitchen, featuring a large center island, premium finishes, and stunning French doors that open seamlessly to an expansive deck for morning coffee or sunset entertaining, with sweeping views of the yard. Adjacent to the kitchen, the family room beckons with a striking stone fireplace, while the thoughtfully placed mudroom and laundry room keep daily life organized and streamlined. Downstairs, the finished lower level provides flexible space with a playroom and convenient kitchenette. Additional highlights include a two car garage and a large, flat, private backyard a rare oasis for play, gardening, or simply unwinding in complete tranquility. Ideally located, this exceptional home is just moments from town amenities, the train, and Cherry Lawn Park. Charm, character and location!
Property Information
Property Type
Residential
Sub-Type
Single Family Residence
Style
Colonial
Year Built
1927
Living Area
3,316 sq ft
Lot Size
0.89 acres
Garage Spaces
2
Zoning
R12
Days on Market
5
MLS® Listing#
24188867
Property Features
Appliances
Cooling
Heating
Basement
Parking
Laundry
Patio
Lot Features
Construction
Foundation
Roof
Security
Sewer
Water Source
Rooms
- Bedroom8 x 11Upper
Schools
- Elementary:
- Ox Ridge
- Middle:
- Middlesex
- High:
- Darien
Financial Details
HOA
None
Annual Taxes
$20,613
Parcel Number
104199
Directions
Brookside to Sylvan Rd to Birch Rd, Post Rd to Birch Rd
Affordability Calculator
$559,000
Estimated monthly payment
$14,876/mo
Principal $2,236,000 · Est. interest $3,119,419 over 30 yrs
Neighborhood Market Statistics
How this home compares to active listings in Darien, CT
- $1,000,000
- Median Listing Price
- 48
- Median Days on Market
- 3,352
- Median Sq Ft
- $861
- Median Price / Sq Ft
- 31
- Active Listings
- This home’s price is 180% above the area median.
- Its price per sq ft is 2% below the area median.
Market statistics compiled from active EXIT Realty® and MLS listings in Darien, CT.
Location
Map is currently unavailable for this location.
Points of Interest in Darien, CT
Showing the Darien area map.
Commute Calculator
Nearby Homes


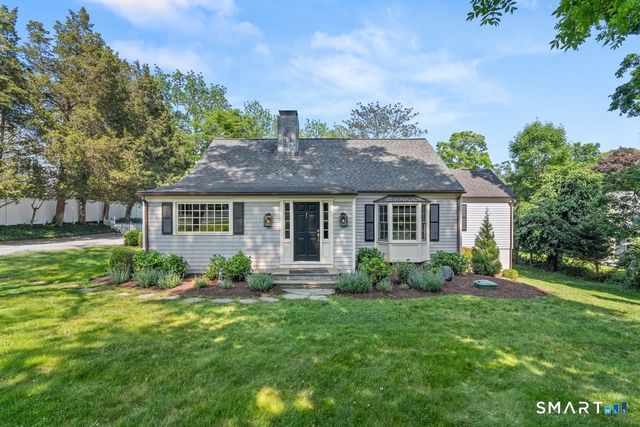

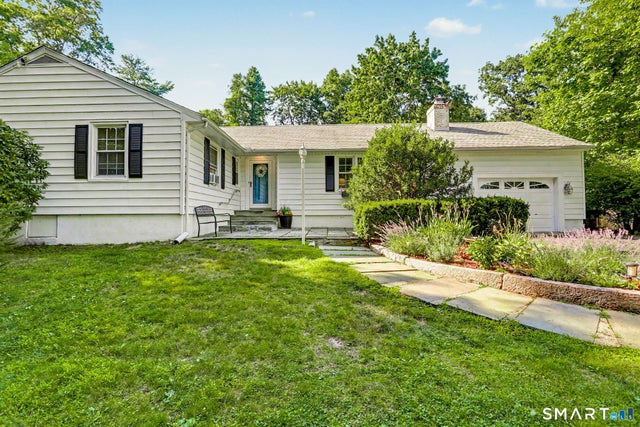
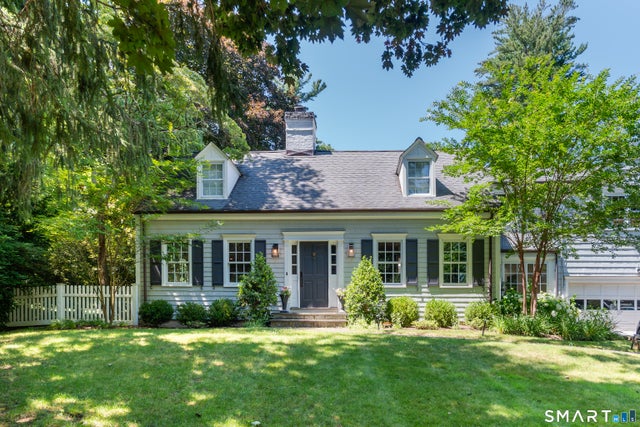
Similar Homes Nearby

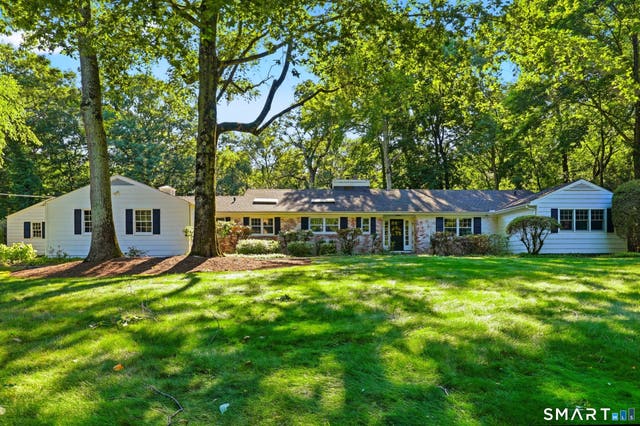

Similar Home Values
Comparable nearby listings and their asking prices.
| Address | Price | Beds | Baths | Sq Ft |
|---|---|---|---|---|
| 93 West Avenue, Darien, CT | $1,999,000 | 5 | 4 | 2,667 |
| 2646 Boston Post Road, Darien, CT | $2,525,000 | 8 | 3 | 3,443 |
| 18 Linda Lane, Darien, CT | $2,695,000 | 4 | 4 | 3,352 |
| 28 Royle Road, Darien, CT | $3,295,000 | 5 | 4 | 3,829 |
Moving Cost Estimate
EXIT Agents in Darien


Listing Courtesy: Compass Connecticut, LLC - (203) 943-2887
Presented by: Chichi Mayhew