

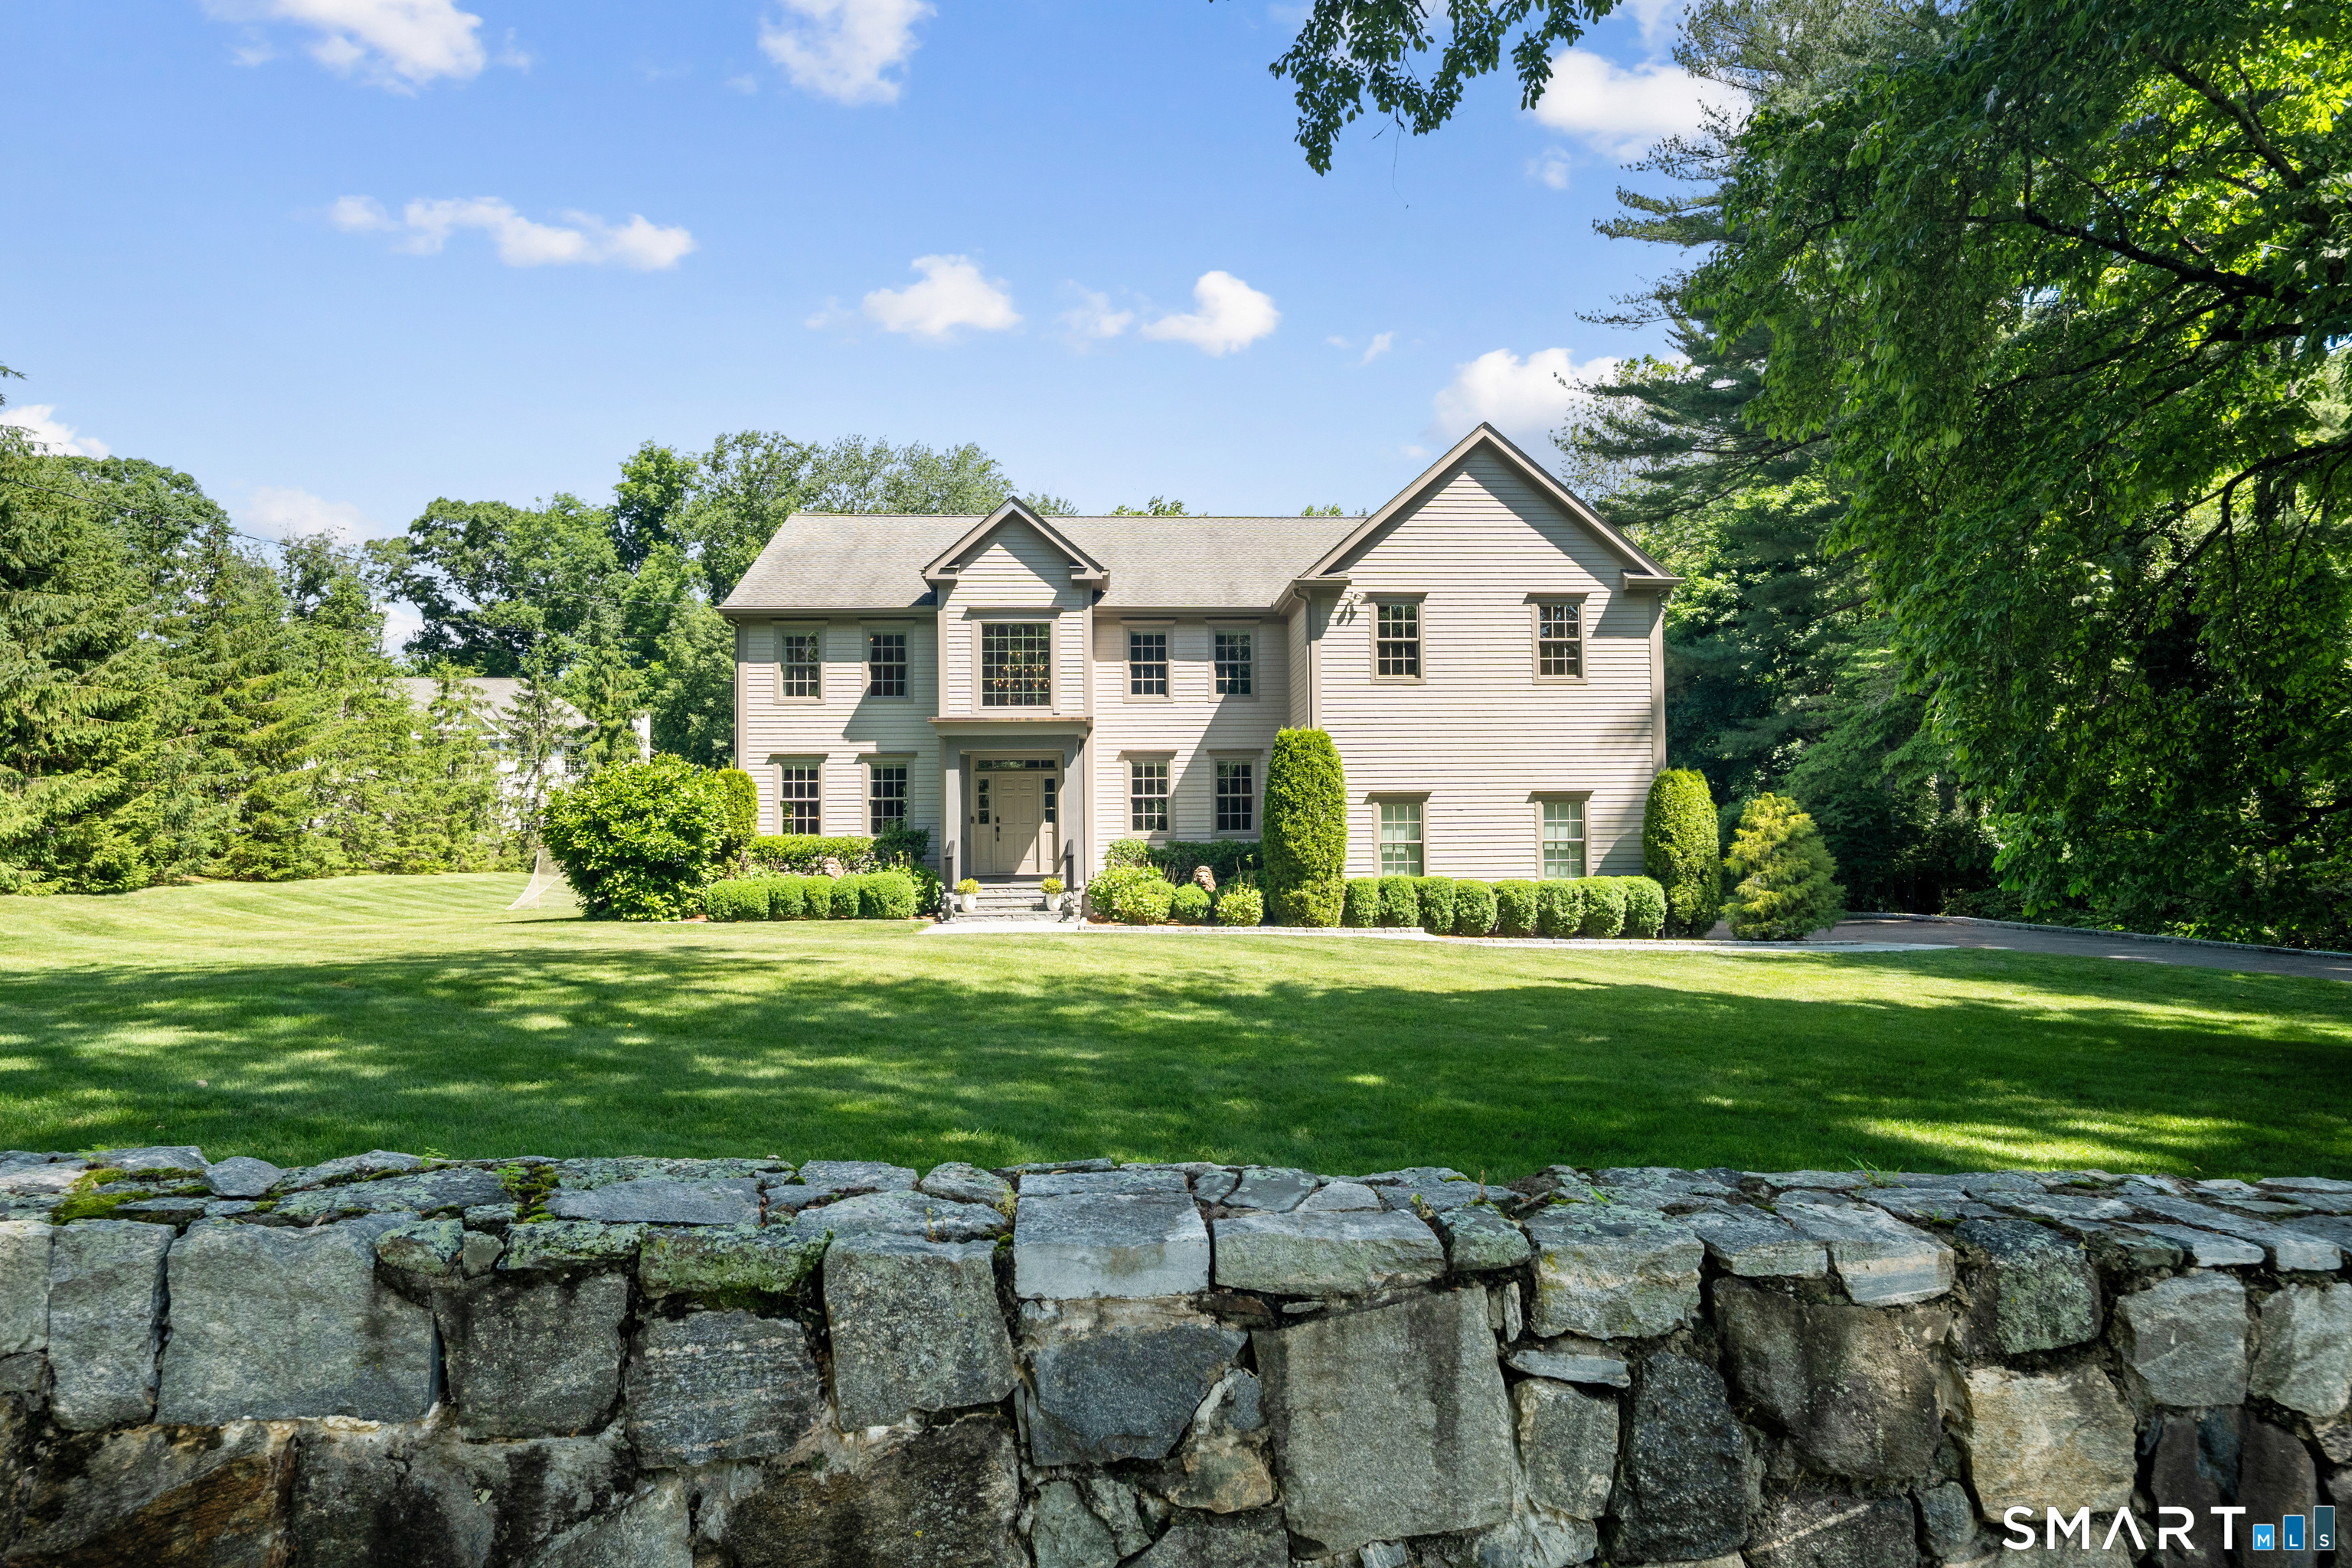
16 Overbrook Lane, Darien, CT 06820
Fairfield County
Key Facts
Description
Set on a beautifully manicured one-acre lot, this home welcomes you w/ soaring 9-foot coffered ceilings and a fabulous flow w/ bright, open, spacious rooms and wonderful natural sunlight, making every room feel both generous and livable. The heart of the home is a large gourmet kitchen featuring marble countertops, stainless steel appliances, and a center island, ideal for gatherings and everyday living. The kitchen opens to a casual dining space and a spacious family room w/ a fireplace. A formal living room, formal dining room w/ French doors, mudroom w/ great storage, powder room, and access to the 3-car garage, with ceiling height designed to accommodate double stacking for up to 6 vehicles, complete the main level. Step outside from the kitchen to a private deck overlooking an expansive yard w/ mature plantings and a separate outdoor firepit space, perfect for hosting friends or enjoying quiet evenings under the stars. Upstairs, the luxurious primary suite is a true retreat, boasting an expansive walk-in closet, his and hers spa-inspired bathrooms with a double marble-topped vanity, oversized shower, and a classic soaking tub, plus room for a private sitting area. 4 add'l bedrooms w/ great closets and a laundry room round out the second floor. As a bonus, an additional 1,000 square feet in the exceptional finished basement offers a second family room, home gym, and private office. Beyond the home itself, the location is second to none.
Property Information
Property Type
Residential
Sub-Type
Single Family Residence
Style
Colonial
Year Built
2010
Living Area
5,166 sq ft
Lot Size
1.00 acres
Garage Spaces
3
Zoning
R-1
Days on Market
8
MLS® Listing#
24183935
Property Features
Interior
Appliances
Cooling
Heating
Basement
Parking
Laundry
Patio
Lot Features
Construction
Foundation
Roof
Security
Community
Sewer
Water Source
Rooms
- Bedroom21 x 13Upper
Schools
- Elementary:
- Royle
- Middle:
- Middlesex
- High:
- Darien
Financial Details
HOA
None
Annual Taxes
$26,011
Parcel Number
2589501
Directions
Mansfield or Brookside to Overbrook Lane
Affordability Calculator
$745,000
Estimated monthly payment
$19,826/mo
Principal $2,980,000 · Est. interest $4,157,365 over 30 yrs
Neighborhood Market Statistics
How this home compares to active listings in Darien, CT
- $1,000,000
- Median Listing Price
- 48
- Median Days on Market
- 3,352
- Median Sq Ft
- $861
- Median Price / Sq Ft
- 31
- Active Listings
- This home’s price is 273% above the area median.
- Its price per sq ft is 16% below the area median.
Market statistics compiled from active EXIT Realty® and MLS listings in Darien, CT.
Location
Map is currently unavailable for this location.
Points of Interest in Darien, CT
Showing the Darien area map.
Commute Calculator
Nearby Homes


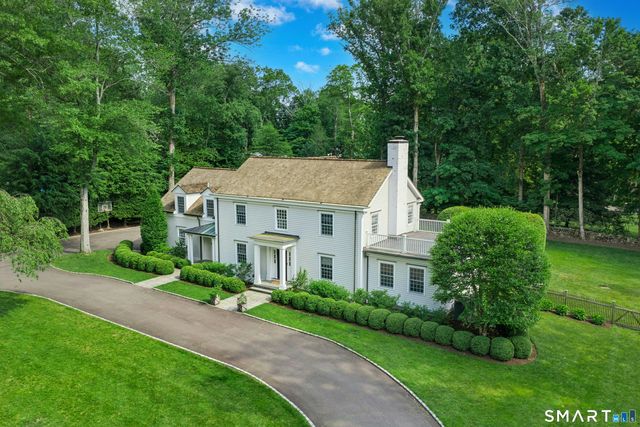


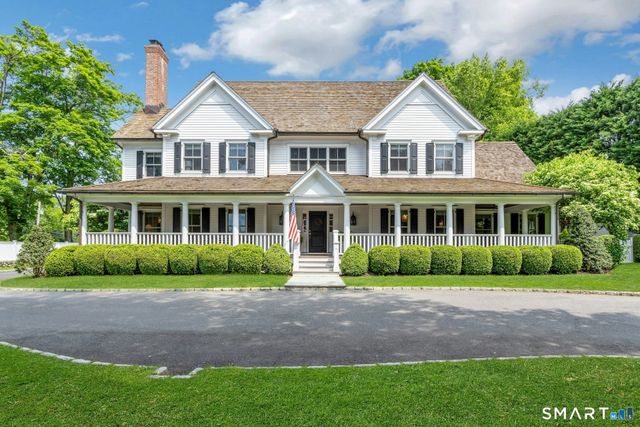
Similar Homes Nearby
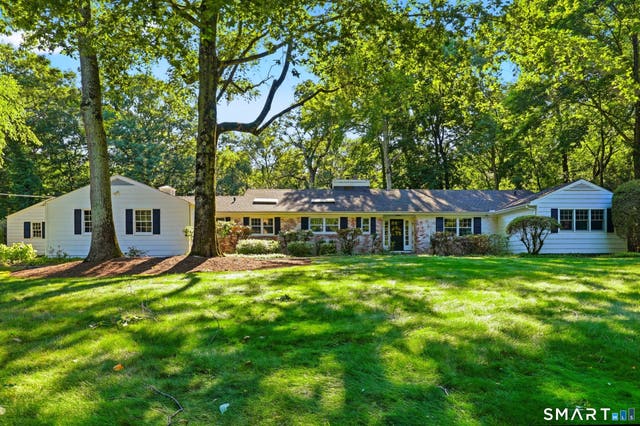
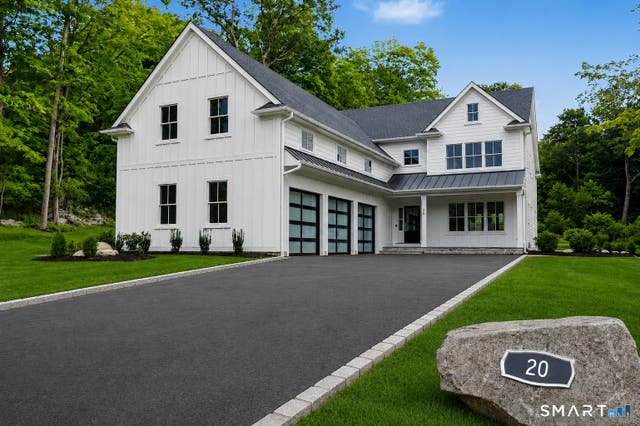
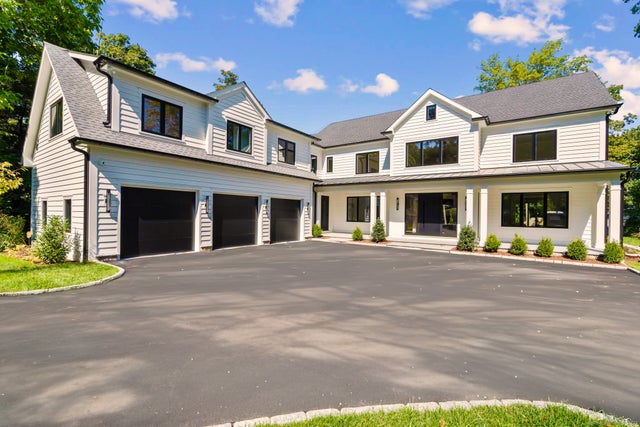


Similar Home Values
Comparable nearby listings and their asking prices.
| Address | Price | Beds | Baths | Sq Ft |
|---|---|---|---|---|
| 18 Linda Lane, Darien, CT | $2,695,000 | 4 | 4 | 3,352 |
| 28 Royle Road, Darien, CT | $3,295,000 | 5 | 4 | 3,829 |
| 20 Locust Hill Road, Darien, CT | $3,649,000 | 5 | 5 | 4,859 |
| 72 Old Kings Highway South, Darien, CT | $3,800,000 | 5 | 6 | 400 |
| 222 Brookside Road, Darien, CT | $3,900,000 | 5 | 6 | 10,000 |
| 15 Wildcat Road, Darien, CT | $3,950,000 | 4 | 4 | 6,021 |
Moving Cost Estimate
EXIT Agents in Darien


Listing Courtesy: William Raveis Real Estate - (203) 904-8064
Presented by: Meghan Gatt