

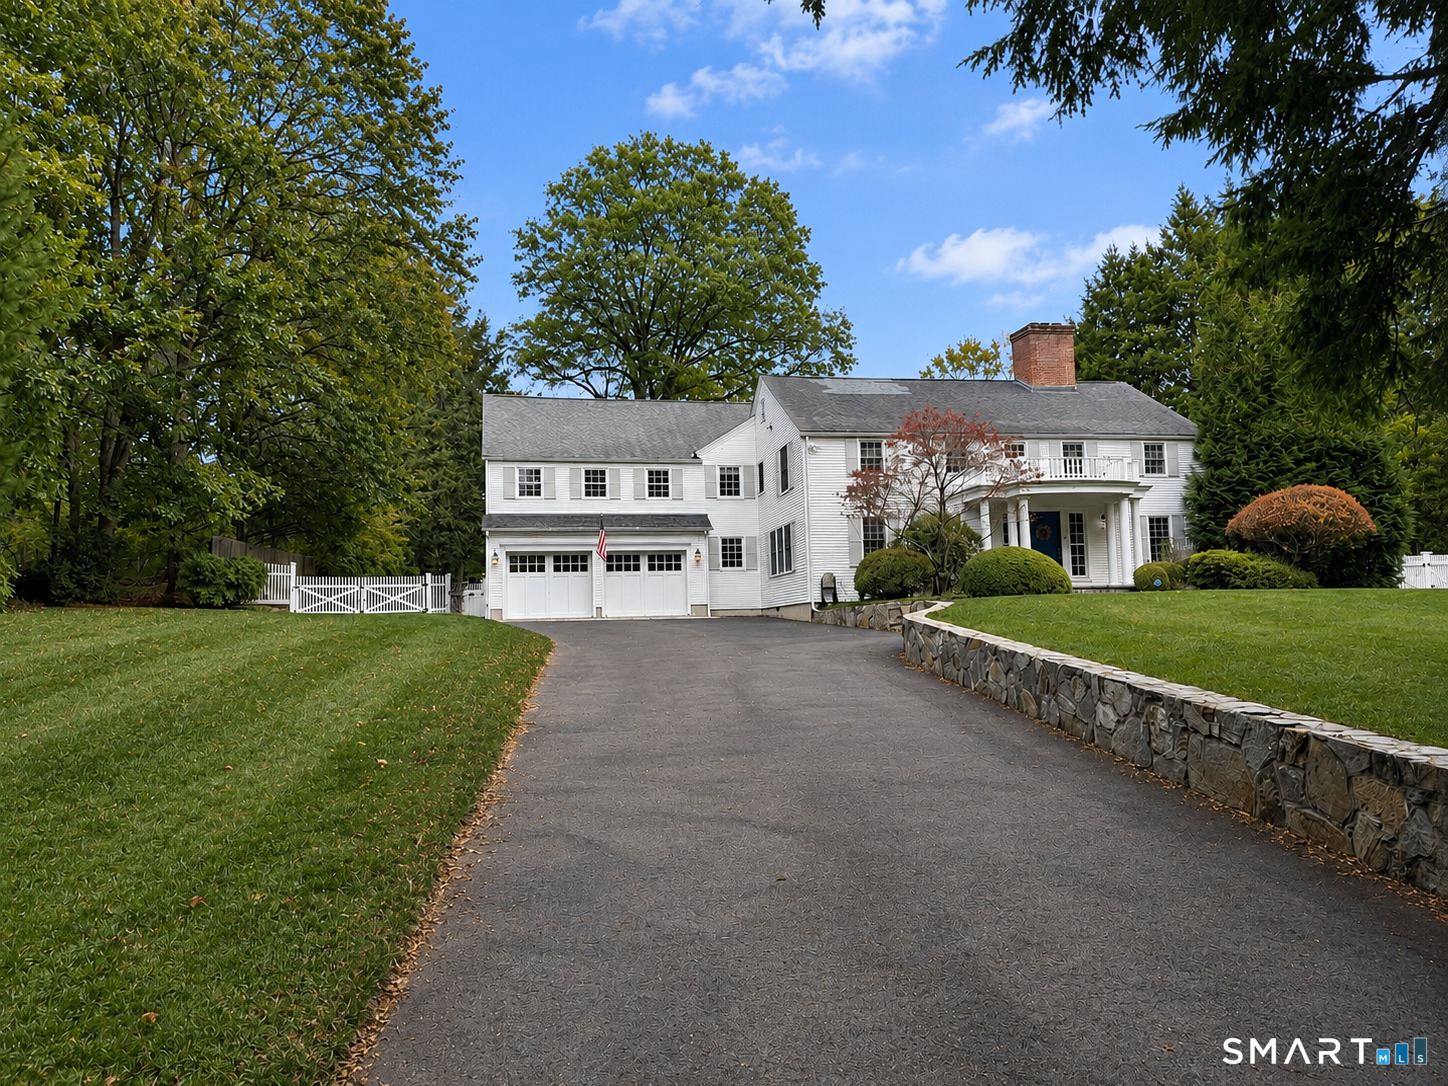
142 Brookside Road, Darien, CT 06820
Fairfield County
Key Facts
Description
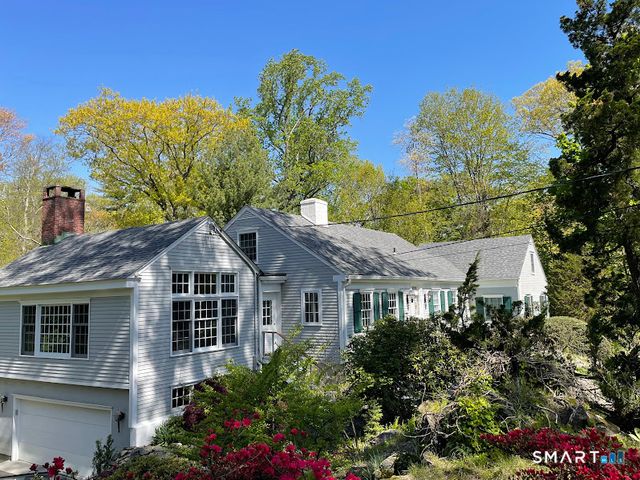
Welcome to 142 Brookside, a beautifully updated and partially furnished rental where timeless style meets modern convenience. This spacious 5-bedroom home features beautifully modernized finishes throughout, including gleaming hardwood floors, and fresh and inviting decor. The open-concept kitchen is equipped with all updated high-end appliances and flows seamlessly into bright living and dining spaces-perfect for both relaxing and entertaining. Upstairs, you'll find generous bedrooms with stylish furnishings and ample closet space. Outside, enjoy a spacious landscaped front & back yard providing ample room for entertaining or unwinding outside. Conveniently located close to town, schools, parks, and transportation, 142 Brookside combines turnkey living with a warm, contemporary aesthetic-just unpack and settle in!
Property Information
Property Type
Residential Lease
Sub-Type
Single Family Residence
Style
Colonial
Year Built
1935
Living Area
4,524 sq ft
Lot Size
1.12 acres
Garage Spaces
2
Zoning
R-1
Days on Market
33
MLS® Listing#
24175193
Property Features
Appliances
Cooling
Heating
Basement
Parking
Fencing
Lot Features
Sewer
Water Source
Rooms
- BedroomUpper
Schools
- Elementary:
- Ox Ridge
- High:
- Darien
Financial Details
HOA
None
Parcel Number
104000
Directions
#142 Brookside
Affordability Calculator
$4,000
Estimated monthly payment
$106/mo
Principal $16,000 · Est. interest $22,321 over 30 yrs
Neighborhood Market Statistics
How this home compares to active listings in Darien, CT
- $1,000,000
- Median Listing Price
- 48
- Median Days on Market
- 3,352
- Median Sq Ft
- $861
- Median Price / Sq Ft
- 31
- Active Listings
- This home’s price is 98% below the area median.
- Its price per sq ft is 99% below the area median.
Market statistics compiled from active EXIT Realty® and MLS listings in Darien, CT.
Location
Map is currently unavailable for this location.
Points of Interest in Darien, CT
Showing the Darien area map.
Commute Calculator
Nearby Homes

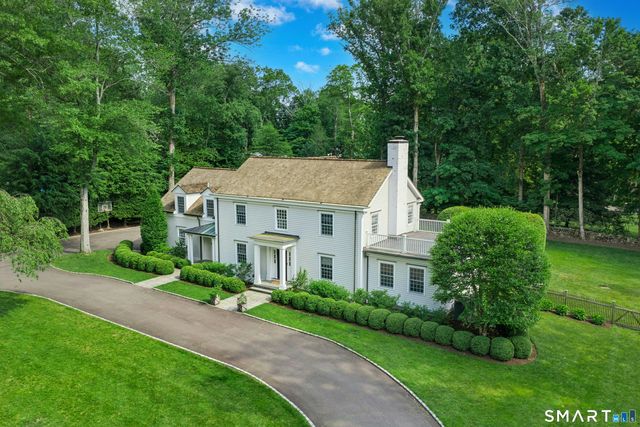


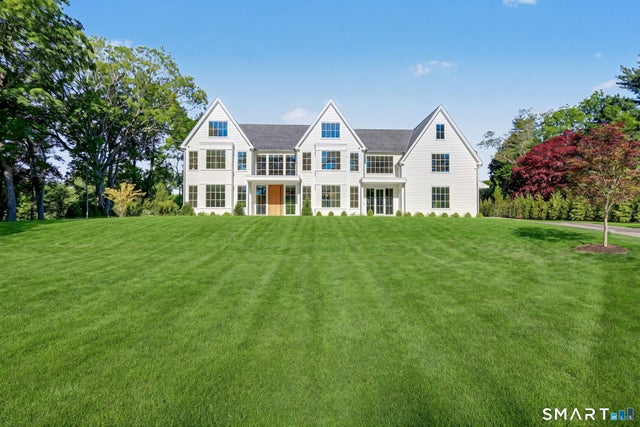
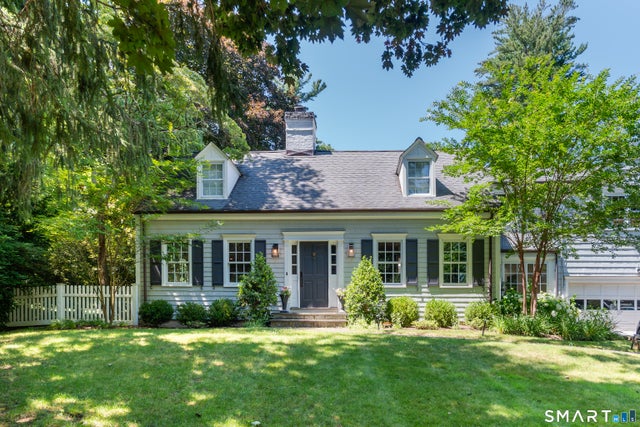
Similar Homes Nearby



Similar Home Values
Comparable nearby listings and their asking prices.
| Address | Price | Beds | Baths | Sq Ft |
|---|---|---|---|---|
| 48 Goodwives River Road, Darien, CT | $18,000/mo | 4 | 4 | 3,508 |
| 25 Stephanie Lane, Darien, CT | $19,000/mo | 6 | 7 | 4,769 |
| 9 Tory Hole Road, Darien, CT | $20,000/mo | 5 | 4 | 3,240 |
| 3 Raiders Lane, Darien, CT | $20,000/mo | 4 | 4 | 3,945 |
Moving Cost Estimate
EXIT Agents in Darien


Listing Courtesy: Houlihan Lawrence - (203) 273-8615
Presented by: Amanda Spatola