

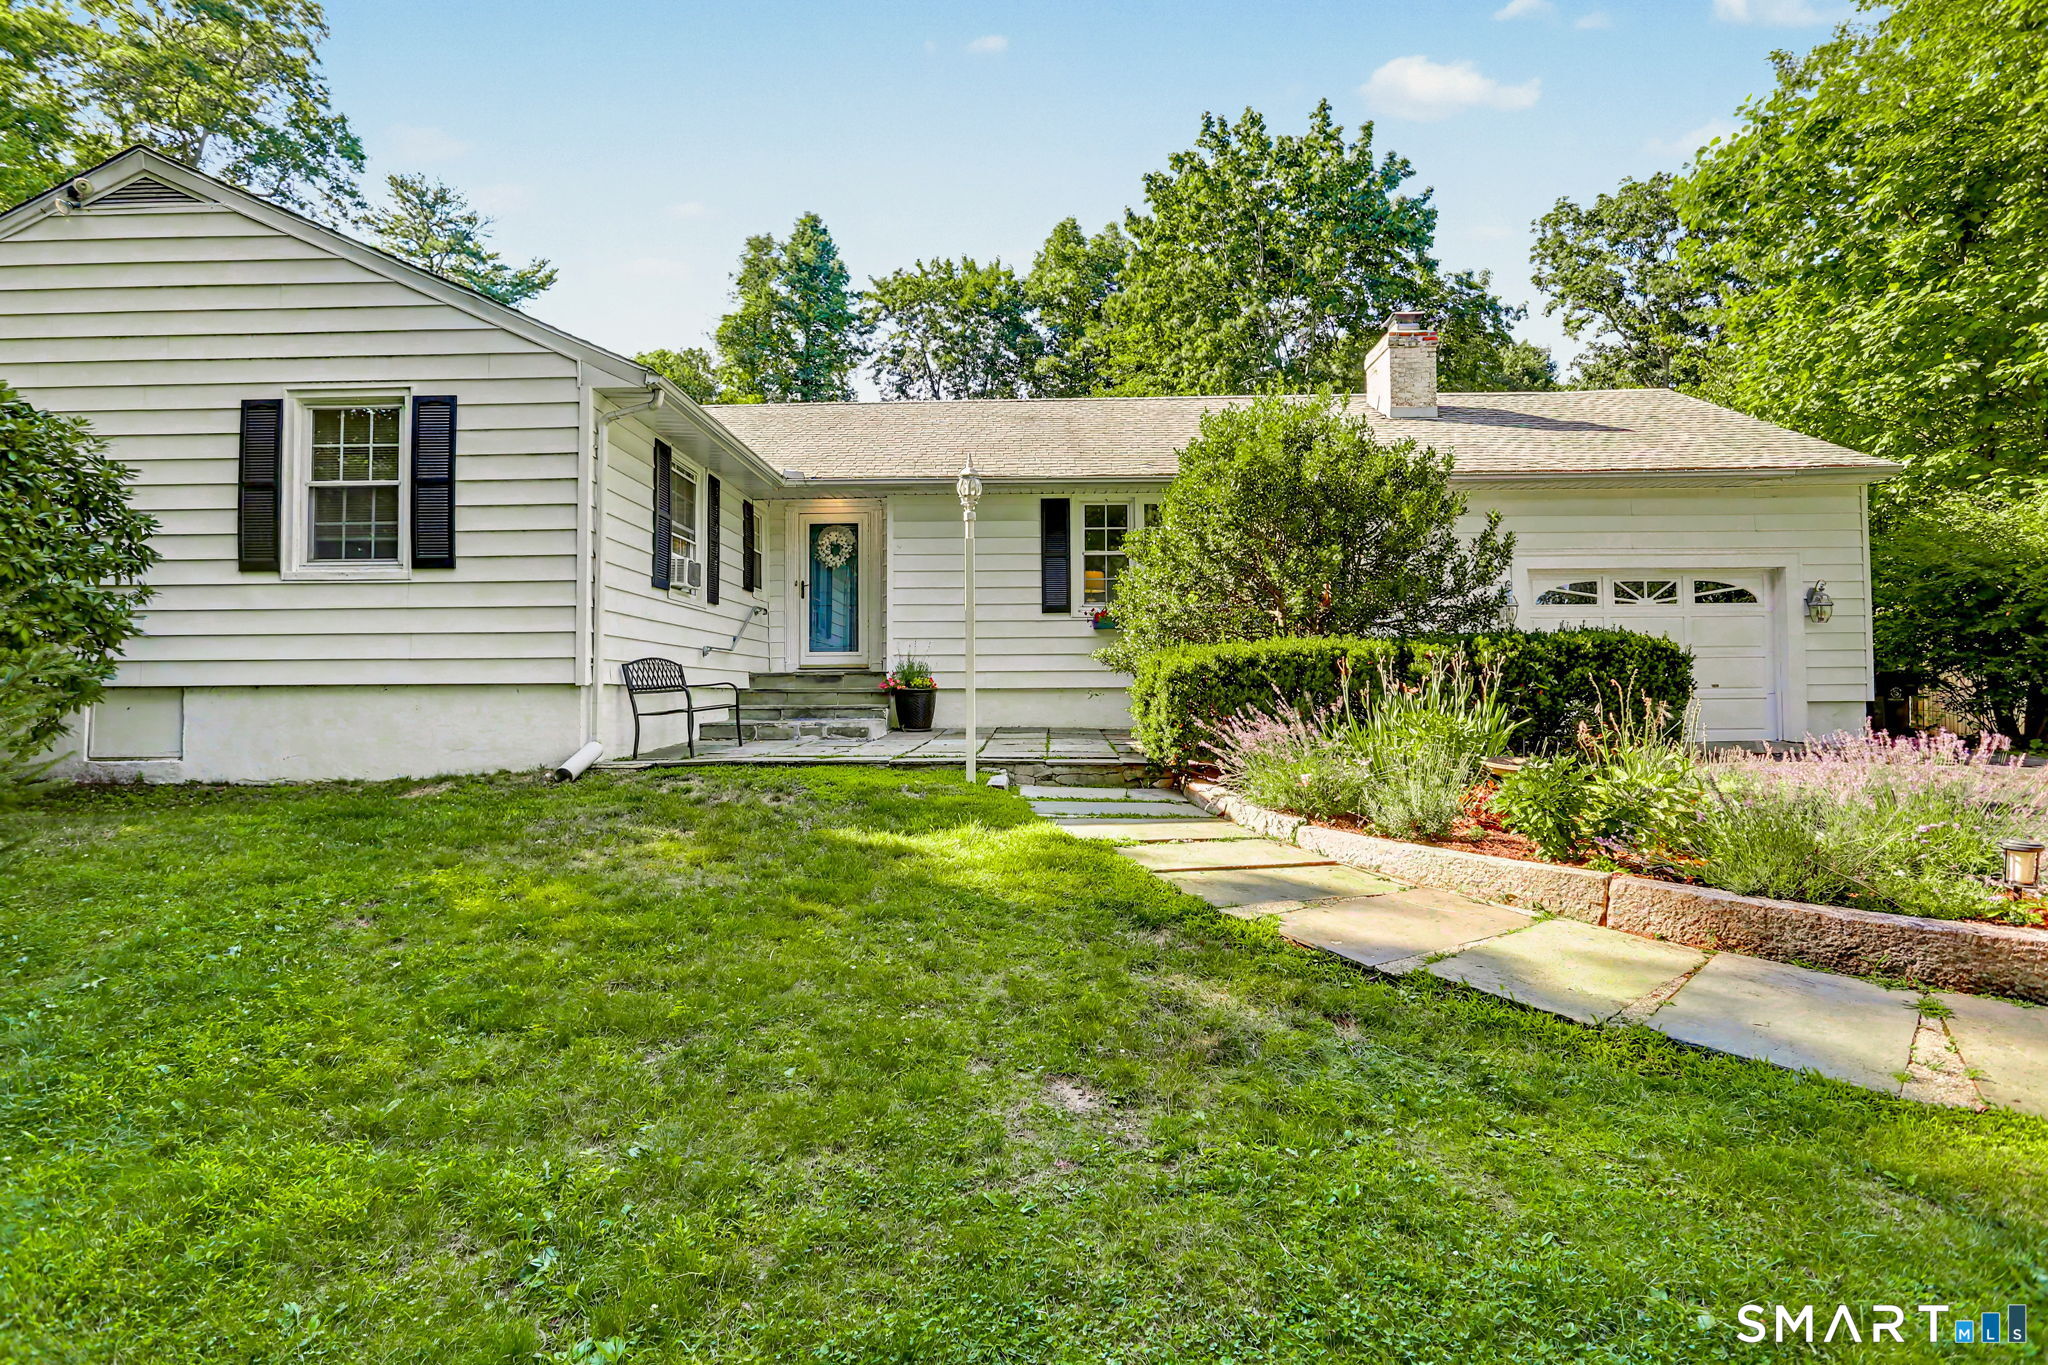
36 Richmond Drive, Darien, CT 06820
Fairfield County
Key Facts
Description
Welcome to 36 Richmond Drive! Tucked into a great Darien neighborhood, this three-bedroom, two-bath ranch is close to everything, bike to Cherry Lawn Park, walk to local shops and restaurants, or hop on the train in minutes. The home sits on a level, corner lot of over half an acre, with stone patios, a built-in grill, and plenty of yard space for play and entertaining. Inside, you'll find a lower level that's perfect for hanging out, with a playroom, bar, and a cozy wood-burning stove. Whether you're ready to update and make it your own, or you're looking for a project with great potential, this home is a terrific opportunity. All in the award-winning Ox Ridge Blue Ribbon School district!
Property Information
Property Type
Residential
Sub-Type
Single Family Residence
Style
Ranch
Year Built
1948
Living Area
2,725 sq ft
Lot Size
0.53 acres
Garage Spaces
1
Parking Spaces
3
Zoning
R12
Days on Market
1
MLS® Listing#
24129833
Property Features
Exterior
Appliances
Cooling
Heating
Basement
Parking
Laundry
Patio
Lot Features
Construction
Foundation
Roof
Sewer
Water Source
Rooms
- Den18 x 13Main
Schools
- Elementary:
- Ox Ridge
- Middle:
- Middlesex
- High:
- Darien
Financial Details
HOA
None
Annual Taxes
$13,127
Parcel Number
104029
Directions
Post Rd to Richmond Drive
Affordability Calculator
$279,000
Estimated monthly payment
$7,425/mo
Principal $1,116,000 · Est. interest $1,556,919 over 30 yrs
Neighborhood Market Statistics
How this home compares to active listings in Darien, CT
- $1,000,000
- Median Listing Price
- 48
- Median Days on Market
- 3,352
- Median Sq Ft
- $861
- Median Price / Sq Ft
- 31
- Active Listings
- This home’s price is 40% above the area median.
- Its price per sq ft is 41% below the area median.
Market statistics compiled from active EXIT Realty® and MLS listings in Darien, CT.
Location
Map is currently unavailable for this location.
Points of Interest in Darien, CT
Showing the Darien area map.
Commute Calculator
Nearby Homes
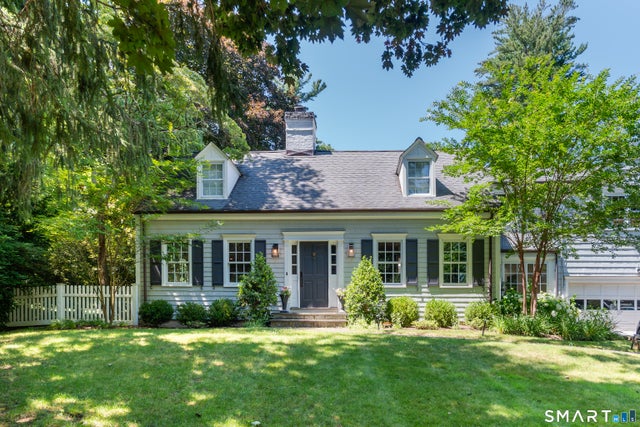


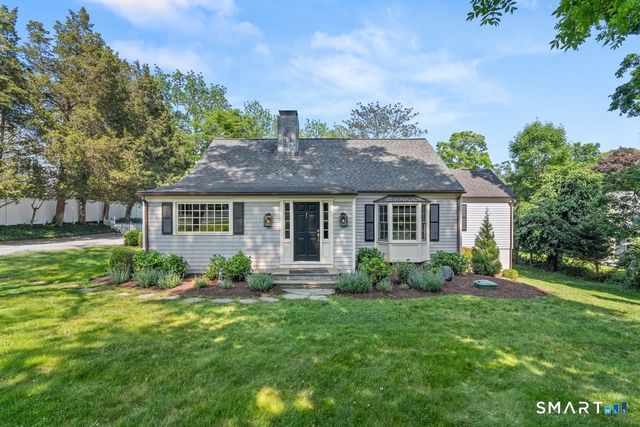

Similar Homes Nearby


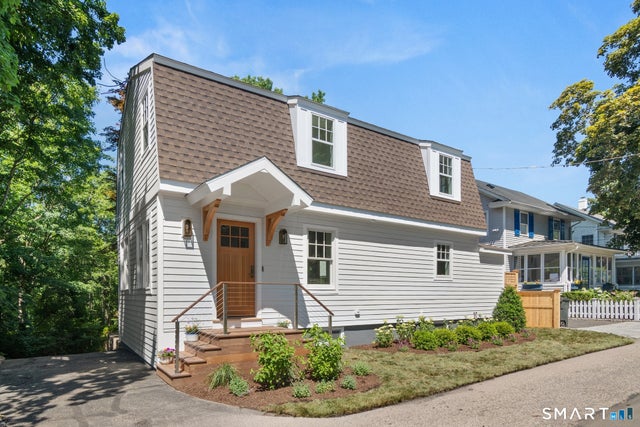

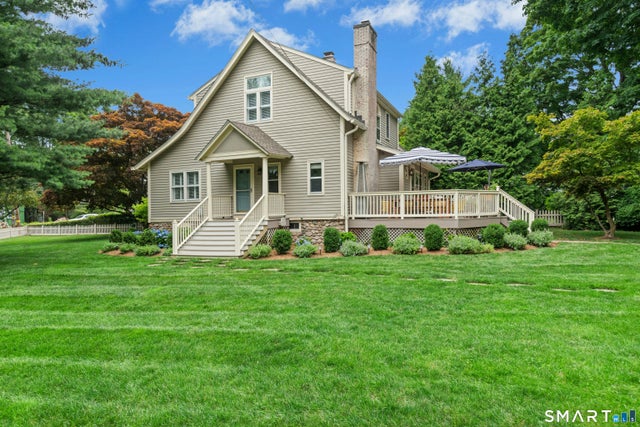
Similar Home Values
Comparable nearby listings and their asking prices.
| Address | Price | Beds | Baths | Sq Ft |
|---|---|---|---|---|
| 4 Sedgwick Village Lane 4, Darien, CT | $1,249,000 | 2 | 3 | 1,410 |
| 53 Maple Street, Darien, CT | $1,299,000 | 3 | 2 | 1,547 |
| 53 Maple Street, Darien, CT | $1,299,000 | 3 | 2 | 1,547 |
| 7 Raymond Heights, Darien, CT | $1,475,000 | 3 | 3 | 1,349 |
| 24 Herman Avenue, Darien, CT | $1,599,000 | 4 | 2 | 2,122 |
| 139 Holmes Avenue, Darien, CT | $1,650,000 | 3 | 3 | 1,812 |
Moving Cost Estimate
EXIT Agents in Darien


Listing Courtesy: Houlihan Lawrence - (203) 247-1188
Presented by: Nan Peter