

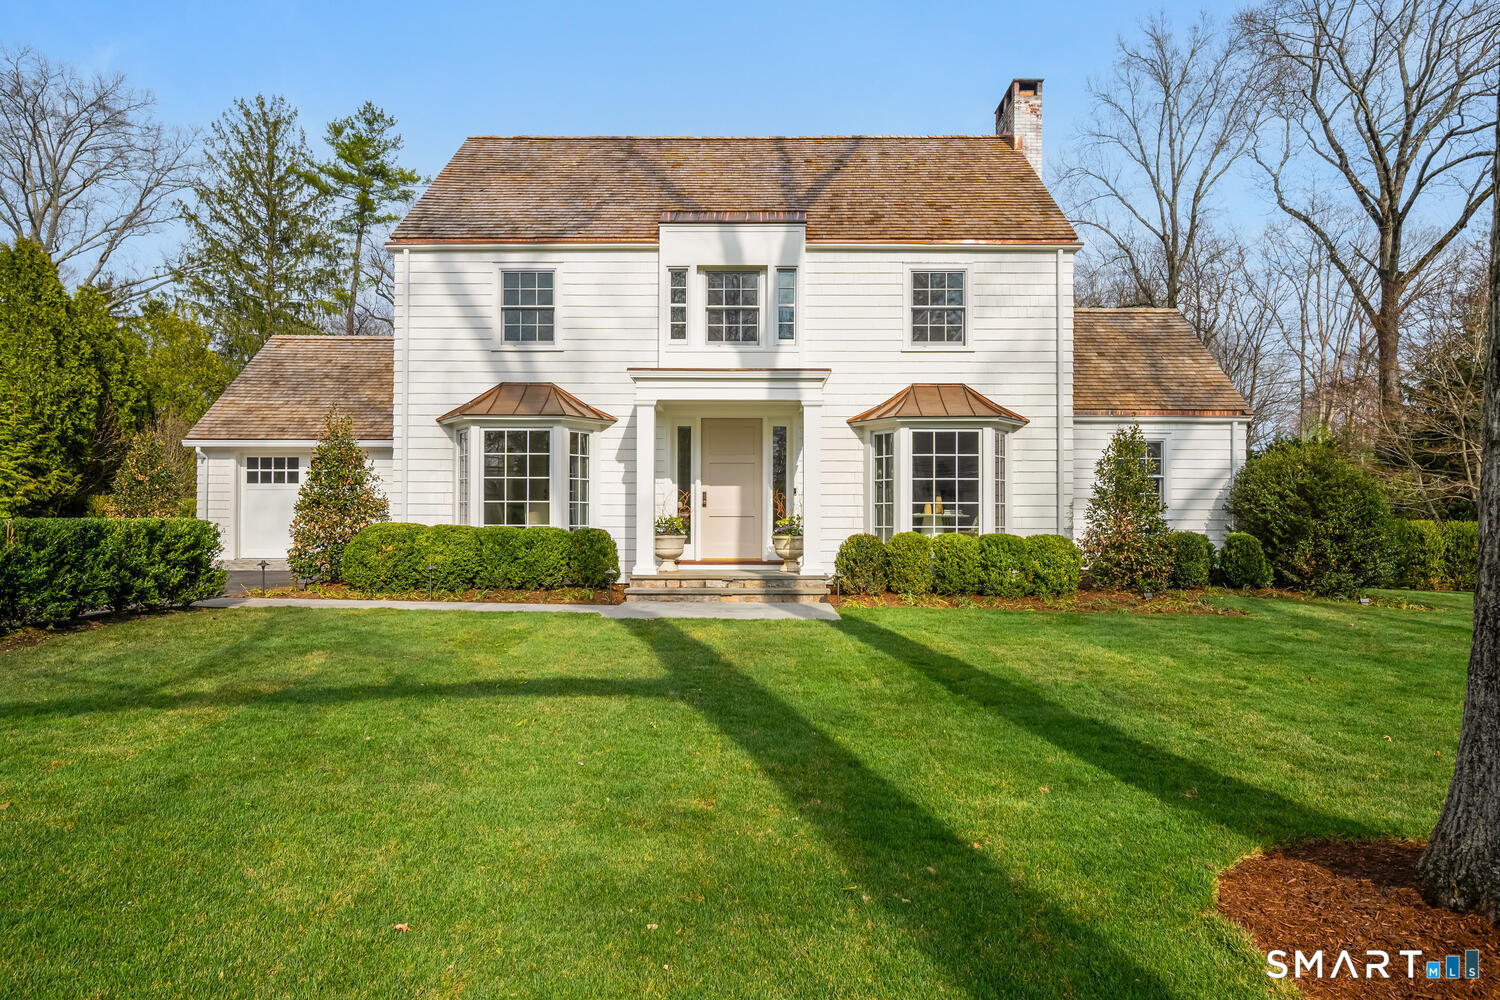
32 Birch Road, Darien, CT 06820
Fairfield County
Key Facts
Description
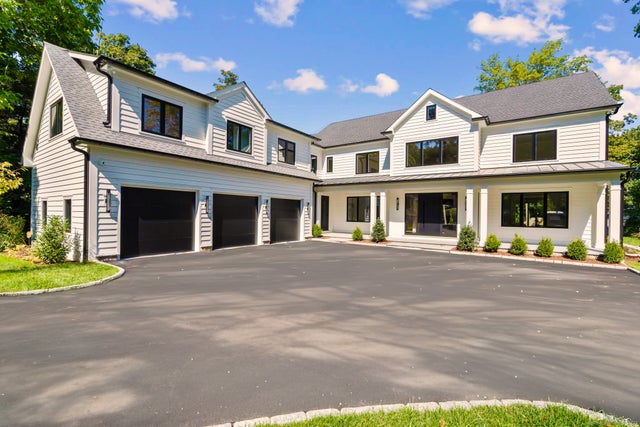
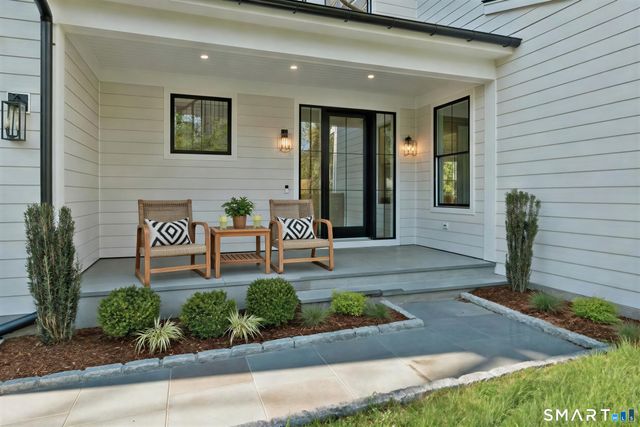
Stunning 4-bedroom, 4.1-bath Colonial on .77 acres completely reimagined & renovated by Nordic Custom Builders offers exceptional craftsmanship & modern luxury throughout. Gracious layout features formal living & dining rooms with fireplace & French doors opening to expansive bluestone patio & pool. Spectacular office showcases vaulted shiplap ceiling, marble wet bar with wine refrigerator & French doors to backyard. Custom moldings throughout. Chef's kitchen beautifully appointed with Thermador appliances, Sub-Zero refrigerator & freezer, custom cabinetry, banquette seating & an additional wet bar with wine fridge & ice maker. French doors lead to screened porch with removable plexiglass panels for warmth, ideal for effortless indoor-outdoor living. Sophisticated family room features oversized windows, custom built-ins & fireplace. Integrated audio system runs throughout the home. Luxurious primary suite lined with custom built-ins offers oversized walk-in closet & marble bath with steam shower & heated floors. Three additional bedrooms with custom closets & two marble baths with heated floors complete 2nd floor. Finished lower level includes a full bath and two large flexible spaces for gym, playroom, media room or fifth bedroom. Step outside to enjoy a meticulously landscaped lawn with new Gunite pool, hot tub, & pool house. Every detail in this home is new - all windows, doors, 10" white oak floors, HVAC/furnace, cedar roof, irrigation, landscaping/lighting & more!
Property Information
Property Type
Residential
Sub-Type
Single Family Residence
Style
Colonial
Year Built
1938
Living Area
4,695 sq ft
Lot Size
0.77 acres
Zoning
R-1
Days on Market
24
MLS® Listing#
24164740
Property Features
Interior
Appliances
Cooling
Heating
Basement
Pool
Patio
Lot Features
Construction
Foundation
Roof
Security
Other Structures
Sewer
Water Source
Rooms
- Bedroom9 x 19Upper
Schools
- Elementary:
- Ox Ridge
- Middle:
- Middlesex
- High:
- Darien
Financial Details
HOA
None
Annual Taxes
$22,795
Parcel Number
104086
Directions
Sylan Rd to Birch Rd.
Affordability Calculator
$799,000
Estimated monthly payment
$21,263/mo
Principal $3,196,000 · Est. interest $4,458,704 over 30 yrs
Neighborhood Market Statistics
How this home compares to active listings in Darien, CT
- $1,000,000
- Median Listing Price
- 48
- Median Days on Market
- 3,352
- Median Sq Ft
- $861
- Median Price / Sq Ft
- 31
- Active Listings
- This home’s price is 300% above the area median.
- Its price per sq ft is 1% below the area median.
Market statistics compiled from active EXIT Realty® and MLS listings in Darien, CT.
Location
Map is currently unavailable for this location.
Points of Interest in Darien, CT
Showing the Darien area map.
Commute Calculator
Nearby Homes

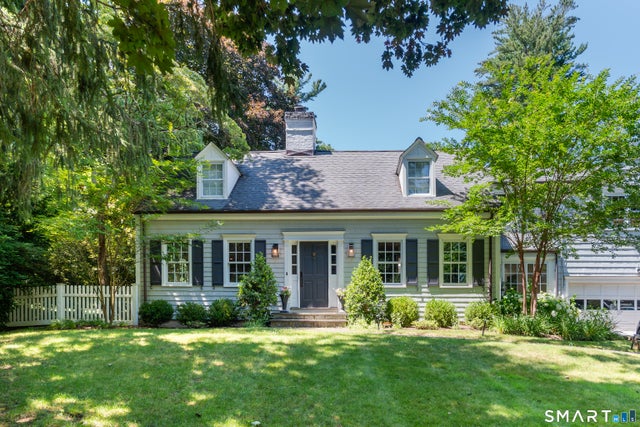
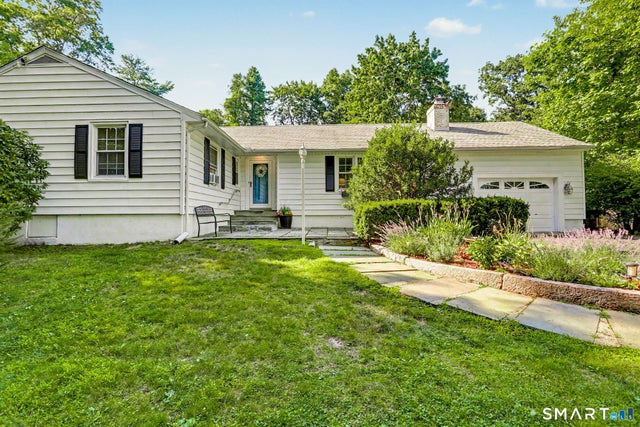


Similar Homes Nearby

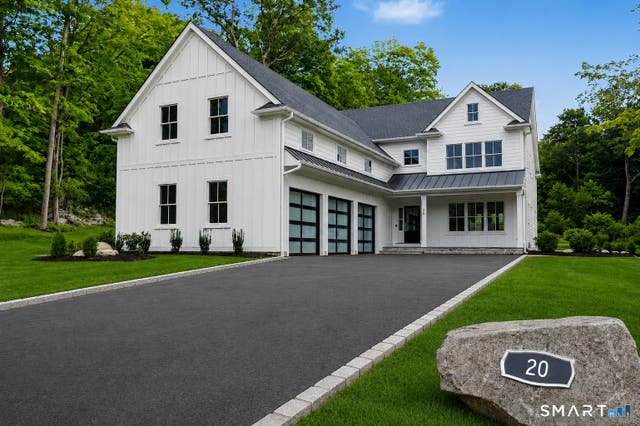


Similar Home Values
Comparable nearby listings and their asking prices.
| Address | Price | Beds | Baths | Sq Ft |
|---|---|---|---|---|
| 28 Royle Road, Darien, CT | $3,295,000 | 5 | 4 | 3,829 |
| 20 Locust Hill Road, Darien, CT | $3,649,000 | 5 | 5 | 4,859 |
| 72 Old Kings Highway South, Darien, CT | $3,800,000 | 5 | 6 | 400 |
| 222 Brookside Road, Darien, CT | $3,900,000 | 5 | 6 | 10,000 |
| 15 Wildcat Road, Darien, CT | $3,950,000 | 4 | 4 | 6,021 |
| 20 Marianne Road, Darien, CT | $4,199,000 | 5 | 8 | 6,535 |
Moving Cost Estimate
EXIT Agents in Darien


Listing Courtesy: Houlihan Lawrence - (203) 505-8200
Presented by: Deb Hidy