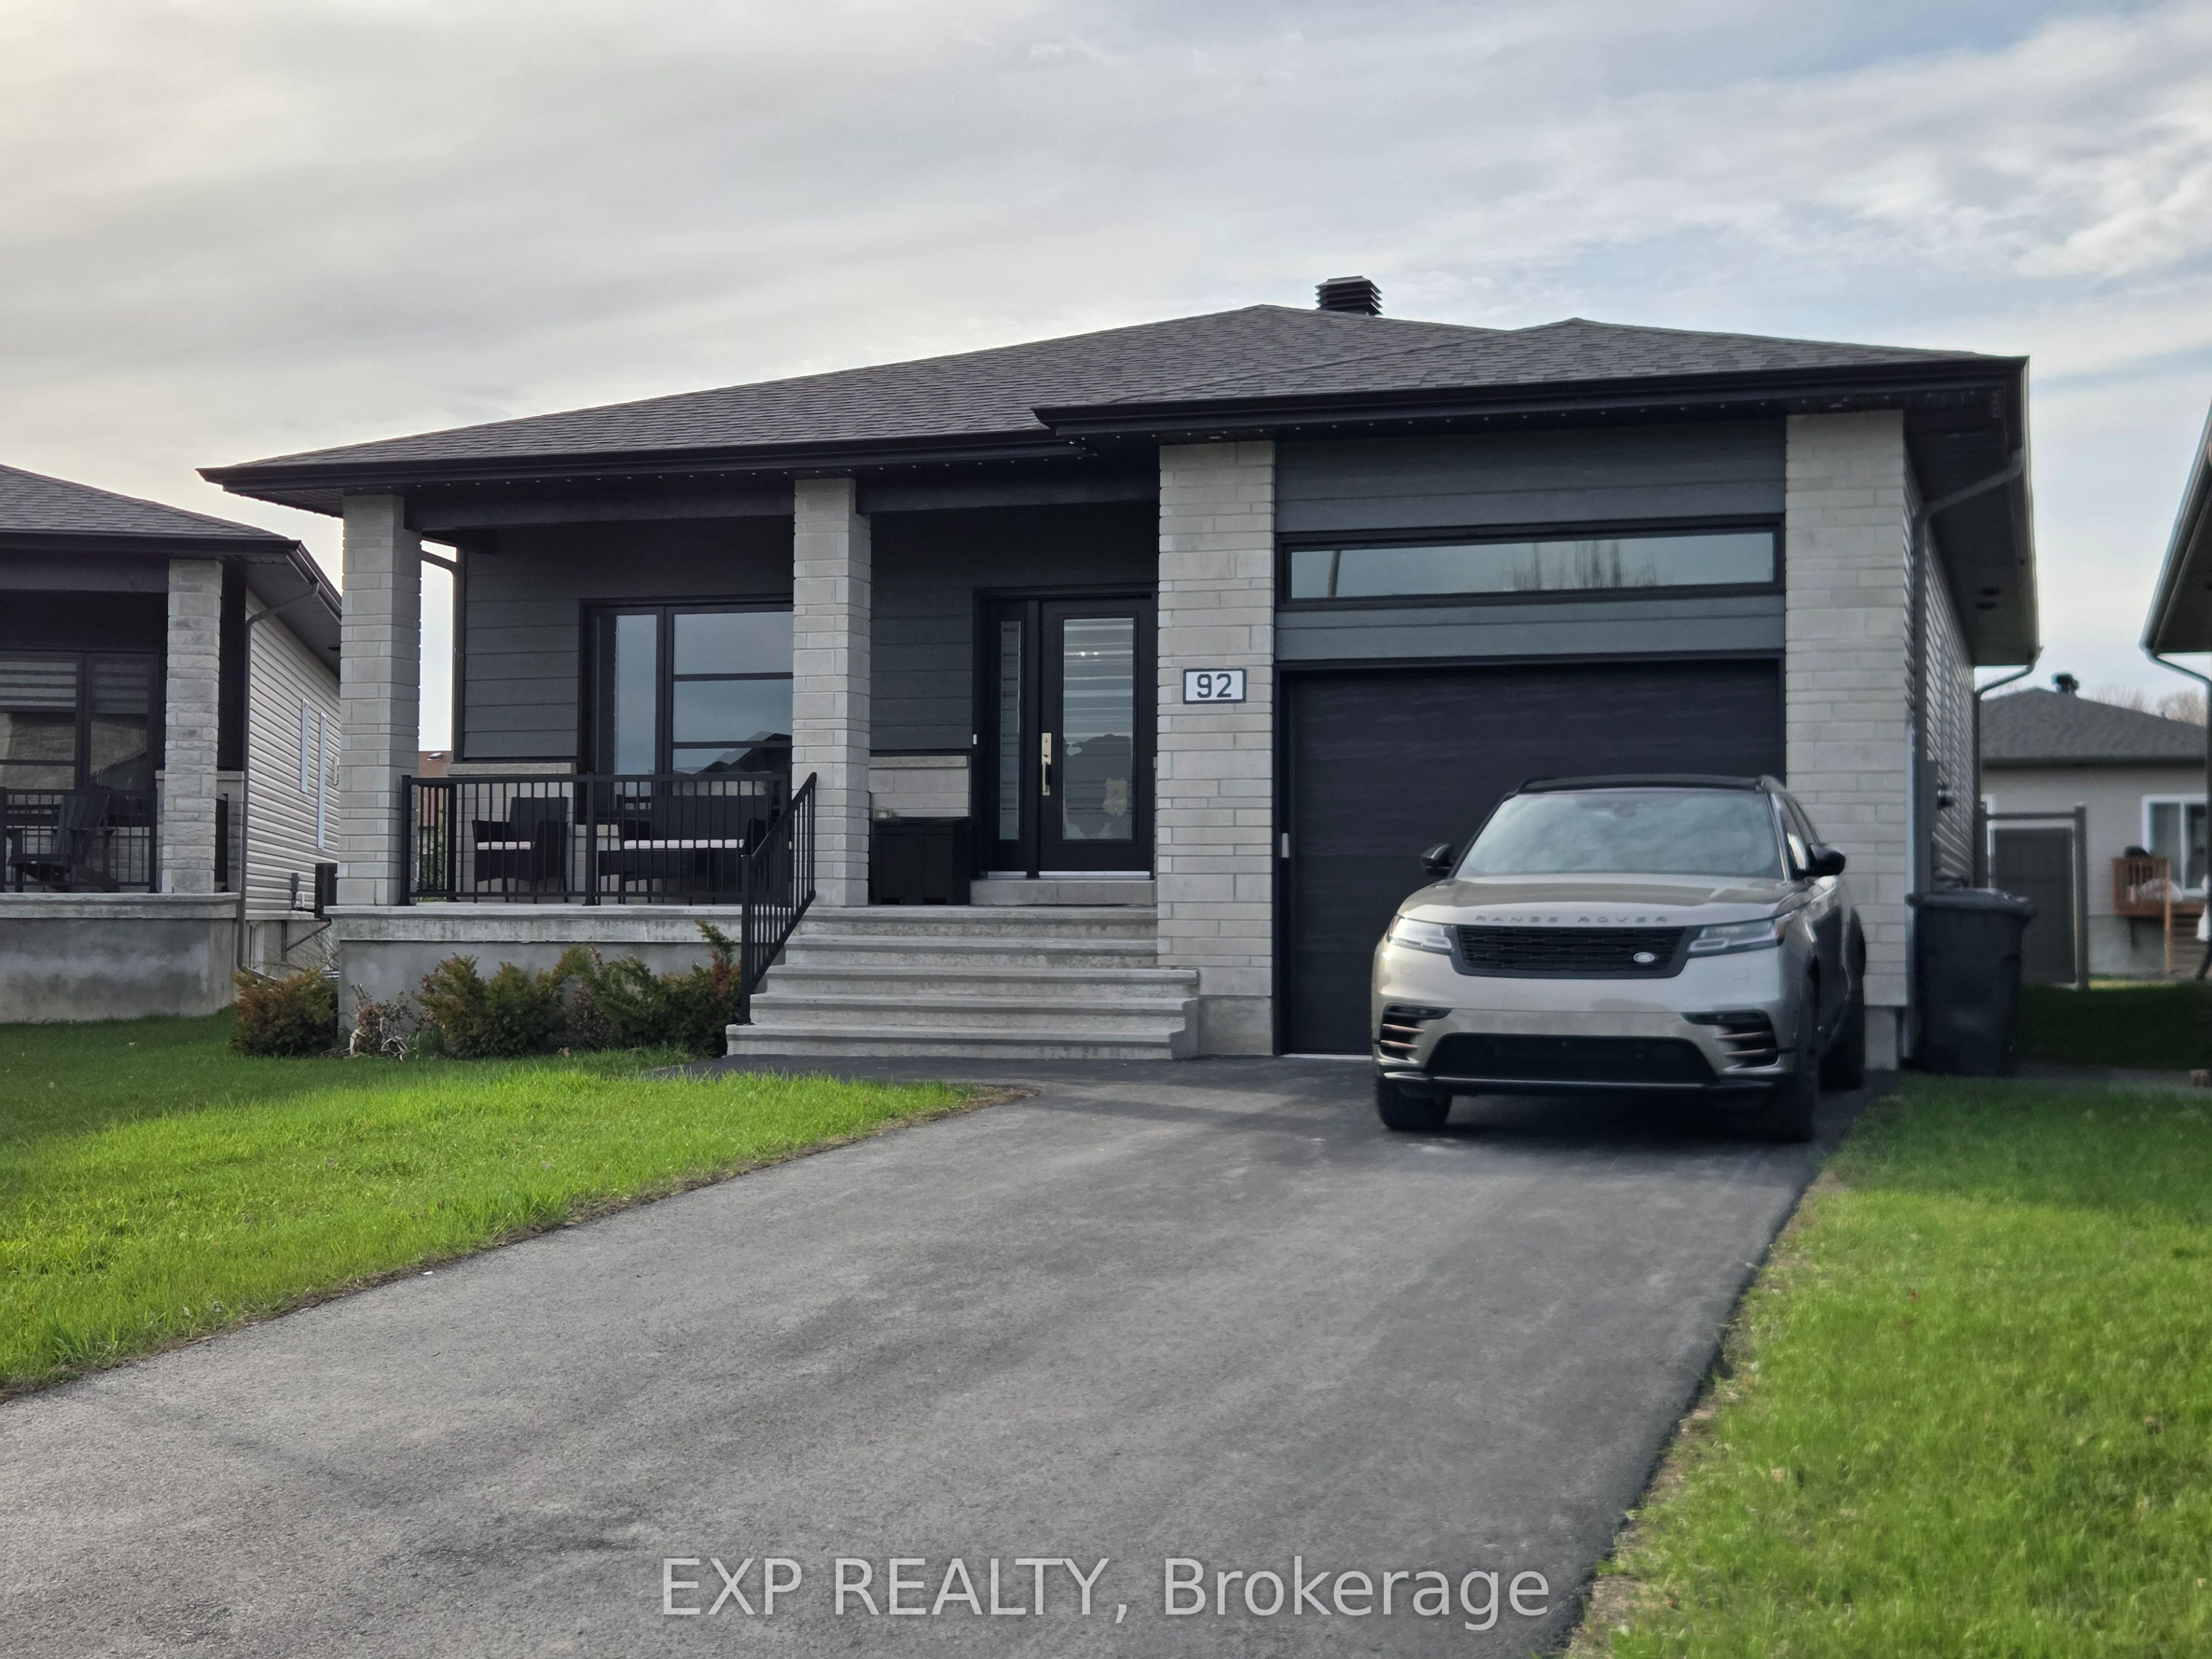
92 Chateauguay Street, Russell, ON K0A 1W0
Prescott and Russell County
Key Facts
Description
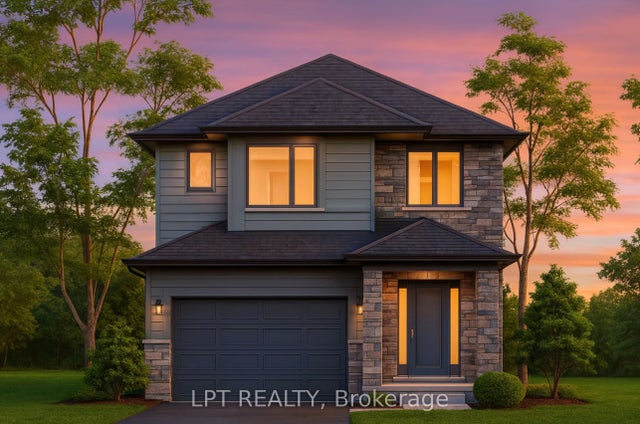
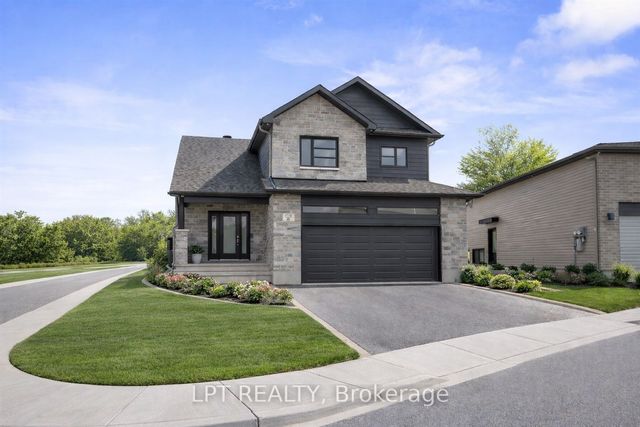
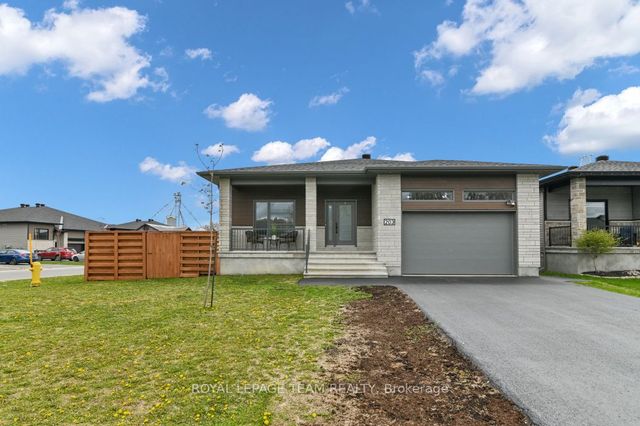
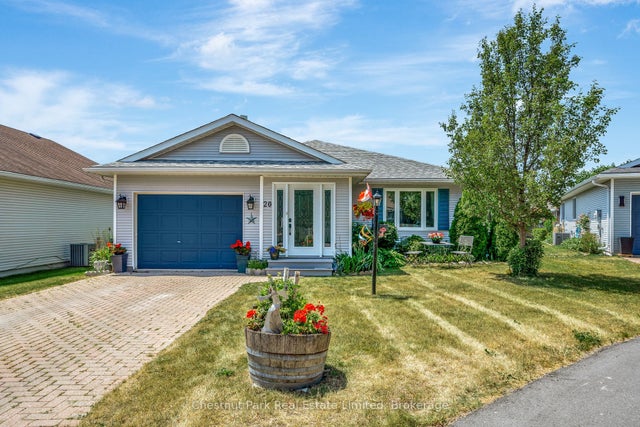
In-law suite! Contemporary style meets country charm in this open concept 5-bedroom, 3-bathroom detached bungalow. This beautifully upgraded Onyx III model, ideally located in one of Embrun's most sought-after communities is only a 25 minute drive from Ottawa. You'll love the generous sense of space that comes with this premium lot which is an open canvas, featuring a massive, securely fenced backyard that's absolutely perfect for hosting lively get-togethers, sharing family laughs, or simply unwinding in your own private outdoor retreat. With over $100,000 in upgrades, this property delivers both comfort and sophistication. The standout feature is the fully finished in-law suite in the basement, complete with its own kitchen, dining area, bathroom with walk-in closet, and bedroom-ideal for multigenerational living or extended guests. Additional upgrades include maintenance-free PVC fencing, permanent exterior LED accent lighting, premium kitchen and bathroom finishes such as quartz countertops and so much more. The fourth upstairs bedroom is currently set up as a nursery, offering flexibility for your family's needs. This home blends modern design with warm, inviting character-an exceptional opportunity in a thriving community.
Property Information
Property Type
Residential
Sub-Type
Single Family Residence
Style
Bungalow
Lot Dimensions
11.19x69.55
Parking Spaces
5
MLS® Listing#
X13443408
Property Features
- Interior:
- In-Law Floorplan
- Cooling:
- Central Air
- Heating:
- Natural Gas, Forced Air
- Basement:
- Finished, Apartment
- Pool:
- None
- Parking:
- Private, Attached
- Construction:
- Stone, Vinyl Siding
- Roof:
- Asphalt
HOA & Tax
- Annual Tax:
- CA$4,703 (2025)
- Parcel #:
- 690121633
Directions
Turn off of Notre-Dame onto either St Thomas or Centenaire, then Chateauguay.
Affordability Calculator
$145,980
Estimated monthly payment
$3,885/mo
Principal $583,920 · Est. interest $814,620 over 30 yrs
Neighborhood Market Statistics
How this home compares to active listings in Russell, ON
- CA$668,367
- Median Listing Price
- 43
- Median Days on Market
- 1,750
- Median Sq Ft
- CA$378
- Median Price / Sq Ft
- 264
- Active Listings
- This home’s price is 9% above the area median.
Market statistics compiled from active EXIT Realty® and MLS listings in Russell, ON.
Location
- 92 Chateauguay Street, Russell, ON K0A 1W0
Walk Score
Nearby Schools
La Garderie des Amis
School · 0.9 km away
Conseil Scolaire de District Catholique de L'Est Ontarien
School · 1.2 km away
Ecole Secondaire Catholique Embrun
Secondary · 1.3 km away
Ecole Elementaire Publique de la Riviere Castor
School · 2.3 km away
Cambridge Public School
Elementary · 3.5 km away
Ecole Elementaire Catholique Saint-Viateur
Elementary · 7.6 km away
St Thomas Aquinas Catholic High School
Secondary · 7.9 km away
Conseil Scolaire de District Catholique de L'Est Ontarien
School · 7.9 km away
Bhakta Prahlad Montessori School
Elementary · 8.1 km away
Mother Teresa Catholic School
Elementary · 8.1 km away
Russell High School
Secondary · 8.3 km away
Ecole St-Joseph
School · 8.3 km away
Early Learning Kindercare
School · 8.4 km away
Russell Public School
Elementary · 8.4 km away
Ecole Elementaire Catholique Notre-Dame-du-Rosaire
School · 11.0 km away
Ecole Ste-Therese-D'Avilla
School · 13.1 km away
Garderie Quatre Saisons
School · 13.5 km away
L'Academie de la Seigneurie
School · 13.6 km away
Centre Educatif Quatre Saisons
School · 13.6 km away
Ecole Secondaire Catholique
Secondary · 14.1 km away