203 Filion Street, Russell, ON K0A 1W0
Prescott and Russell County
Key Facts
Description
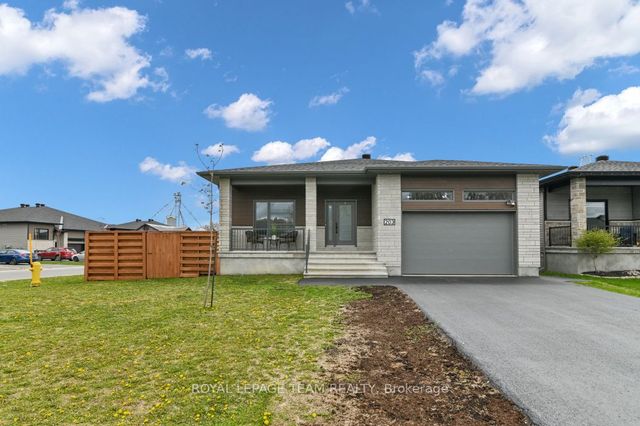
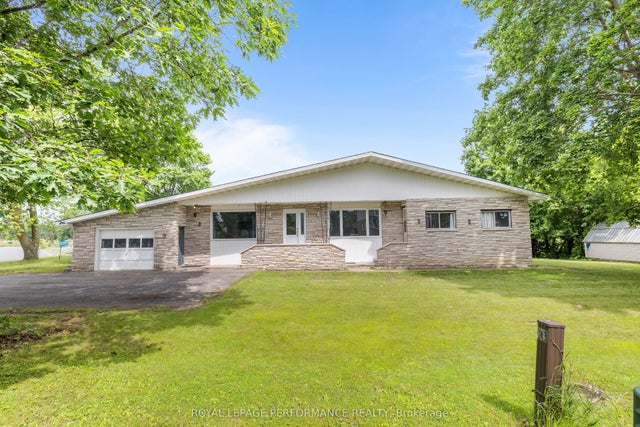
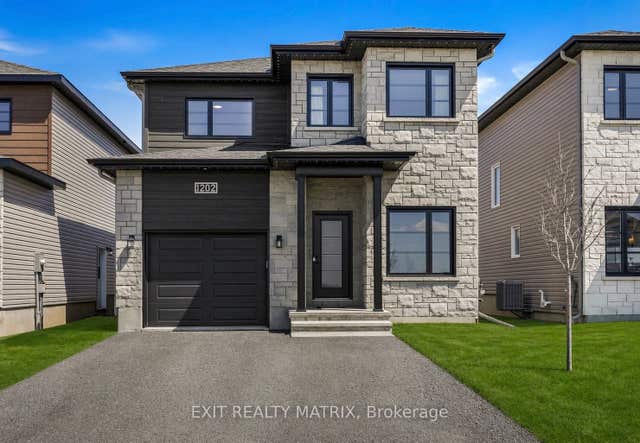
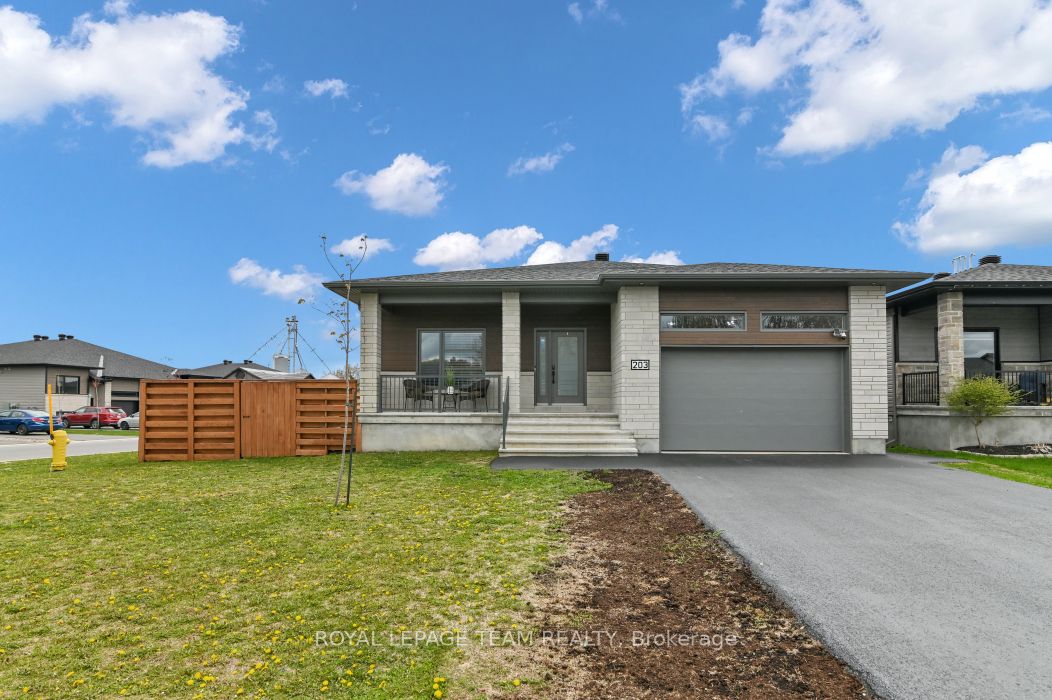
Almost new 3+3 bedroom bungalow situated on a large corner lot with an impressive backyard oasis. Modern exterior finishes with stone, CanExel siding and black trimmed windows. This stunning Benam Sapphire model offers approximately 1,550 sq. ft. above grade plus a fully finished lower level featuring 3 additional bedrooms and a 3-piece bath. The main floor showcases a bright open-concept layout with 9-ft ceilings, spacious living and dining areas, and a modern kitchen complete with two-toned ceiling height cabinetry, a large center island with seating, stainless steel appliances, and quartz countertops. Built in 2023, this home combines contemporary style with functional living. The main level includes 3 generously sized bedrooms and 2 full bathrooms and main floor laundry room. Step outside to enjoy the expansive and fully fenced backyard retreat complete with large custom deck and private gazebo sitting area and hot tub. 2 car garage with customized mezzanine storage solution. Easy access to hwy 417 and amenities.
Property Information
Property Type
Residential
Sub-Type
Single Family Residence
Style
Bungalow
Lot Dimensions
49.85x107.6
Parking Spaces
6
MLS® Listing#
X13140848
Property Features
- Cooling:
- Central Air
- Heating:
- Natural Gas, Forced Air
- Basement:
- Full, Finished
- Pool:
- None
- Parking:
- Garage Door Opener, Attached
- Patio:
- Deck
- Construction:
- Stone, Vinyl Siding
- Roof:
- Asphalt
Rooms
- Bedroom3.45 x 3.48Lower
- Bedroom 23.07 x 3.28Main
- Bedroom 33.63 x 3.25Main
- Bedroom 44.24 x 3.45Lower
- Bedroom 54.14 x 3.51Lower
- Den3.45 x 2.28Lower
- Dining Room3.05 x 5.16Main
- Family Room4.52 x 7.06Lower
- Kitchen3.63 x 4.44Main
- Living Room3.75 x 4.75Main
- Master Bedroom3.56 x 5.05Main
HOA & Tax
- Annual Tax:
- CA$5,468 (2026)
- Parcel #:
- 690121638
Directions
Notre Dame to St-Thomas, left on Chateauguay, right on Filion
Affordability Calculator
$159,980
Estimated monthly payment
$4,257/mo
Principal $639,920 · Est. interest $892,745 over 30 yrs
Neighborhood Market Statistics
How this home compares to active listings in Russell, ON
- CA$668,367
- Median Listing Price
- 43
- Median Days on Market
- 1,750
- Median Sq Ft
- CA$378
- Median Price / Sq Ft
- 264
- Active Listings
- This home’s price is 20% above the area median.
Market statistics compiled from active EXIT Realty® and MLS listings in Russell, ON.
Location
- 203 Filion Street, Russell, ON K0A 1W0
Walk Score
Nearby Schools
La Garderie des Amis
School · 0.9 km away
Conseil Scolaire de District Catholique de L'Est Ontarien
School · 1.2 km away
Ecole Secondaire Catholique Embrun
Secondary · 1.4 km away
Ecole Elementaire Publique de la Riviere Castor
School · 2.2 km away
Cambridge Public School
Elementary · 3.5 km away
Ecole Elementaire Catholique Saint-Viateur
Elementary · 7.5 km away
Conseil Scolaire de District Catholique de L'Est Ontarien
School · 7.8 km away
St Thomas Aquinas Catholic High School
Secondary · 7.9 km away
Mother Teresa Catholic School
Elementary · 8.1 km away
Bhakta Prahlad Montessori School
Elementary · 8.1 km away
Russell High School
Secondary · 8.2 km away
Ecole St-Joseph
School · 8.3 km away
Early Learning Kindercare
School · 8.4 km away
Russell Public School
Elementary · 8.4 km away
Ecole Elementaire Catholique Notre-Dame-du-Rosaire
School · 11.1 km away
Ecole Ste-Therese-D'Avilla
School · 13.1 km away
Garderie Quatre Saisons
School · 13.5 km away
L'Academie de la Seigneurie
School · 13.6 km away
Centre Educatif Quatre Saisons
School · 13.6 km away
Ecole Secondaire Catholique
Secondary · 14.1 km away