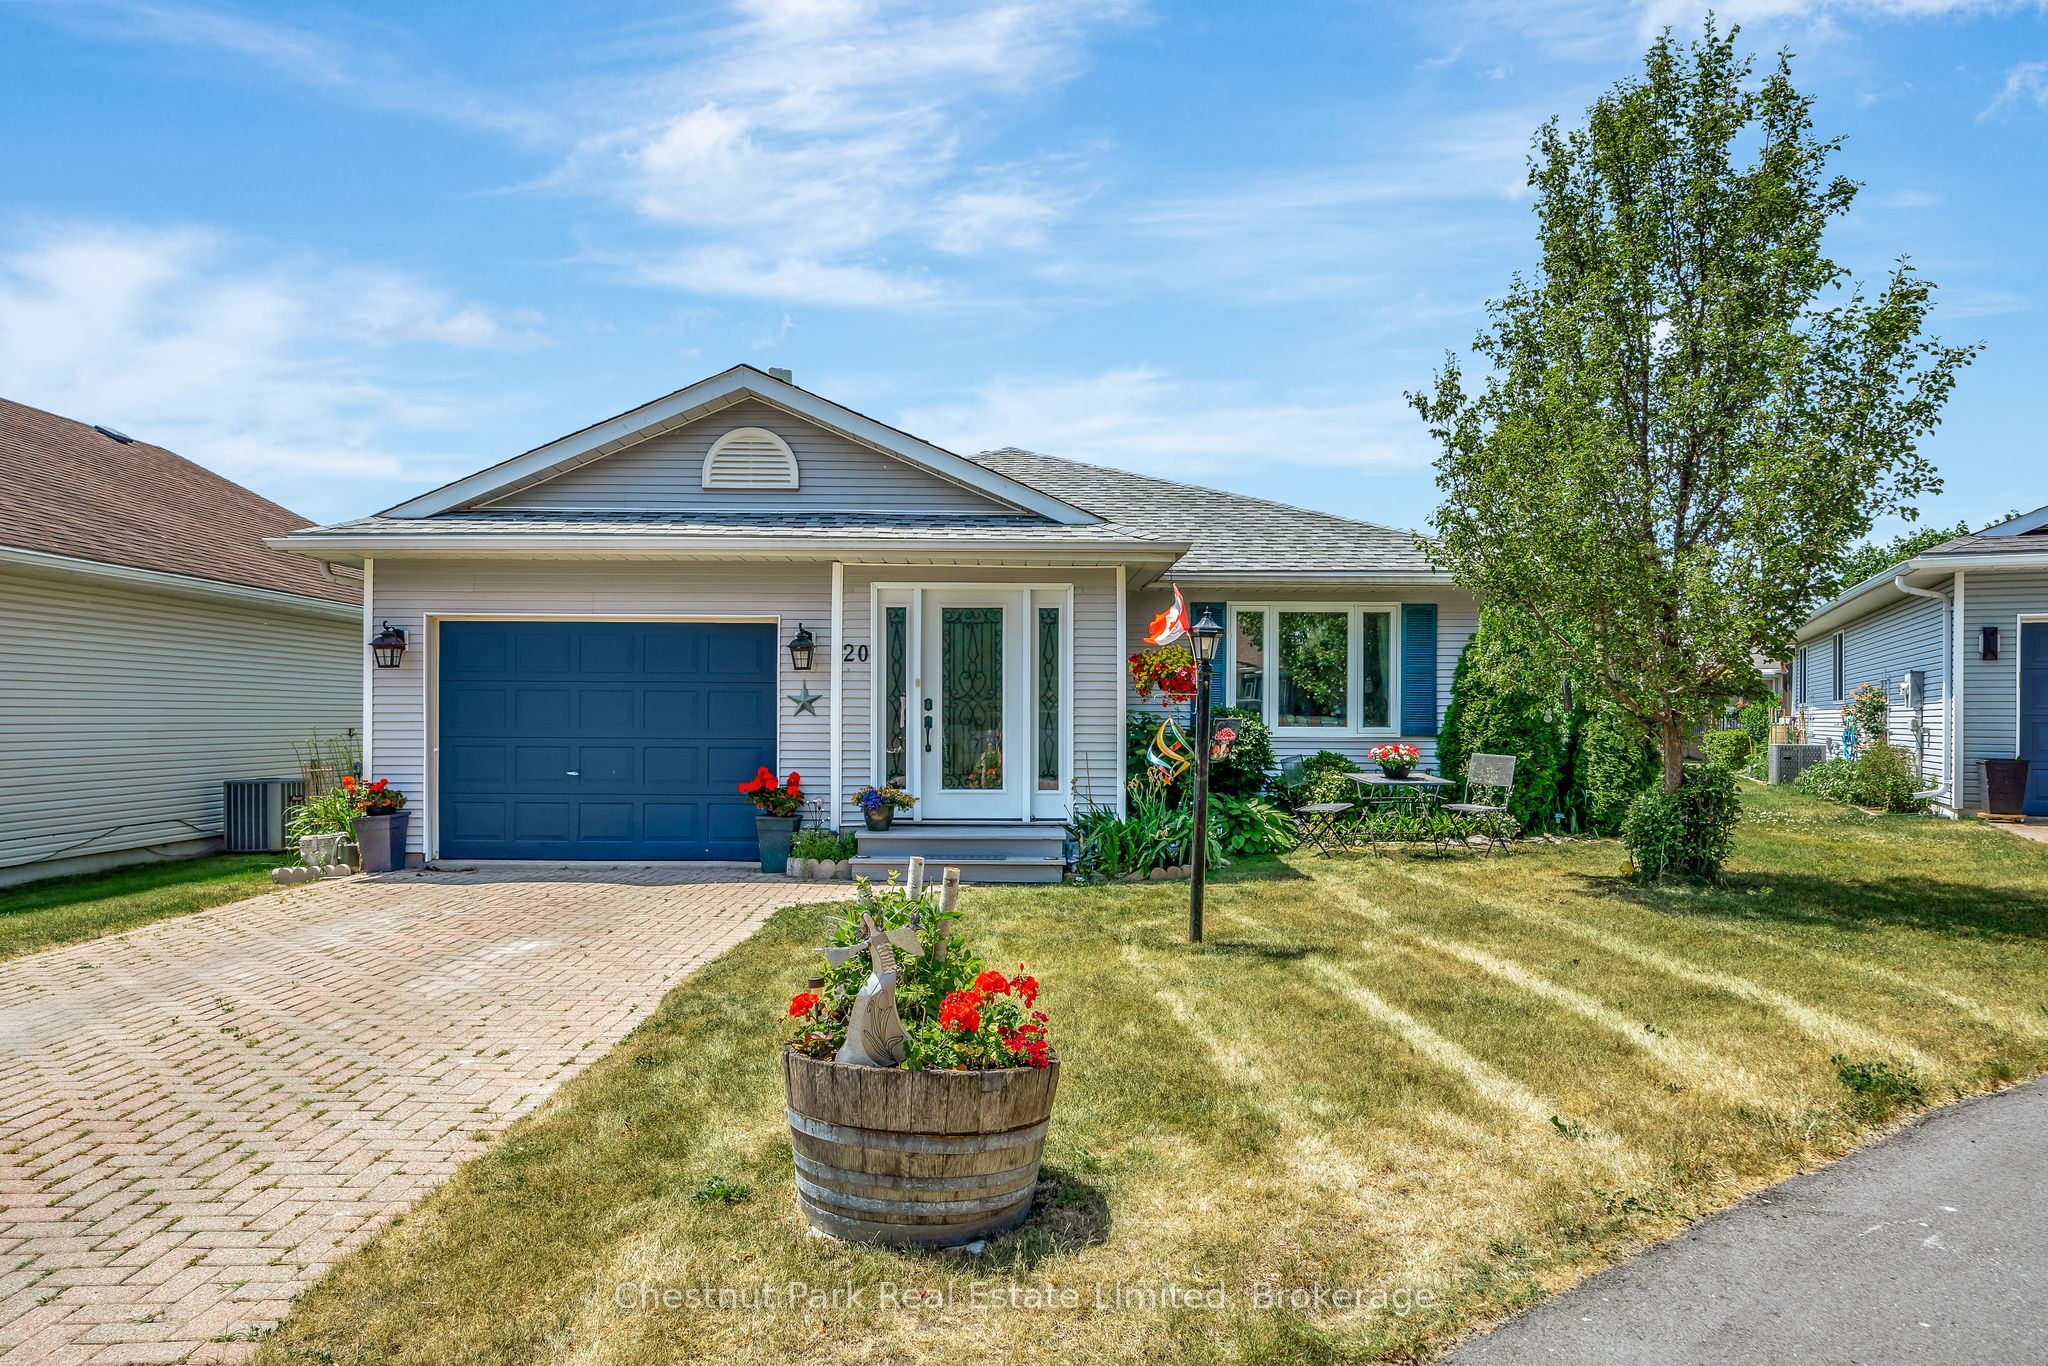
20 Monroe Court, Prince Edward County, ON K0K 3L0
Prince Edward County County
Key Facts
Description
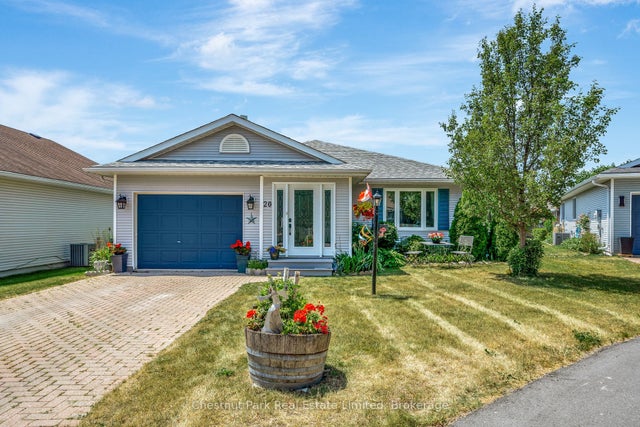
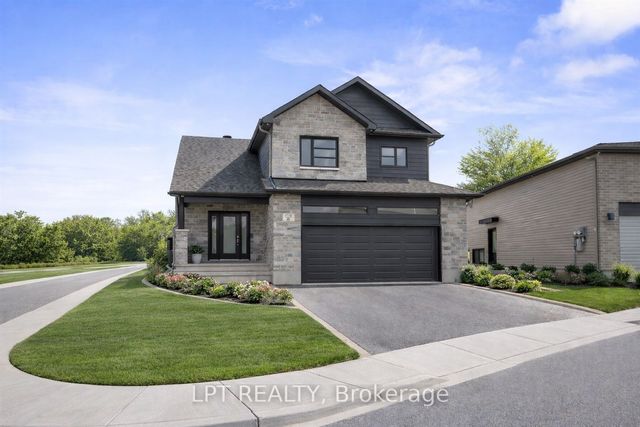
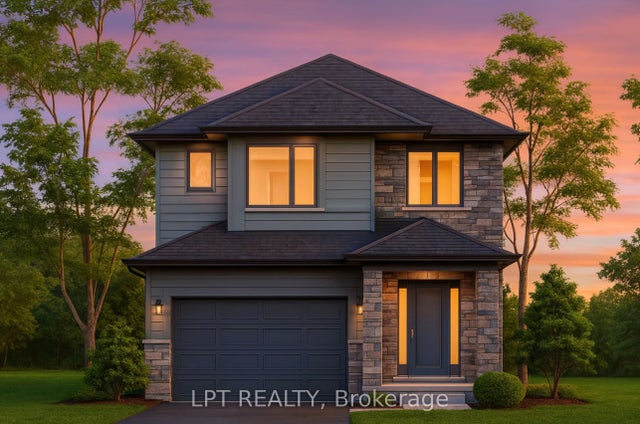
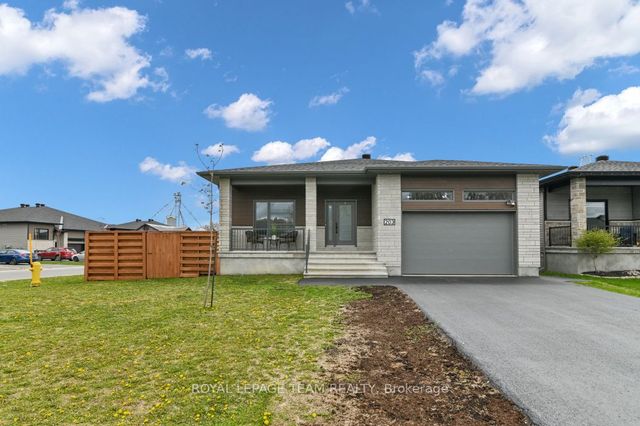
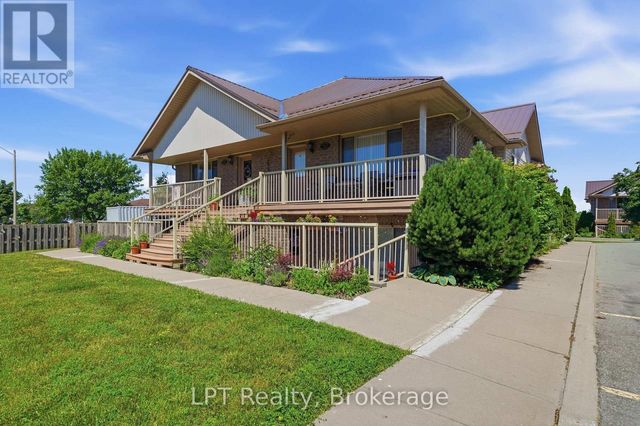
Welcome to the 'Amelia Model', a bright and inviting home located in the highly desirable adult lifestyle community of Wellington on the Lake. Ideally positioned on a quiet cul-de-sac, this residence offers both privacy and a strong sense of community, with access to a wide range of amenities designed to enhance an active & fulfilling lifestyle. From the moment you arrive, the charm of this home is evident. The enclosed 3-season entry porch offers a warm welcome, and provides convenient inside access to the garage. The homes flowing floor plan creates a natural sense of openness, seamlessly connecting the main living spaces. The formal dining & living rooms provide an elegant setting for entertaining family & friends, while still maintaining a cozy atmosphere for everyday living. The kitchen is bright with plentiful cabinetry & patio doors leading directly to the extended rear deck. The deck itself is a highlight, complete with a gazebo that provides shade and privacy to enjoy the peaceful surroundings. The primary bedroom is generously sized and features double closets with ample storage, while maintaining a tranquil retreat-like feel. A versatile den, complete with its own 3-pc ensuite & patio doors to the deck, provides flexibility for use as a guest suite, home office, or hobby room. A well-appointed 4-pc main bath adds further convenience. Outside, the property is truly a gardeners delight with beautifully landscaped perennial gardens, creating a lush and colorful backdrop throughout the seasons. The pie-shaped lot provides extra space, offering a sense of openness rarely found in similar properties. Residents of Wellington on the Lake enjoy access to a wide variety of amenities and recreational opportunities; all while being surrounded by the natural beauty and charm of Prince Edward County. With its wineries, beaches, walking trails, and the vibrant village of Wellington just minutes away, this location offers the perfect balance of relaxation & activity.
Property Information
Property Type
Residential
Sub-Type
Single Family Residence
Style
Bungalow
Lot Dimensions
50.0x100.0
Parking Spaces
3
MLS® Listing#
X13413824
Property Features
- Interior:
- Storage
- Appliances:
- Instant Hot Water, Water Heater
- Cooling:
- Central Air
- Heating:
- Natural Gas, Forced Air
- Basement:
- Crawl Space
- Pool:
- Community
- Parking:
- Garage Door Opener, Attached
- Lot Features:
- On Golf Course, Level, Wooded
- Construction:
- Vinyl Siding
- Roof:
- Asphalt
- Security:
- Security System, Smoke Detector(s), Carbon Monoxide Detector(s)
- Utilities:
- Cable Available
Rooms
- 2.27 x 4.0Main
- Bathroom1.51 x 3.03Main
- Bedroom4.24 x 3.69Main
- Bedroom4.12 x 3.71Main
- Dining Room3.48 x 3.64Main
- Kitchen4.66 x 3.52Main
- Living Room5.96 x 4.08Main
HOA & Tax
- Annual Tax:
- CA$2,119 (2025)
Directions
Hwy 33 to west end of Wellington to Prince Edward Drive left on Empire then to Monroe #20
Affordability Calculator
$82,500
Estimated monthly payment
$2,195/mo
Principal $330,000 · Est. interest $460,379 over 30 yrs
Neighborhood Market Statistics
How this home compares to active listings in Prince Edward County, ON
- CA$642,262
- Median Listing Price
- 48
- Median Days on Market
- 1,300
- Median Sq Ft
- CA$457
- Median Price / Sq Ft
- 930
- Active Listings
- This home’s price is 36% below the area median.
Market statistics compiled from active EXIT Realty® and MLS listings in Prince Edward County, ON.
Location
- 20 Monroe Court, Prince Edward County, ON K0K 3L0
Walk Score
Nearby Schools
La Garderie des Amis
School · 0.7 km away
Conseil Scolaire de District Catholique de L'Est Ontarien
School · 1.0 km away
Ecole Secondaire Catholique Embrun
Secondary · 1.2 km away
Ecole Elementaire Publique de la Riviere Castor
School · 2.1 km away
Cambridge Public School
Elementary · 3.7 km away
Ecole Elementaire Catholique Saint-Viateur
Elementary · 7.7 km away
St Thomas Aquinas Catholic High School
Secondary · 7.8 km away
Bhakta Prahlad Montessori School
Elementary · 7.9 km away
Mother Teresa Catholic School
Elementary · 7.9 km away
Conseil Scolaire de District Catholique de L'Est Ontarien
School · 8.0 km away
Russell High School
Secondary · 8.1 km away
Ecole St-Joseph
School · 8.1 km away
Early Learning Kindercare
School · 8.3 km away
Russell Public School
Elementary · 8.3 km away
Ecole Elementaire Catholique Notre-Dame-du-Rosaire
School · 11.1 km away
Ecole Ste-Therese-D'Avilla
School · 13.0 km away
Garderie Quatre Saisons
School · 13.6 km away
L'Academie de la Seigneurie
School · 13.7 km away
Centre Educatif Quatre Saisons
School · 13.7 km away
Ecole Secondaire Catholique
Secondary · 14.3 km away