72 Chateauguay Street, Russell, ON K0A 1W0
Prescott and Russell County
Key Facts
Description
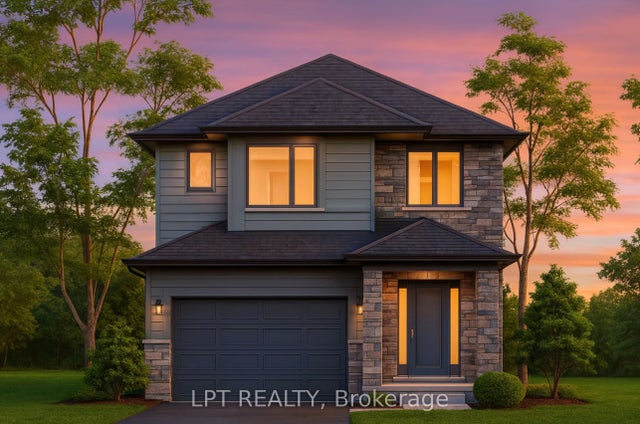
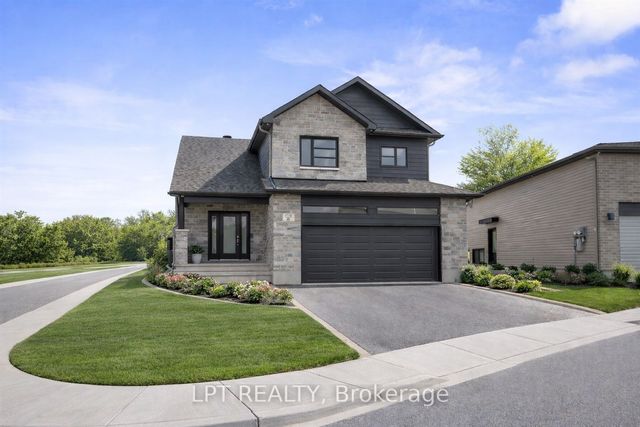
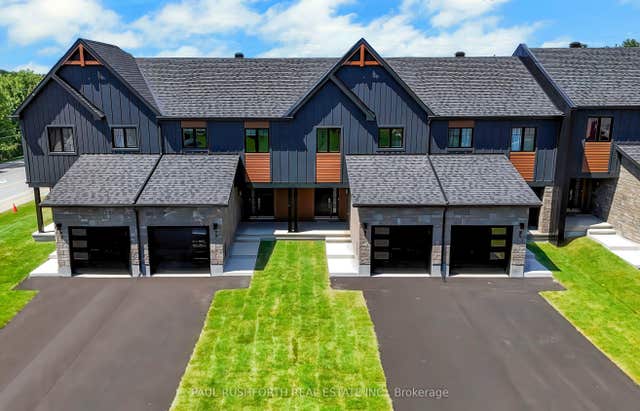
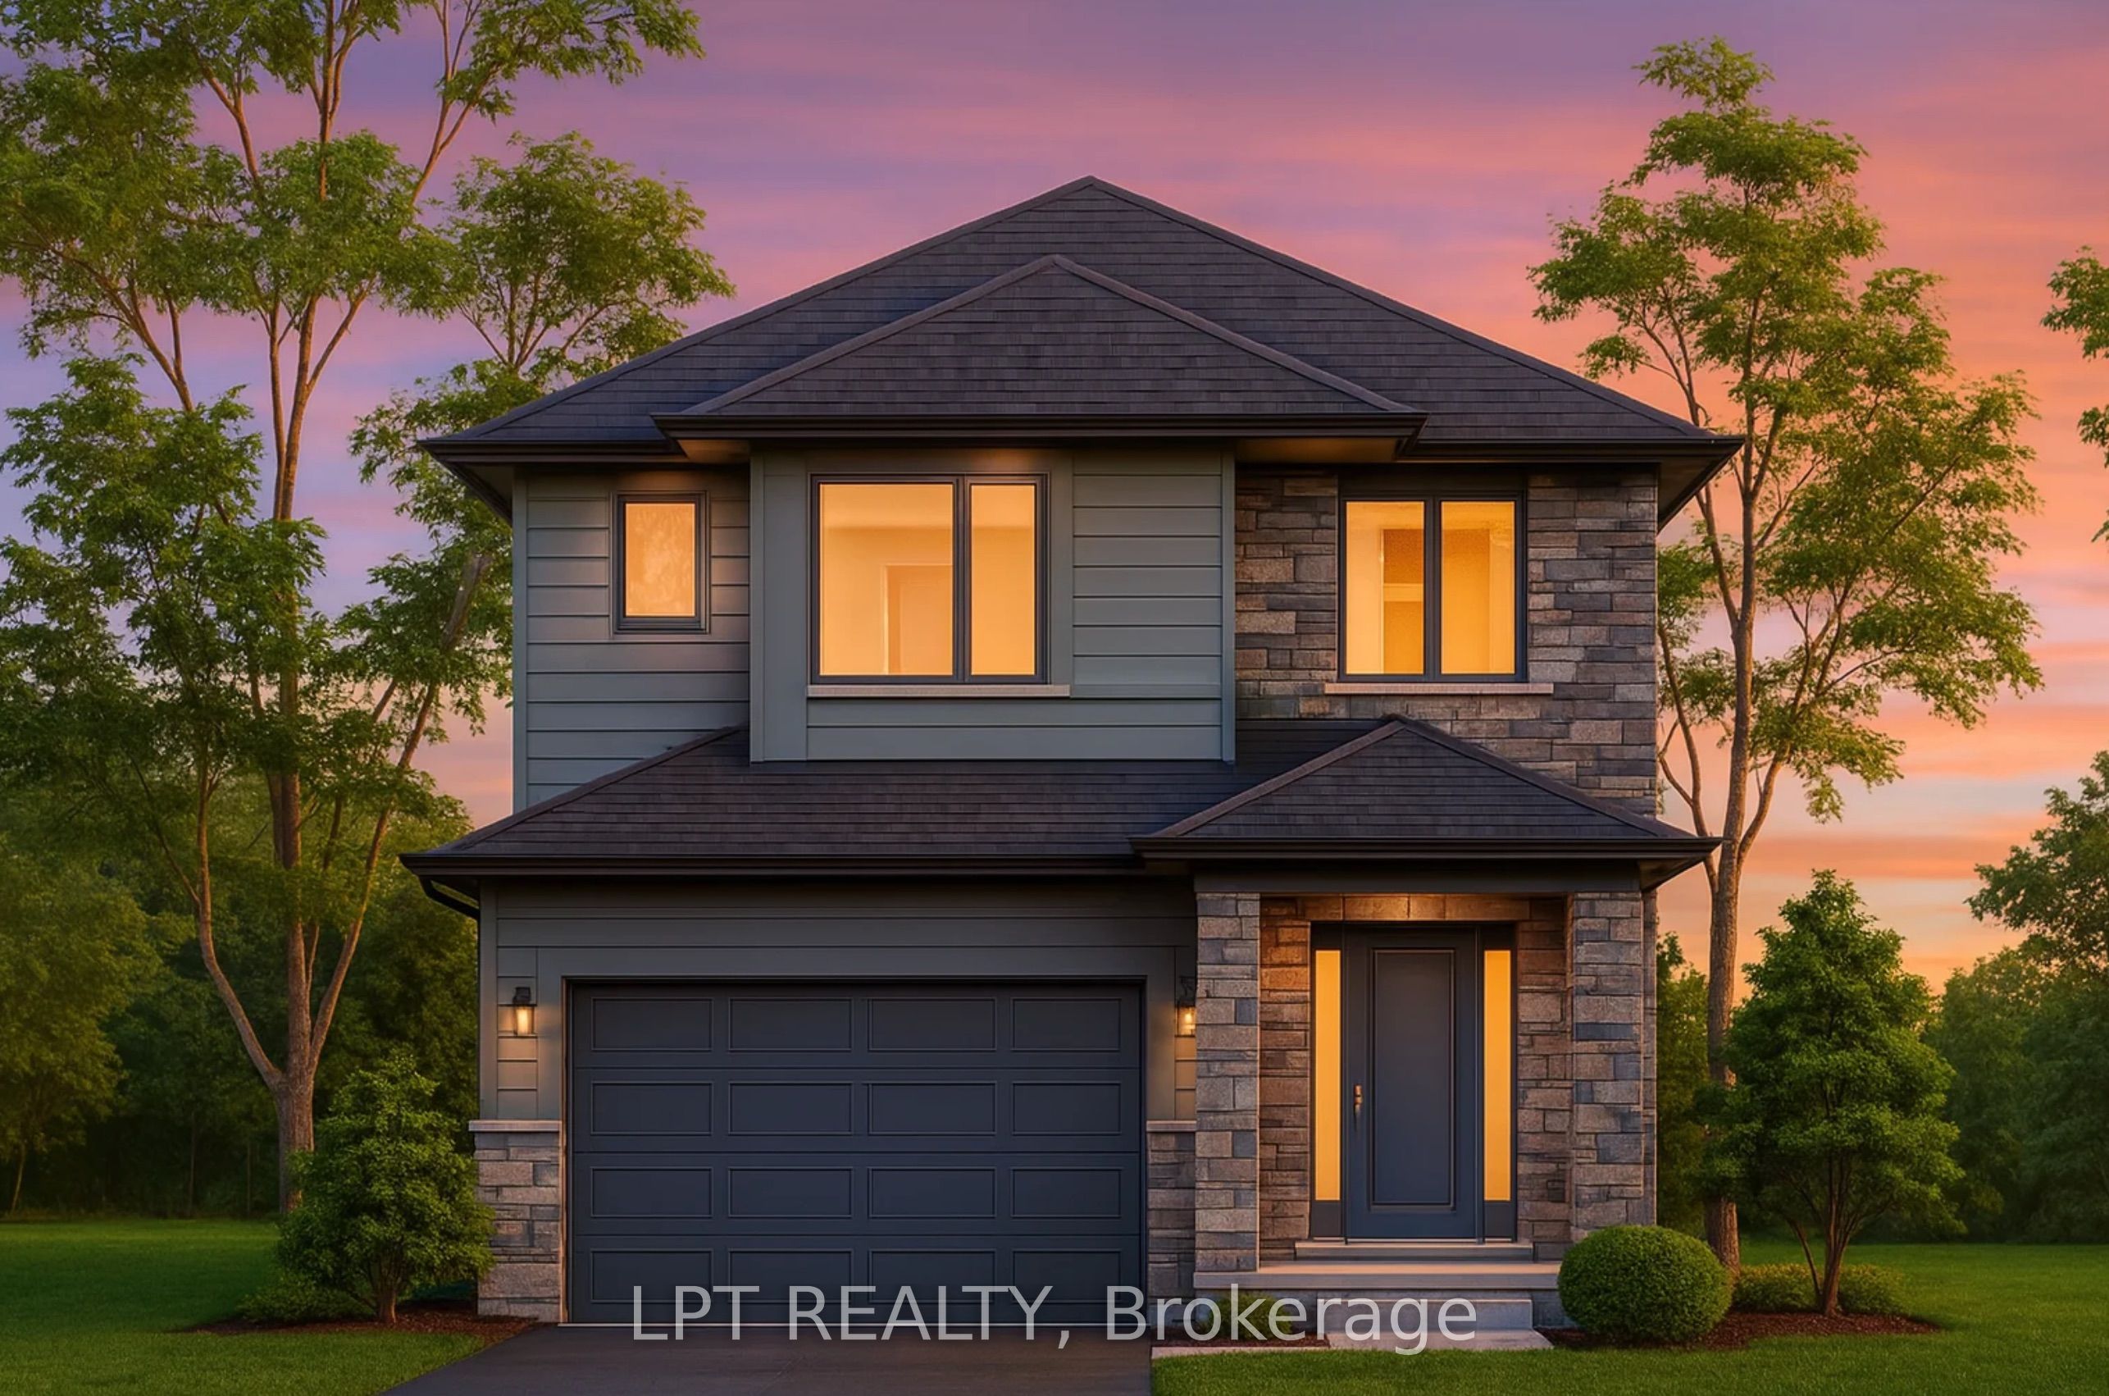
OPEN HOUSE Sunday July 19th from 2:00pm-4:00pm 75 Chateauguay Street, Embrun. Introducing the Modern Sofia, a thoughtfully designed 2-storey home offering 1,703 square feet of comfortable and efficient living space. With 3 bedrooms, 2.5 bathrooms, and a spacious 1.5-car garage, this home is ideal for modern families or first-time buyers looking for a smart, stylish layout. The main floor welcomes you with a bright living room that flows into a side-set kitchen and dining area, creating a defined yet connected living space. Just off the garage, you'll find a convenient powder room perfect for guests and day-to-day practicality. Upstairs, the primary suite offers a peaceful escape, complete with a private ensuite bathroom. The Modern Sofia blends functional living with clean, contemporary design for a space you'll love to come home to. Constructed by Leclair Homes, a trusted family-owned builder known for exceeding Canadian Builders Standards. Specializing in custom homes, two-storeys, bungalows, semi-detached, and now offering fully legal secondary dwellings with rental potential in mind, Leclair Homes brings detail-driven craftsmanship and long-term value to every project. FULL HST REBATE INCLUDED IN LISTING PRICE!
Property Information
Property Type
Residential
Sub-Type
Single Family Residence
Style
2-Storey
Stories
2
Lot Dimensions
45.0x110.0
Garage Spaces
1.5
Parking Spaces
5
MLS® Listing#
X12853778
Property Features
- Appliances:
- Instant Hot Water
- Cooling:
- None
- Heating:
- Natural Gas, Forced Air
- Basement:
- Full, Unfinished
- Pool:
- None
- Parking:
- Attached
- Construction:
- Vinyl Siding, Stone
- Roof:
- Asphalt
Rooms
- Bedroom 23.05 x 3.66Second
- Bedroom 33.05 x 3.05Second
- Dining Room1.93 x 2.44Main
- Kitchen2.74 x 2.84Main
- Living Room6.32 x 4.42Main
- Master Bedroom4.27 x 3.66Second
HOA & Tax
- Parcel #:
- 690121628
Directions
From St Thomas, head west on Chateauguay
Affordability Calculator
$137,200
Estimated monthly payment
$3,651/mo
Principal $548,800 · Est. interest $765,625 over 30 yrs
Neighborhood Market Statistics
How this home compares to active listings in Russell, ON
- CA$668,367
- Median Listing Price
- 43
- Median Days on Market
- 1,750
- Median Sq Ft
- CA$378
- Median Price / Sq Ft
- 264
- Active Listings
- This home’s price is 3% above the area median.
Market statistics compiled from active EXIT Realty® and MLS listings in Russell, ON.
Location
- 72 Chateauguay Street, Russell, ON K0A 1W0
Walk Score
Nearby Schools
La Garderie des Amis
School · 0.9 km away
Conseil Scolaire de District Catholique de L'Est Ontarien
School · 1.2 km away
Ecole Secondaire Catholique Embrun
Secondary · 1.3 km away
Ecole Elementaire Publique de la Riviere Castor
School · 2.2 km away
Cambridge Public School
Elementary · 3.5 km away
Ecole Elementaire Catholique Saint-Viateur
Elementary · 7.7 km away
St Thomas Aquinas Catholic High School
Secondary · 7.9 km away
Conseil Scolaire de District Catholique de L'Est Ontarien
School · 8.0 km away
Bhakta Prahlad Montessori School
Elementary · 8.1 km away
Mother Teresa Catholic School
Elementary · 8.1 km away
Russell High School
Secondary · 8.3 km away
Ecole St-Joseph
School · 8.3 km away
Early Learning Kindercare
School · 8.4 km away
Russell Public School
Elementary · 8.4 km away
Ecole Elementaire Catholique Notre-Dame-du-Rosaire
School · 11.0 km away
Ecole Ste-Therese-D'Avilla
School · 13.0 km away
Garderie Quatre Saisons
School · 13.5 km away
L'Academie de la Seigneurie
School · 13.6 km away
Centre Educatif Quatre Saisons
School · 13.6 km away
Ecole Secondaire Catholique
Secondary · 14.1 km away