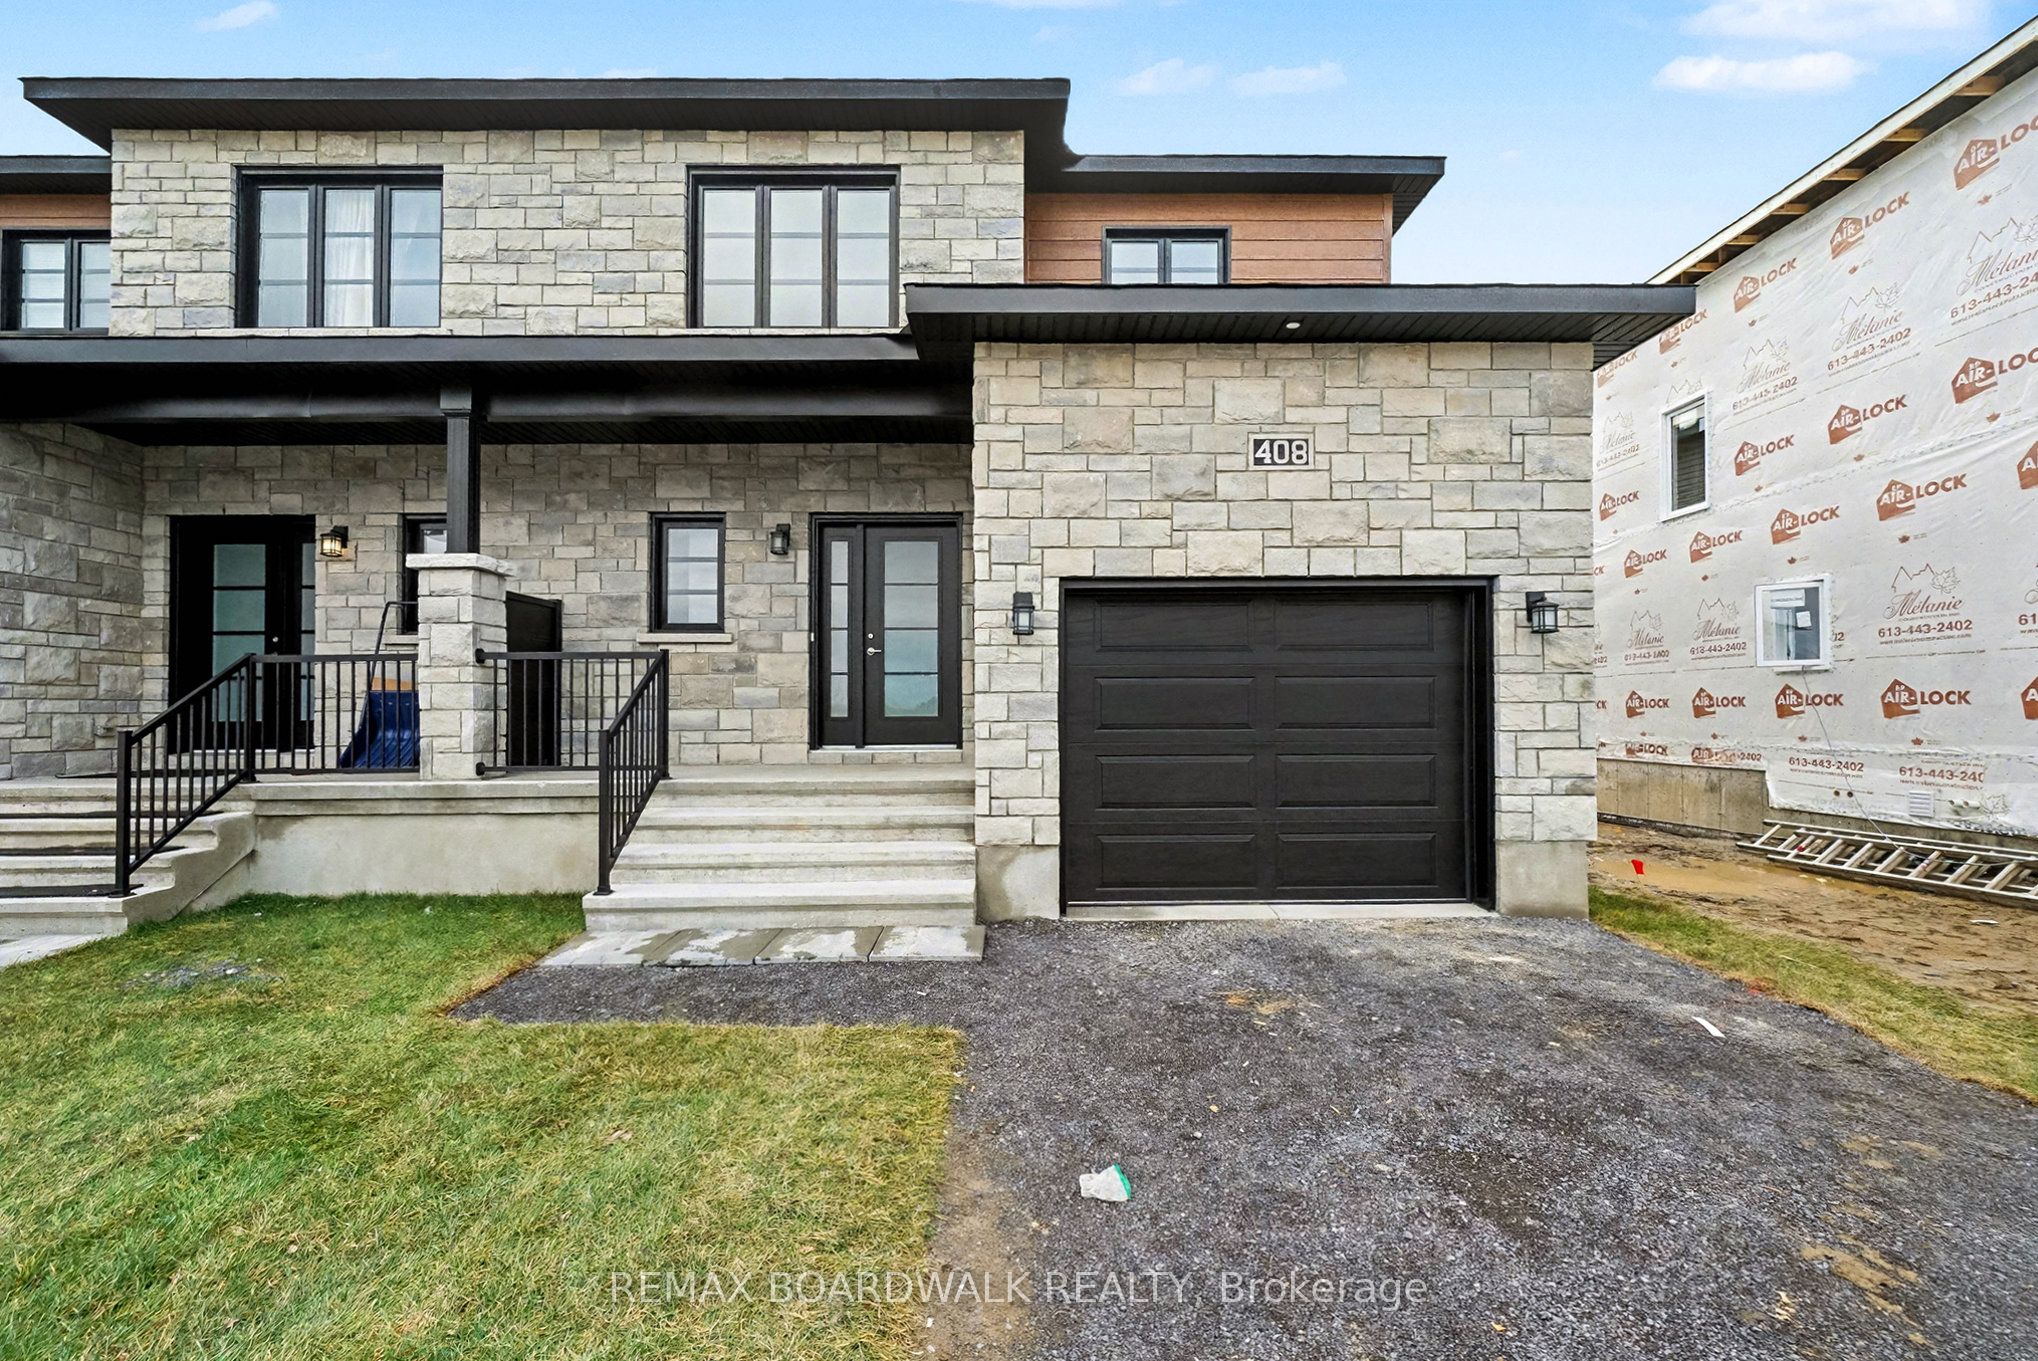
408 FALCON Lane, Russell, ON K4R 1E5
Prescott and Russell County
Key Facts
Description
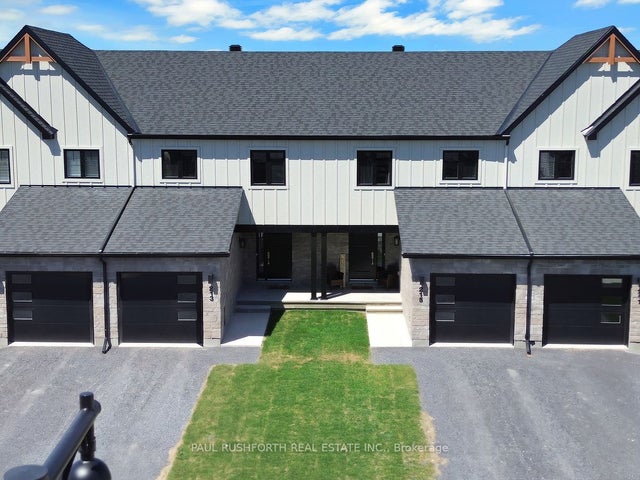
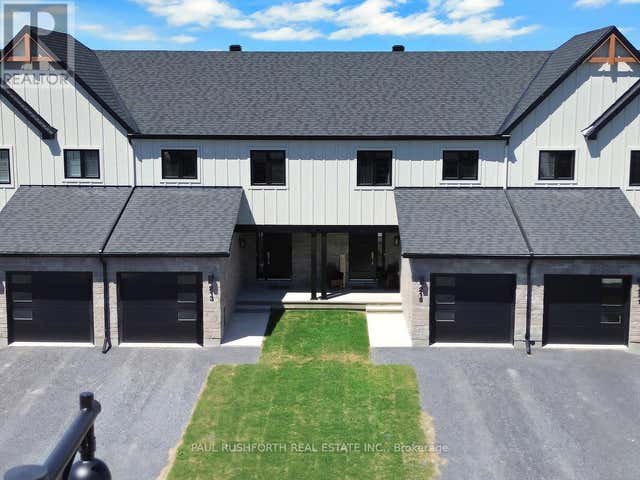
** Price reflects HST rebate credits for qualifying buyers; subject to eligibility. ** New 2025, Semi-Detached Model Iris. Brand New 2 storey semi-detached at an affordable price! This home features an open concept main level filled with natural light, gourmet kitchen, separate laundry room and much more. The second level offers 3 generously sized bedrooms, 4pieces family bathroom + Master Ensuite and a finished basement. * 24Hr IRRE on all offers.
Property Information
Property Type
Residential
Sub-Type
Single Family Residence
Style
2-Storey
Stories
2
Lot Dimensions
34.0x110.0
Garage Spaces
1
Parking Spaces
4
MLS® Listing#
X12899448
Property Features
- Cooling:
- None
- Heating:
- Natural Gas, Forced Air
- Basement:
- Full, Finished
- Pool:
- None
- Parking:
- Attached
- Construction:
- Wood Siding, Stone
- Roof:
- Asphalt
Rooms
- 5.25 x 4.79Basement
- 3.51 x 5.55Basement
- Bathroom1.49 x 2.55Basement
- Bedroom 23.25 x 3.42Second
- Bedroom 33.25 x 3.42Second
- Bedroom 43.17 x 2.69Basement
- Dining Room3.37 x 3.07Main
- Kitchen3.37 x 3.07Main
- Living Room3.37 x 3.86Main
- Master Bedroom3.91 x 4.47Second
HOA & Tax
- Parcel #:
- 00000000
Directions
From Ottawa : 417 East bound, take exit 96 (Boundary Rd) towards Marionville, turn right on Boundary Rd, then left on Church St, then drive 1.7km and turn left in Southwest Blvd. Continue to Falcon St.
Affordability Calculator
$116,619
Estimated monthly payment
$3,103/mo
Principal $466,478 · Est. interest $650,778 over 30 yrs
Neighborhood Market Statistics
How this home compares to active listings in Russell, ON
- CA$668,367
- Median Listing Price
- 43
- Median Days on Market
- 1,750
- Median Sq Ft
- CA$378
- Median Price / Sq Ft
- 264
- Active Listings
- This home’s price is 13% below the area median.
Market statistics compiled from active EXIT Realty® and MLS listings in Russell, ON.