

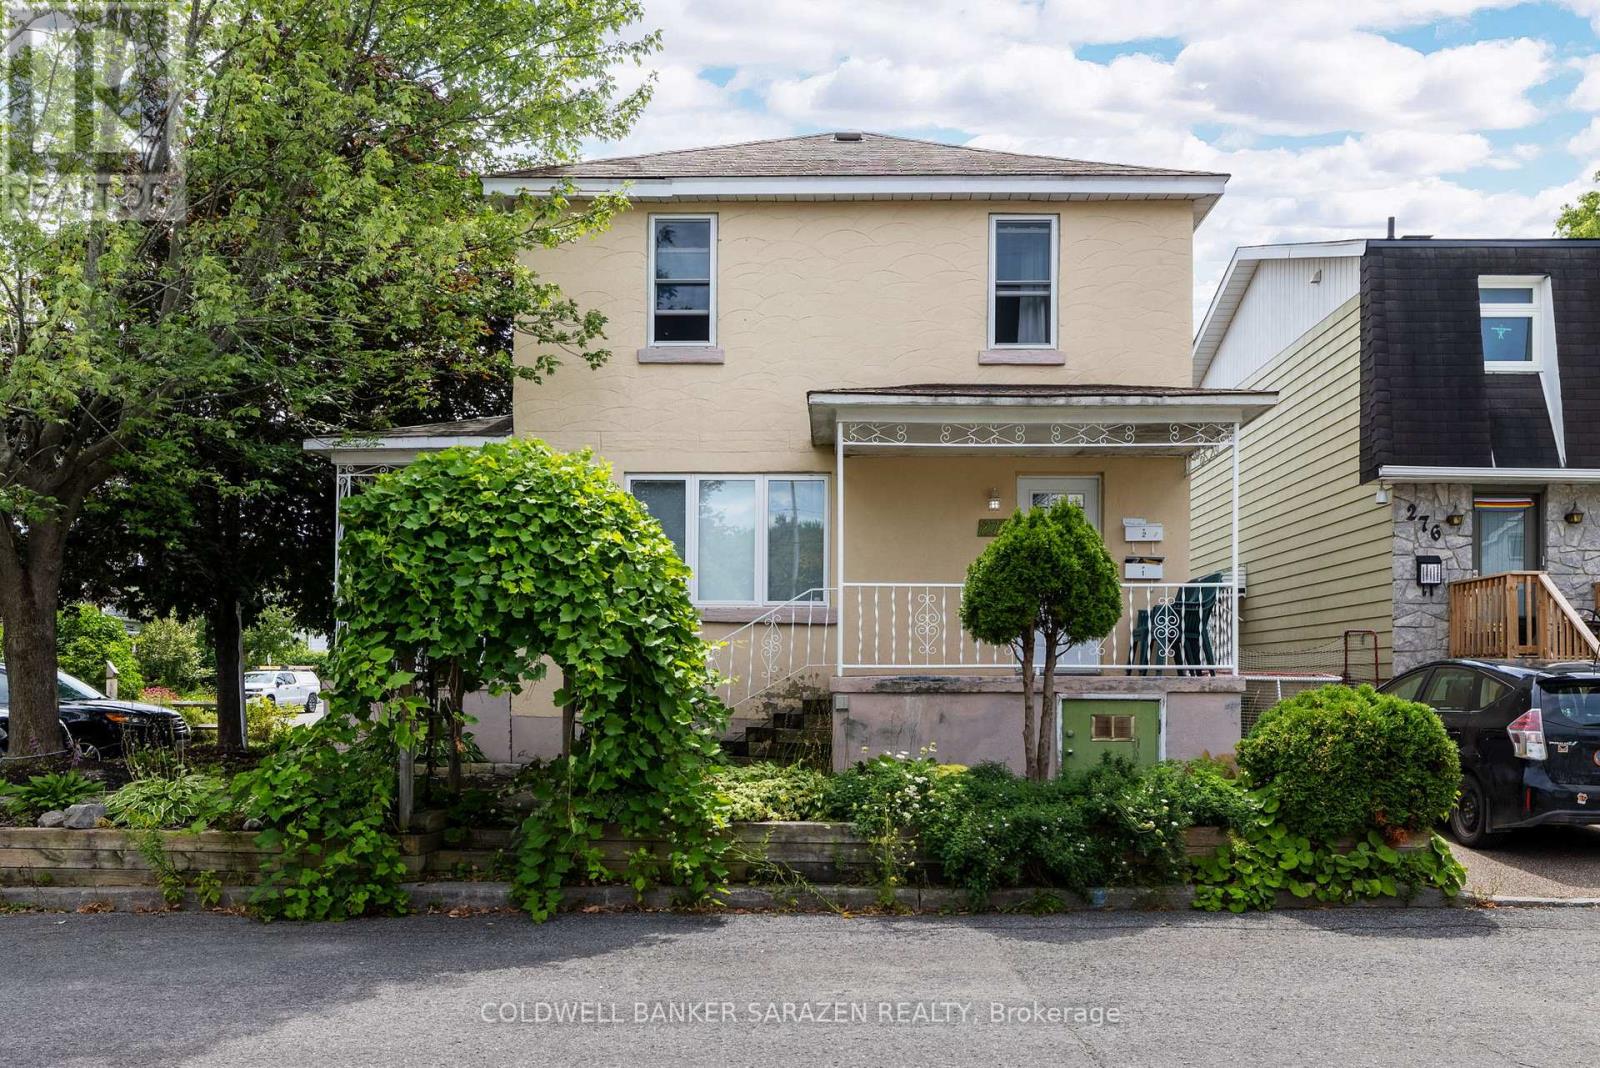
278 ST JACQUES STREET, Ottawa, ON K1L5G7
3402 - Vanier
Key Facts
Description
SET YOUR OWN RENTS! Fantastic Duplex on Corner lot in Great location. Solid investment opportunity, or an affordable way to get into the housing market. Live in one unit, and rent out the other! Steps to transit, parks, schools, close to Beechwood shops and restaurants. Only minutes to Ottawa U, the Byward Market and Downtown Ottawa. This 2 storey duplex boasts a 3 bedroom, TWO level main floor unit with spacious living area and basement living room, and a bright 2 bedroom Upper floor unit with large living room. With New Bathrooms, New Windows and Doors, New Gas hot water tank, and maintenance recently done, this one is ready for you. Parking for 4 cars, separate hydro meters, and a corner lot in a great family oriented neighborhood. Don't miss out on your chance to grow your portfolio. Some photos virtually staged. (id:31684)
Property Information
Property Type
Residential Income
Sub-Type
Multi Family
Parking Spaces
4
Listing #
X13162044
Property Features
- Cooling:
- None
- Heating:
- Forced Air, Natural Gas
Affordability Calculator
$114,980
Estimated monthly payment
$3,060/mo
Principal $459,920 · Est. interest $641,629 over 30 yrs
Neighborhood Market Statistics
How this home compares to active listings in Ottawa, ON
- CA$663,417
- Median Listing Price
- 42
- Median Days on Market
- 1,300
- Median Sq Ft
- CA$431
- Median Price / Sq Ft
- 4,465
- Active Listings
- This home’s price is 13% below the area median.
Market statistics compiled from active EXIT Realty® and MLS listings in Ottawa, ON.
Location
- 278 ST JACQUES STREET, Ottawa, ON K1L5G7
Nearby Schools
Ahlul-Bayt Islamic School
School · 0.6 km away
Conseil des Ecoles Publiques de L'Est de L'Ontario
Elementary · 0.7 km away
Assumption Catholic Elementary School
Elementary · 0.8 km away
Assumption Catholic School
Elementary · 0.8 km away
Ecole Vision Jeunesse
Secondary · 1.0 km away
Ecole Elementaire Catholique Horizon-Jeunesse
Secondary · 1.0 km away
Ecole Elementaire Publique Mauril-Belanger
School · 1.1 km away
Programme Jeunes Parents le Transit
Elementary · 1.1 km away
Conseil des Ecoles Publiques de L'Est de L'Ontario
Elementary · 1.1 km away
The Ottawa Inuit Children's Centre
Elementary · 1.1 km away
Educarium
Elementary · 1.1 km away
Manor Park Public School
Elementary · 1.2 km away
Centre Educatif Tournesol
School · 1.2 km away
Robert E. Wilson Public School
Elementary · 1.2 km away
QC Makeup Academy
School · 1.3 km away
Winghill Writing School
School · 1.3 km away
Fern Hill School
Elementary · 1.3 km away
Ashbury College
Secondary School · 1.4 km away
St Brigid Elementary School
Elementary · 1.4 km away
St-Laurent Academy
School · 1.4 km away
Commute Calculator
Nearby Homes


Similar Homes Nearby



Moving Cost Estimate
EXIT Agents in Ottawa



Listing Courtesy: COLDWELL BANKER SARAZEN REALTY
Data Terms of Use
This website is operated by COLDWELL BANKER SARAZEN REALTY, a brokerage who is a member of The Canadian Real Estate Association (CREA). The content on this website is owned or controlled by CREA. By accessing this website, the user agrees to be bound by these terms of use as amended from time to time, and agrees that these terms of use constitute a binding contract between the user, COLDWELL BANKER SARAZEN REALTY, and CREA.
Copyright
The content on this website is protected by copyright and other laws, and is intended solely for the private, non-commercial use by individuals. Any other reproduction, distribution or use of the content, in whole or in part, is specifically prohibited. Prohibited uses include commercial use, “screen scraping”, “database scraping”, and any other activity intended to collect, store, reorganize or manipulate the content of this website.
Trademarks
REALTOR®, REALTORS®, and the REALTOR® logo are certification marks that are owned by REALTOR® Canada Inc. and licensed exclusively to The Canadian Real Estate Association (CREA). These certification marks identify real estate professionals who are members of CREA and who must abide by CREA’s By-Laws, Rules, and the REALTOR® Code. The MLS® trademark and the MLS® logo are owned by CREA and identify the professional real estate services provided by members of CREA.
Liability and Warranty Disclaimer
The information contained on this website is based in whole or in part on information that is provided by members of CREA, who are responsible for its accuracy. CREA reproduces and distributes this information as a service for its members, and assumes no responsibility for its completeness or accuracy.
Amendments
COLDWELL BANKER SARAZEN REALTY may at any time amend these Terms of Use by updating this posting. All users of this site are bound by these amendments should they wish to continue accessing the website, and should therefore periodically visit this page to review any and all such amendments.