

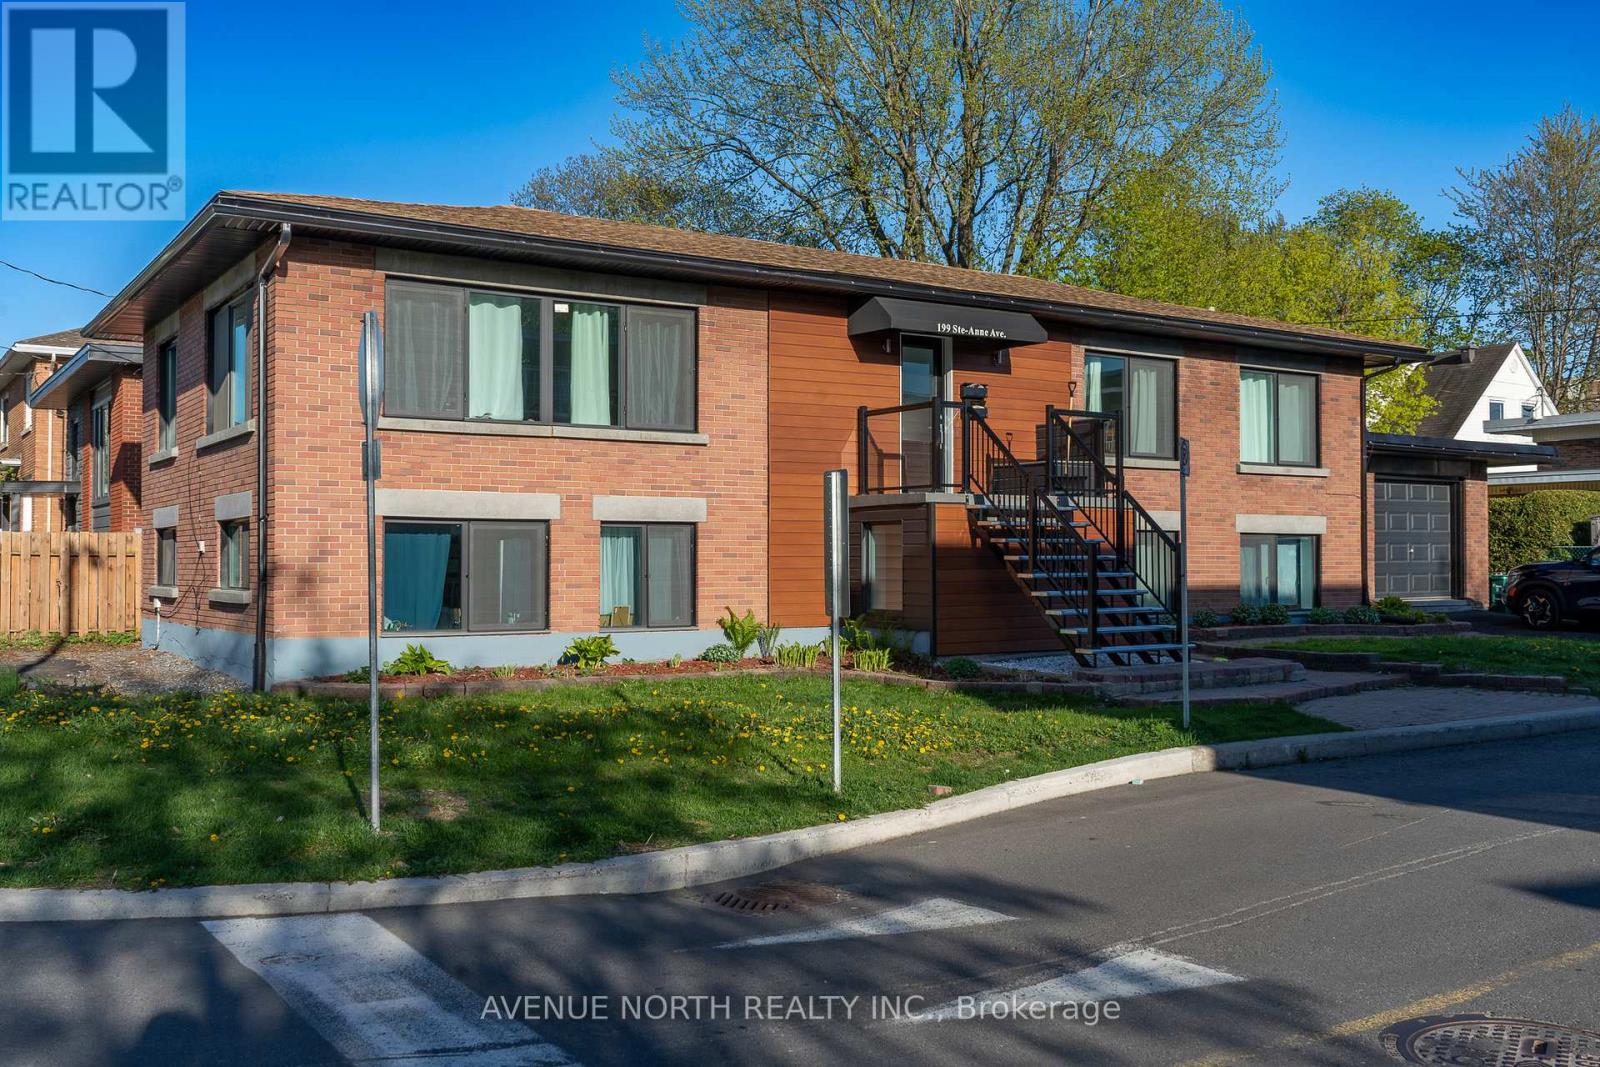
199 STE ANNE STREET, Ottawa, ON K1L7B8
3402 - Vanier
Key Facts
Description
Fully renovated lower level unit, 2 bedrooms, 1 bathroom, situated on a peaceful street adjacent to a park. Pristine property with a spacious entrance with large ceramic tiles, a combined living and dining area with hardwood flooring, a window offering a view to the west. three piece bathroom with wave sink and double wide walk-in glass shower with vertical ceramic tile & linen. The Italian bistro-style kitchen with two-door stainless steel refrigerator, garage-style cabinets, a five-burner range with a convection oven, a fluted hood fan, a double window above the sink, a glass accent cabinet, and ceramic tiles. The bedroom feature oversized windows, wide plank flooring, flat ceilings, closets, and LED lighting. Rent includes parking, gas, water, heating and central air. Shared laundry on-site. (id:31684)
Property Information
Property Type
Residential Income
Sub-Type
Multi Family
Parking Spaces
1
Listing #
X13529952
Property Features
Cooling
Heating
Affordability Calculator
$60,000
Estimated monthly payment
$1,597/mo
Principal $240,000 · Est. interest $334,821 over 30 yrs
Neighborhood Market Statistics
How this home compares to active listings in Ottawa, ON
- CA$661,612
- Median Listing Price
- 38
- Median Days on Market
- 1,300
- Median Sq Ft
- CA$431
- Median Price / Sq Ft
- 4,457
- Active Listings
Market statistics compiled from active EXIT Realty® and MLS listings in Ottawa, ON.
Location
- 199 STE ANNE STREET, Ottawa, ON K1L7B8
Points of Interest in Ottawa, ON
Showing the Ottawa area map.
Nearby Schools
Assumption Catholic Elementary School
Elementary · 0.7 km away
Assumption Catholic School
Elementary · 0.7 km away
Ahlul-Bayt Islamic School
School · 0.8 km away
Conseil des Ecoles Publiques de L'Est de L'Ontario
Elementary · 0.8 km away
Ecole Vision Jeunesse
Secondary · 0.9 km away
Ecole Elementaire Catholique Horizon-Jeunesse
Secondary · 0.9 km away
Educarium
Elementary · 1.0 km away
Robert E. Wilson Public School
Elementary · 1.1 km away
The Ottawa Inuit Children's Centre
Elementary · 1.1 km away
Ecole Elementaire Publique Mauril-Belanger
School · 1.1 km away
Programme Jeunes Parents le Transit
Elementary · 1.1 km away
Conseil des Ecoles Publiques de L'Est de L'Ontario
Elementary · 1.1 km away
Centre Educatif Tournesol
School · 1.1 km away
Manor Park Public School
Elementary · 1.2 km away
St-Laurent Academy
School · 1.2 km away
Conseil des Ecoles Catholiques de Langue Francaise
Secondary · 1.2 km away
Queen Elizabeth Public School
School · 1.2 km away
QC Makeup Academy
School · 1.3 km away
Winghill Writing School
School · 1.3 km away
Conseil des Ecoles Catholiques de Langue Francaise
Secondary · 1.4 km away
Commute Calculator
Nearby Homes


Similar Homes Nearby

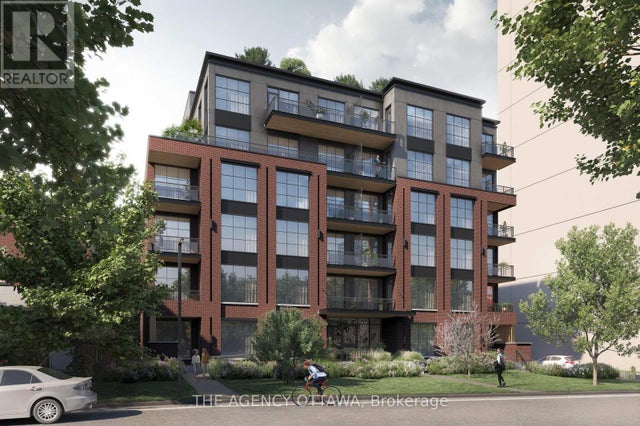
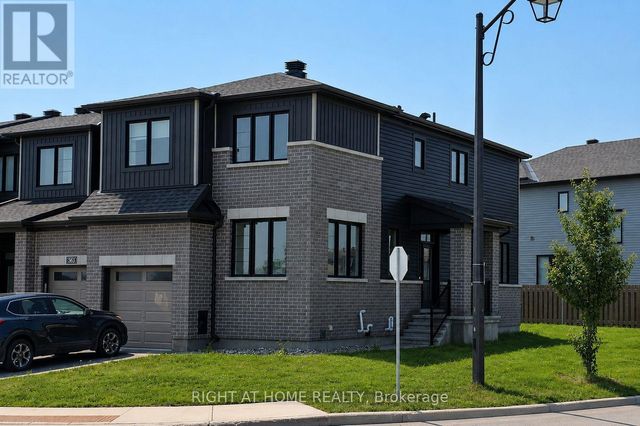


Similar Home Values
Comparable nearby listings and their asking prices.
| Address | Price | Beds | Baths | Sq Ft |
|---|---|---|---|---|
| 4 - 175 WATERBRIDGE DRIVE, Ottawa, ON | CA$2,100/mo | 2 | 1 | — |
| 101 - 157 JAMES STREET, Ottawa, ON | CA$1,995 | 1 | 1 | — |
| 302 - 56 BAYSWATER AVENUE, Ottawa, ON | CA$2,650/mo | 1 | 1 | — |
| 242 CALVINGTON AVENUE, Ottawa, ON | CA$2,900/mo | 4 | 4 | — |
| 721 B COOPER STREET, Ottawa, ON | CA$1,850 | 2 | 1 | — |
| 1304 - 2070 SCOTT STREET, Ottawa, ON | CA$2,400/mo | 1 | 1 | — |
Moving Cost Estimate
EXIT Agents in Ottawa



Listing Courtesy: AVENUE NORTH REALTY INC.
Data Terms of Use
This website is operated by AVENUE NORTH REALTY INC., a brokerage who is a member of The Canadian Real Estate Association (CREA). The content on this website is owned or controlled by CREA. By accessing this website, the user agrees to be bound by these terms of use as amended from time to time, and agrees that these terms of use constitute a binding contract between the user, AVENUE NORTH REALTY INC., and CREA.
Copyright
The content on this website is protected by copyright and other laws, and is intended solely for the private, non-commercial use by individuals. Any other reproduction, distribution or use of the content, in whole or in part, is specifically prohibited. Prohibited uses include commercial use, “screen scraping”, “database scraping”, and any other activity intended to collect, store, reorganize or manipulate the content of this website.
Trademarks
REALTOR®, REALTORS®, and the REALTOR® logo are certification marks that are owned by REALTOR® Canada Inc. and licensed exclusively to The Canadian Real Estate Association (CREA). These certification marks identify real estate professionals who are members of CREA and who must abide by CREA’s By-Laws, Rules, and the REALTOR® Code. The MLS® trademark and the MLS® logo are owned by CREA and identify the professional real estate services provided by members of CREA.
Liability and Warranty Disclaimer
The information contained on this website is based in whole or in part on information that is provided by members of CREA, who are responsible for its accuracy. CREA reproduces and distributes this information as a service for its members, and assumes no responsibility for its completeness or accuracy.
Amendments
AVENUE NORTH REALTY INC. may at any time amend these Terms of Use by updating this posting. All users of this site are bound by these amendments should they wish to continue accessing the website, and should therefore periodically visit this page to review any and all such amendments.