

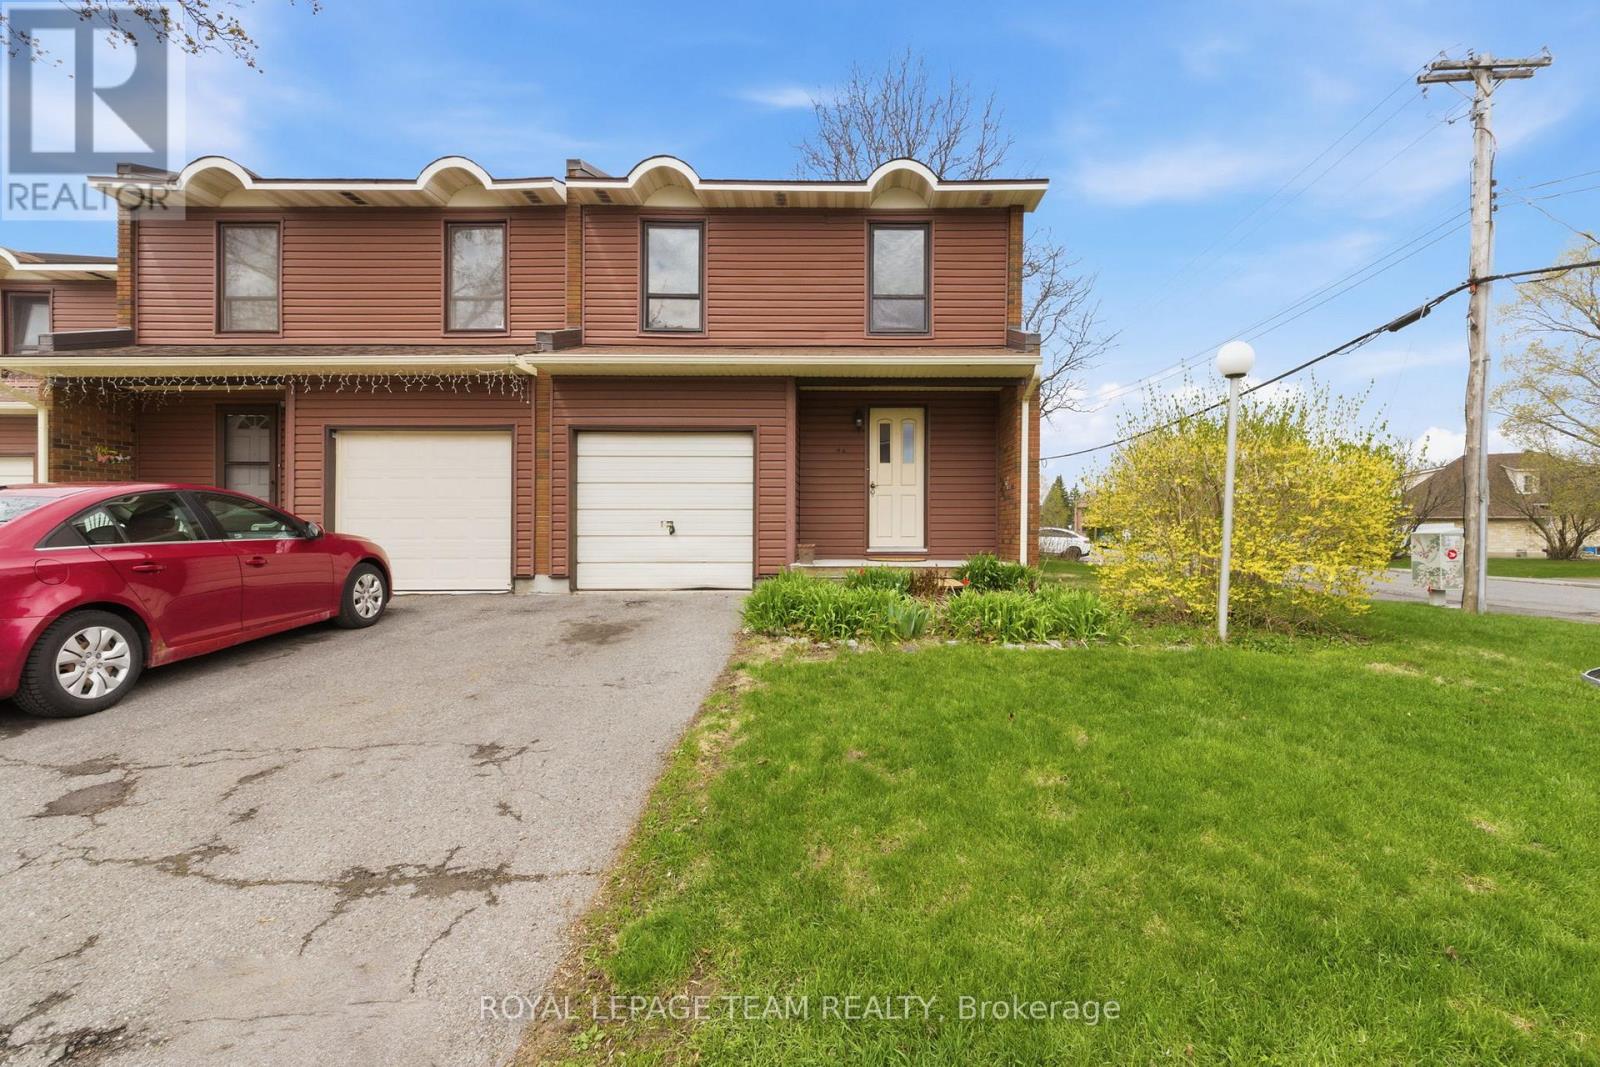
66 - 4 ARNOLD DRIVE Unit 66, Ottawa, ON K2H6V9
7805 - Arbeatha Park
Key Facts
Description
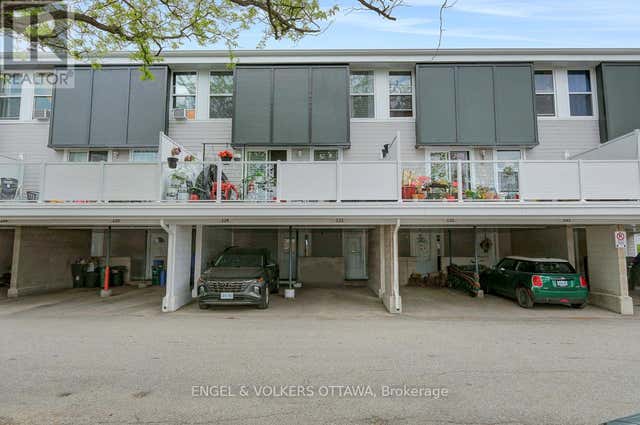
Move in ready 4 bedroom, 1.5 bathroom end unit condominium townhome in a quiet and family-friendly neighbourhood. This west facing, sun-filled home features a newly renovated kitchen, an updated main bathroom, updated flooring in the spacious living and dining areas. Attached garage with inside access. The lower level is unfinished and features a workshop area with laundry and storage facilities. Walking distance to NCC trails, parks, D. Aubry Moodie Intermediate Middle School, nearby amenities and services. Status Certificate on file (April/26). 24 hour irrevocable required on all offers. See attachment for clauses to be included in all offers. Immediate possession (id:31684)
Property Information
Property Type
Residential
Sub-Type
Condominium
Parking Spaces
2
Ownership
Condominium/Strata
Listing #
X13104140
Property Features
- Cooling:
- None
- Heating:
- Forced Air, Natural Gas
- Parking:
- Attached
Rooms
- 3.23 m X 5.74 mMain
- Bedroom 22.53 m X 4.47 mSecond
- Bedroom 33.4 m X 4 mSecond
- Bedroom 42.68 m X 3.09 mSecond
- Dining Room2.19 m X 2.32 mMain
- Kitchen2.1 m X 2.79 mMain
- Laundry2.95 m X 1.77 mLower
- Living Room3.99 m X 5.21 mMain
- Master Bedroom3.56 m X 4.47 mSecond
HOA & Tax
- HOA:
- CA$475/Monthly
Affordability Calculator
$83,000
Estimated monthly payment
$2,209/mo
Principal $332,000 · Est. interest $463,170 over 30 yrs
Neighborhood Market Statistics
How this home compares to active listings in Ottawa, ON
- CA$663,417
- Median Listing Price
- 42
- Median Days on Market
- 1,300
- Median Sq Ft
- CA$431
- Median Price / Sq Ft
- 4,465
- Active Listings
- This home’s price is 37% below the area median.
Market statistics compiled from active EXIT Realty® and MLS listings in Ottawa, ON.
Location
- 66 - 4 ARNOLD DRIVE Unit 66, Ottawa, ON K2H6V9
Nearby Schools
Bells Corners Co-Operative Nursery School
Elementary · 0.5 km away
College Catholique Franco-Ouest
Secondary School · 0.7 km away
Our Lady of Peace Elementary School
Elementary · 1.0 km away
Bells Corners Public School
Elementary · 1.4 km away
Bell High School
Secondary · 2.0 km away
W. O. Mitchell Elementary School
Elementary · 2.8 km away
Ecole Elisabeth-Bruyere
Elementary · 3.1 km away
Mathnasium
School · 3.3 km away
Tiny Hoppers
School · 3.3 km away
Roch Carrier Elementary School
Elementary · 3.5 km away
ST.James Elementary School Kanata - School Council
Elementary · 3.5 km away
St John the Apostle School
Elementary · 3.5 km away
St John the Apostle Elementary School
Elementary · 3.5 km away
St Anne Elementary School
Elementary · 3.6 km away
Greenbank Middle School
School · 3.9 km away
Knoxdale Public School
Elementary · 3.9 km away
Carleton Montessori School
Elementary · 4.0 km away
Ecole Elementaire Publique Ottawa Ouest
Elementary · 4.0 km away
Lakeview Public School
Elementary · 4.0 km away
Weefolk Playhouse
School · 4.1 km away
Commute Calculator
Nearby Homes


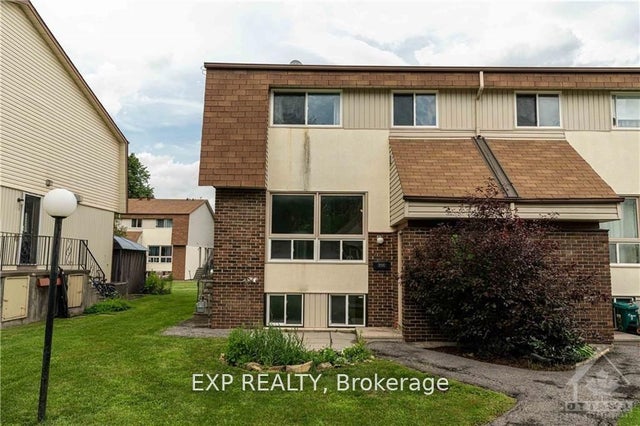
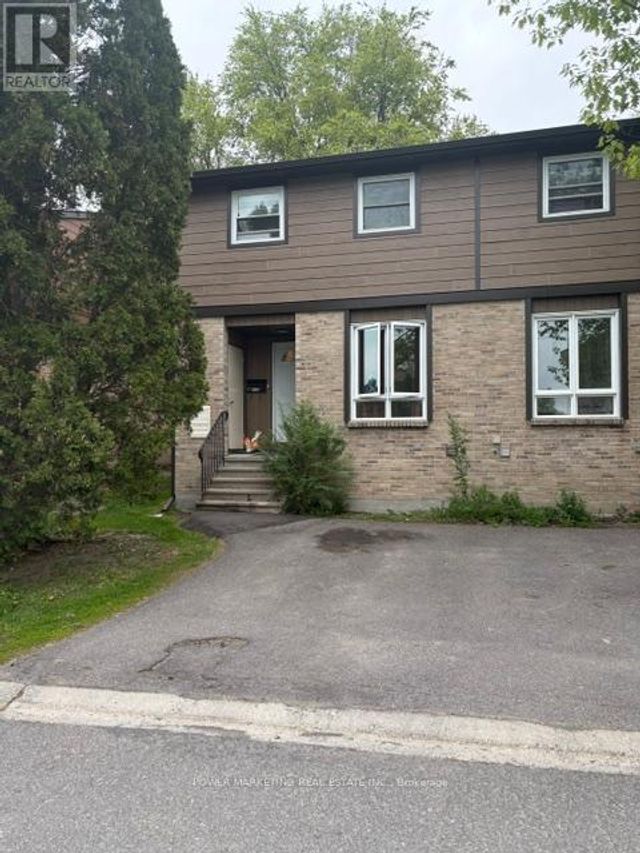
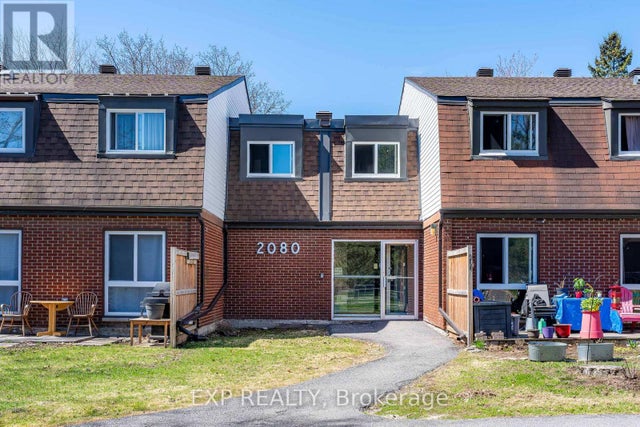
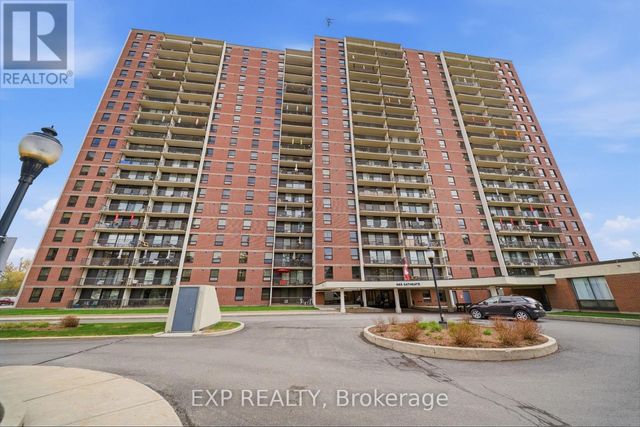
Similar Homes Nearby

Moving Cost Estimate
EXIT Agents in Ottawa



Listing Courtesy: ROYAL LEPAGE TEAM REALTY
Data Terms of Use
This website is operated by ROYAL LEPAGE TEAM REALTY, a brokerage who is a member of The Canadian Real Estate Association (CREA). The content on this website is owned or controlled by CREA. By accessing this website, the user agrees to be bound by these terms of use as amended from time to time, and agrees that these terms of use constitute a binding contract between the user, ROYAL LEPAGE TEAM REALTY, and CREA.
Copyright
The content on this website is protected by copyright and other laws, and is intended solely for the private, non-commercial use by individuals. Any other reproduction, distribution or use of the content, in whole or in part, is specifically prohibited. Prohibited uses include commercial use, “screen scraping”, “database scraping”, and any other activity intended to collect, store, reorganize or manipulate the content of this website.
Trademarks
REALTOR®, REALTORS®, and the REALTOR® logo are certification marks that are owned by REALTOR® Canada Inc. and licensed exclusively to The Canadian Real Estate Association (CREA). These certification marks identify real estate professionals who are members of CREA and who must abide by CREA’s By-Laws, Rules, and the REALTOR® Code. The MLS® trademark and the MLS® logo are owned by CREA and identify the professional real estate services provided by members of CREA.
Liability and Warranty Disclaimer
The information contained on this website is based in whole or in part on information that is provided by members of CREA, who are responsible for its accuracy. CREA reproduces and distributes this information as a service for its members, and assumes no responsibility for its completeness or accuracy.
Amendments
ROYAL LEPAGE TEAM REALTY may at any time amend these Terms of Use by updating this posting. All users of this site are bound by these amendments should they wish to continue accessing the website, and should therefore periodically visit this page to review any and all such amendments.