

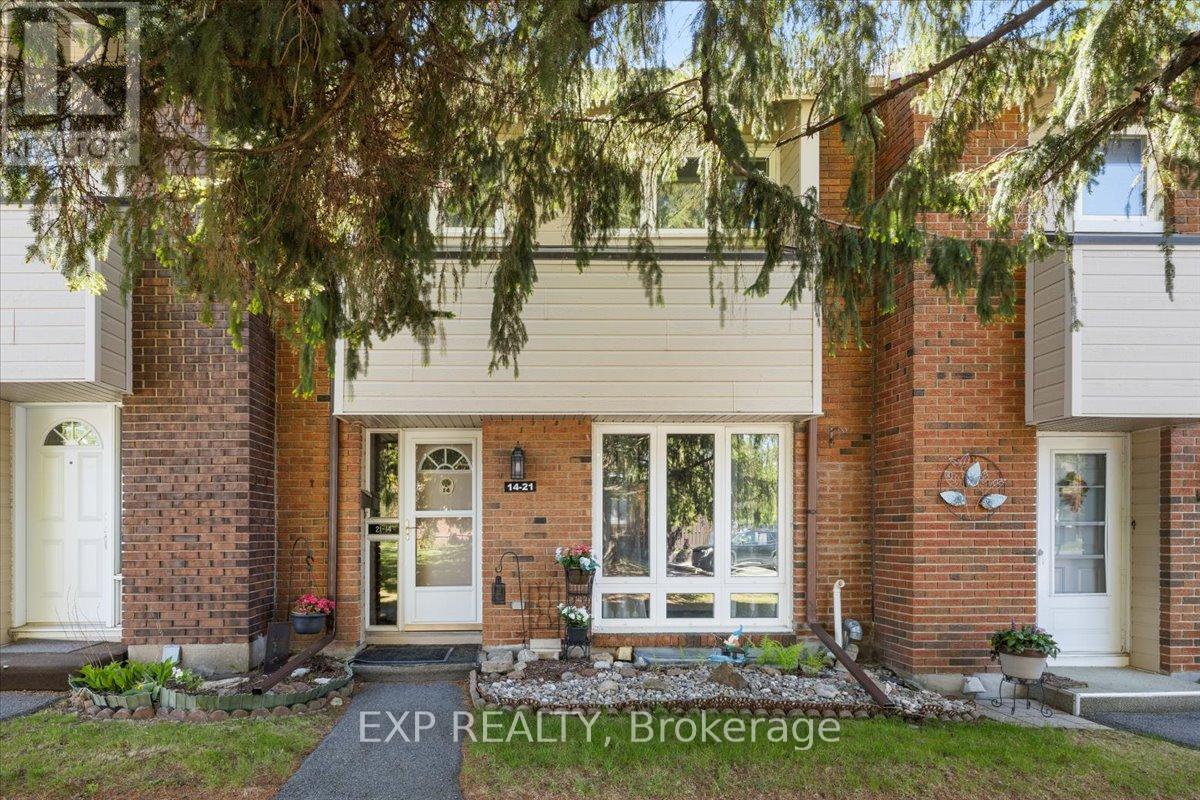
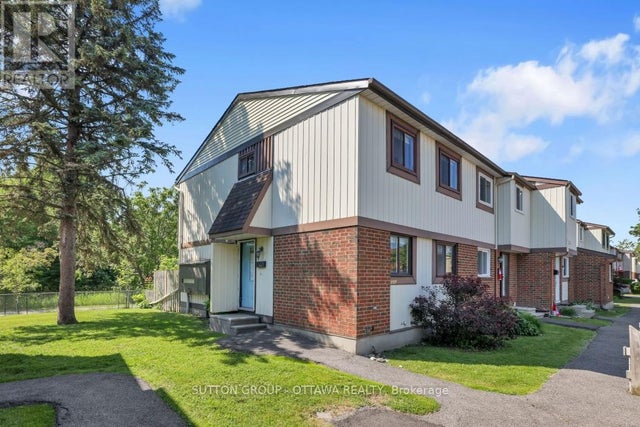
14 - 21 MIDLAND CRESCENT Unit 14, Ottawa, ON K2H8P6
7605 - Arlington Woods
Key Facts
Description
Welcome to Unit #14 at 21 Midland Crescent, a spacious and well-designed 4-bedroom, 2-bathroom home offering comfort, functionality, and exceptional value. Perfect for families, first-time buyers, or those seeking additional living space, this home features a practical layout designed to accommodate today's lifestyle. Step inside to a bright and inviting interior where the main living areas create a warm and welcoming atmosphere for everyday living and entertaining. The kitchen offers ample workspace and storage, flowing seamlessly into the dining and living spaces for easy family gatherings and hosting guests. With four generously sized bedrooms, there is room for growing families, guests, a home office, or flexible living arrangements to suit your needs. The two bathrooms (1 full and 1 partial) add convenience and functionality for busy households. Thoughtfully designed with comfortable living in mind, this home provides a balance of space and practicality throughout. Enjoy a convenient location close to parks, schools, shopping, transit, and everyday amenities, making day-to-day living effortless. Condominium amenities include outdoor heated pool with lifeguard and plenty of visitor parking. Whether you're looking for your next family home or an excellent investment opportunity, this property offers incredible potential in a desirable Ottawa community. A fantastic opportunity to enjoy space, convenience, and comfortable living all in one place. (id:31684)
Property Information
Property Type
Residential
Sub-Type
Condominium
Parking Spaces
1
Ownership
Condominium/Strata
Listing #
X13163600
Property Features
Cooling
Heating
Rooms
- 2.61 m X 2.63 mMain
- Bathroom 12.93 m X 2.12 mSecond
- Bathroom 21.88 m X 0.99 mBasement
- Bedroom 22.8 m X 3.7 mSecond
- Bedroom 32.79 m X 3.09 mSecond
- Bedroom 42.92 m X 4.11 mSecond
- Dining Room5.83 m X 3.15 mMain
- Game Room5.82 m X 6.09 mBasement
- Kitchen3.2 m X 2.63 mMain
- Living Room3.64 m X 4.74 mMain
- Master Bedroom2.93 m X 4.9 mSecond
- Utility Room5.83 m X 5.83 mBasement
Financial Details
HOA
CA$585 / Monthly
Affordability Calculator
$85,980
Estimated monthly payment
$2,288/mo
Principal $343,920 · Est. interest $479,799 over 30 yrs
Neighborhood Market Statistics
How this home compares to active listings in Ottawa, ON
- CA$661,612
- Median Listing Price
- 38
- Median Days on Market
- 1,300
- Median Sq Ft
- CA$431
- Median Price / Sq Ft
- 4,457
- Active Listings
- This home’s price is 35% below the area median.
Market statistics compiled from active EXIT Realty® and MLS listings in Ottawa, ON.
Location
- 14 - 21 MIDLAND CRESCENT Unit 14, Ottawa, ON K2H8P6
Points of Interest in Ottawa, ON
Showing the Ottawa area map.
Nearby Schools
Greenbank Middle School
School · 0.7 km away
Knoxdale Public School
Elementary · 0.7 km away
Weefolk Playhouse
School · 0.8 km away
Pope John XXIII School
School · 1.1 km away
Sir Robert Borden High School
Secondary · 1.1 km away
St John the Apostle School
Elementary · 1.6 km away
St John the Apostle Elementary School
Elementary · 1.6 km away
Carleton Montessori School
Elementary · 1.7 km away
Ecole Elementaire Publique Ottawa Ouest
Elementary · 1.7 km away
Briargreen Public School
Elementary · 1.8 km away
Manordale Public School
Elementary · 1.8 km away
Torah High Ottawa
Secondary · 2.0 km away
St Paul High School
Secondary · 2.3 km away
Bell High School
Secondary · 2.3 km away
Christie Public School - Ottawa
School · 2.3 km away
Pinecrest Public School
School · 2.4 km away
Confederation Education Centre
School · 2.7 km away
Yitzhak Rabin High School
Secondary · 2.7 km away
Academie de la Capitale
School · 2.8 km away
Capital International Academy School
School · 3.0 km away
Commute Calculator
Nearby Homes



Similar Homes Nearby



Similar Home Values
Comparable nearby listings and their asking prices.
| Address | Price | Beds | Baths | Sq Ft |
|---|---|---|---|---|
| 2376 RONDEL STREET S, Ottawa, ON | CA$305,000 | 4 | 2 | — |
| 708 - 158C MCARTHUR AVENUE, Ottawa, ON | CA$309,000 | 3 | 1 | — |
| 22 - 1250 MCWATTERS ROAD, Ottawa, ON | CA$309,900 | 3 | 1 | — |
| 8D LOVELL LANE, Ottawa, ON | CA$309,900 | 3 | 2 | — |
| 2014 FALKIRK CRESCENT, Ottawa, ON | CA$310,000 | 3 | 3 | — |
| 32C BENLEA DRIVE, Ottawa, ON | CA$318,000 | 3 | 2 | — |
Moving Cost Estimate
EXIT Agents in Ottawa



Listing Courtesy: EXP REALTY
Data Terms of Use
This website is operated by EXP REALTY, a brokerage who is a member of The Canadian Real Estate Association (CREA). The content on this website is owned or controlled by CREA. By accessing this website, the user agrees to be bound by these terms of use as amended from time to time, and agrees that these terms of use constitute a binding contract between the user, EXP REALTY, and CREA.
Copyright
The content on this website is protected by copyright and other laws, and is intended solely for the private, non-commercial use by individuals. Any other reproduction, distribution or use of the content, in whole or in part, is specifically prohibited. Prohibited uses include commercial use, “screen scraping”, “database scraping”, and any other activity intended to collect, store, reorganize or manipulate the content of this website.
Trademarks
REALTOR®, REALTORS®, and the REALTOR® logo are certification marks that are owned by REALTOR® Canada Inc. and licensed exclusively to The Canadian Real Estate Association (CREA). These certification marks identify real estate professionals who are members of CREA and who must abide by CREA’s By-Laws, Rules, and the REALTOR® Code. The MLS® trademark and the MLS® logo are owned by CREA and identify the professional real estate services provided by members of CREA.
Liability and Warranty Disclaimer
The information contained on this website is based in whole or in part on information that is provided by members of CREA, who are responsible for its accuracy. CREA reproduces and distributes this information as a service for its members, and assumes no responsibility for its completeness or accuracy.
Amendments
EXP REALTY may at any time amend these Terms of Use by updating this posting. All users of this site are bound by these amendments should they wish to continue accessing the website, and should therefore periodically visit this page to review any and all such amendments.