

C - 8 ARNOLD DRIVE Unit C, Ottawa, ON K2H6V9
7805 - Arbeatha Park
Key Facts
Description
Welcome to 8C Arnold Drive - a beautifully maintained and upgraded condo townhome in the heart of Bells Corners! Offering 4 bedrooms and 3 bathrooms, this move-in ready home stands out with thoughtful updates, functional living space, and exceptional outdoor areas. The bright and inviting layout features a fully finished basement complete with a powder room, perfect for a family room, kids' playroom, home office, or guest space. Enjoy outdoor living with both a private fully fenced backyard with deck (2023) and a charming front deck sitting area (2021), ideal for relaxing or entertaining.This well-cared-for home has seen numerous key updates including upstairs bathroom renovation (2024), main floor bathroom renovation (2025), basement bathroom (2019), attic insulation added (2015), IKEA PAX wardrobes in the primary and secondary bedroom (2020), and a full house repaint completed in 2026. Pride of ownership is evident throughout.Located in family-friendly Bells Corners, this home offers easy access to parks, schools, shopping, restaurants, NCC trails, transit, and quick connections to both Highways 416 and 417. Bells Corners is known for its strong community feel, walkability, abundant green space, and excellent value in Ottawa's west end. (id:31684)
Property Information
Property Type
Residential
Sub-Type
Condominium
Parking Spaces
3
Ownership
Condominium/Strata
Listing #
X13143026
Property Features
Cooling
Heating
Parking
Rooms
- 4.67 m X 2.61 mMain
- Bathroom 12.64 m X 1.49 mSecond
- Bathroom 21.32 m X 1.29 mBasement
- Bathroom 31.52 m X 1.21 mMain
- Bedroom 24.57 m X 2.56 mSecond
- Bedroom 34.01 m X 3.02 mSecond
- Bedroom 43.12 m X 2.56 mSecond
- Den3.93 m X 1.93 mBasement
- Dining Room3.07 m X 2.15 mMain
- Family Room4.29 m X 3.07 mBasement
- Kitchen2.71 m X 2.18 mMain
- Laundry3.17 m X 1.75 mBasement
- Living Room5.25 m X 3.2 mMain
- Master Bedroom4.57 m X 3.63 mSecond
Financial Details
HOA
CA$475 / Monthly
Affordability Calculator
$86,000
Estimated monthly payment
$2,289/mo
Principal $343,999 · Est. interest $479,909 over 30 yrs
Neighborhood Market Statistics
How this home compares to active listings in Ottawa, ON
- CA$661,612
- Median Listing Price
- 38
- Median Days on Market
- 1,300
- Median Sq Ft
- CA$431
- Median Price / Sq Ft
- 4,457
- Active Listings
- This home’s price is 35% below the area median.
Market statistics compiled from active EXIT Realty® and MLS listings in Ottawa, ON.
Location
- C - 8 ARNOLD DRIVE Unit C, Ottawa, ON K2H6V9
Points of Interest in Ottawa, ON
Showing the Ottawa area map.
Nearby Schools
Bells Corners Co-Operative Nursery School
Elementary · 0.1 km away
College Catholique Franco-Ouest
Secondary School · 0.5 km away
Our Lady of Peace Elementary School
Elementary · 0.7 km away
Bells Corners Public School
Elementary · 1.1 km away
Bell High School
Secondary · 1.9 km away
W. O. Mitchell Elementary School
Elementary · 2.8 km away
Ecole Elisabeth-Bruyere
Elementary · 3.4 km away
St John the Apostle School
Elementary · 3.4 km away
St John the Apostle Elementary School
Elementary · 3.4 km away
Mathnasium
School · 3.5 km away
Tiny Hoppers
School · 3.5 km away
ST.James Elementary School Kanata - School Council
Elementary · 3.6 km away
Roch Carrier Elementary School
Elementary · 3.7 km away
Lakeview Public School
Elementary · 3.7 km away
St Anne Elementary School
Elementary · 3.8 km away
Carleton Montessori School
Elementary · 3.9 km away
Ecole Elementaire Publique Ottawa Ouest
Elementary · 3.9 km away
Greenbank Middle School
School · 3.9 km away
Knoxdale Public School
Elementary · 3.9 km away
Weefolk Playhouse
School · 4.0 km away
Commute Calculator
Nearby Homes

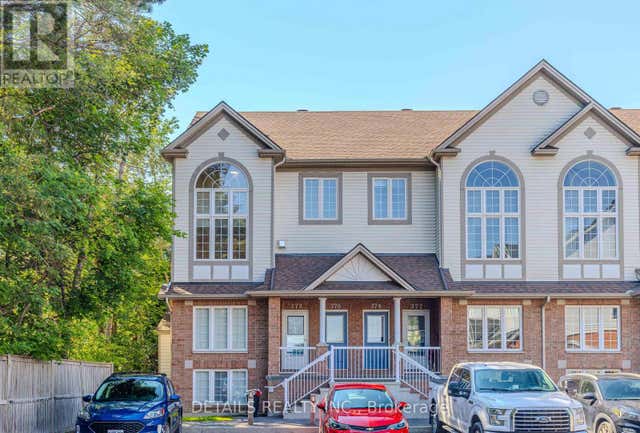

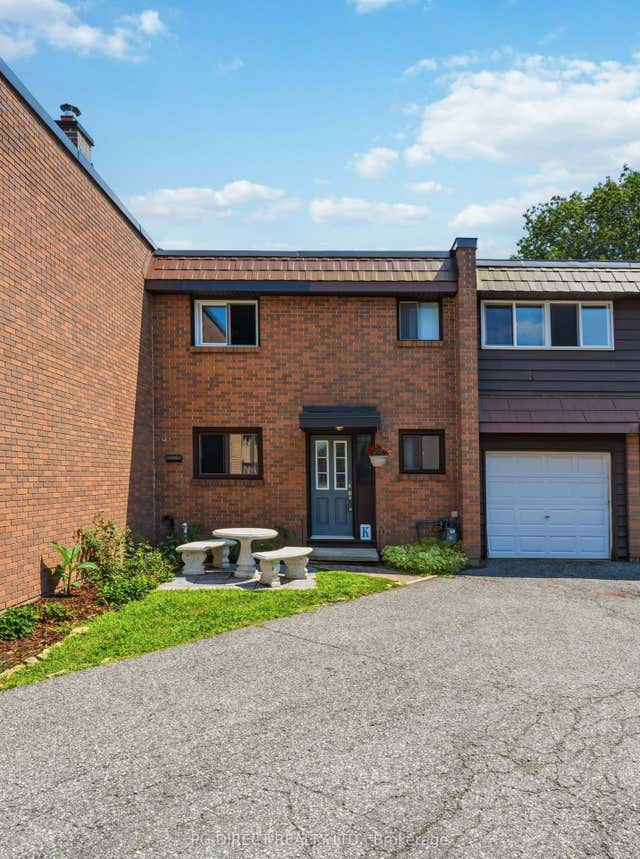
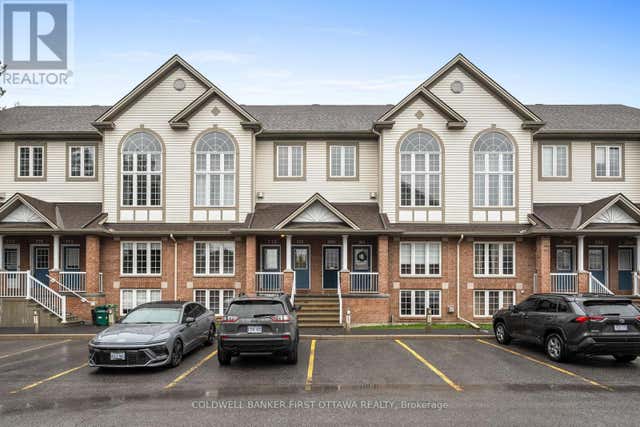
Similar Homes Nearby


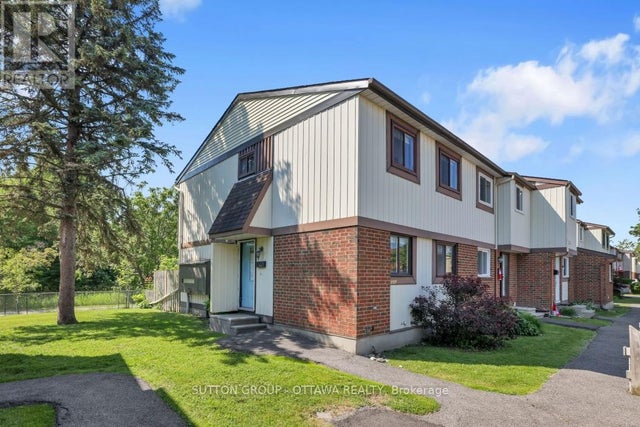

Similar Home Values
Comparable nearby listings and their asking prices.
| Address | Price | Beds | Baths | Sq Ft |
|---|---|---|---|---|
| 2376 RONDEL STREET S, Ottawa, ON | CA$305,000 | 4 | 2 | — |
| 708 - 158C MCARTHUR AVENUE, Ottawa, ON | CA$309,000 | 3 | 1 | — |
| 22 - 1250 MCWATTERS ROAD, Ottawa, ON | CA$309,900 | 3 | 1 | — |
| 8D LOVELL LANE, Ottawa, ON | CA$309,900 | 3 | 2 | — |
| 2014 FALKIRK CRESCENT, Ottawa, ON | CA$310,000 | 3 | 3 | — |
| 32C BENLEA DRIVE, Ottawa, ON | CA$318,000 | 3 | 2 | — |
Moving Cost Estimate
EXIT Agents in Ottawa



Listing Courtesy: COLDWELL BANKER FIRST OTTAWA REALTY
Data Terms of Use
This website is operated by COLDWELL BANKER FIRST OTTAWA REALTY, a brokerage who is a member of The Canadian Real Estate Association (CREA). The content on this website is owned or controlled by CREA. By accessing this website, the user agrees to be bound by these terms of use as amended from time to time, and agrees that these terms of use constitute a binding contract between the user, COLDWELL BANKER FIRST OTTAWA REALTY, and CREA.
Copyright
The content on this website is protected by copyright and other laws, and is intended solely for the private, non-commercial use by individuals. Any other reproduction, distribution or use of the content, in whole or in part, is specifically prohibited. Prohibited uses include commercial use, “screen scraping”, “database scraping”, and any other activity intended to collect, store, reorganize or manipulate the content of this website.
Trademarks
REALTOR®, REALTORS®, and the REALTOR® logo are certification marks that are owned by REALTOR® Canada Inc. and licensed exclusively to The Canadian Real Estate Association (CREA). These certification marks identify real estate professionals who are members of CREA and who must abide by CREA’s By-Laws, Rules, and the REALTOR® Code. The MLS® trademark and the MLS® logo are owned by CREA and identify the professional real estate services provided by members of CREA.
Liability and Warranty Disclaimer
The information contained on this website is based in whole or in part on information that is provided by members of CREA, who are responsible for its accuracy. CREA reproduces and distributes this information as a service for its members, and assumes no responsibility for its completeness or accuracy.
Amendments
COLDWELL BANKER FIRST OTTAWA REALTY may at any time amend these Terms of Use by updating this posting. All users of this site are bound by these amendments should they wish to continue accessing the website, and should therefore periodically visit this page to review any and all such amendments.