

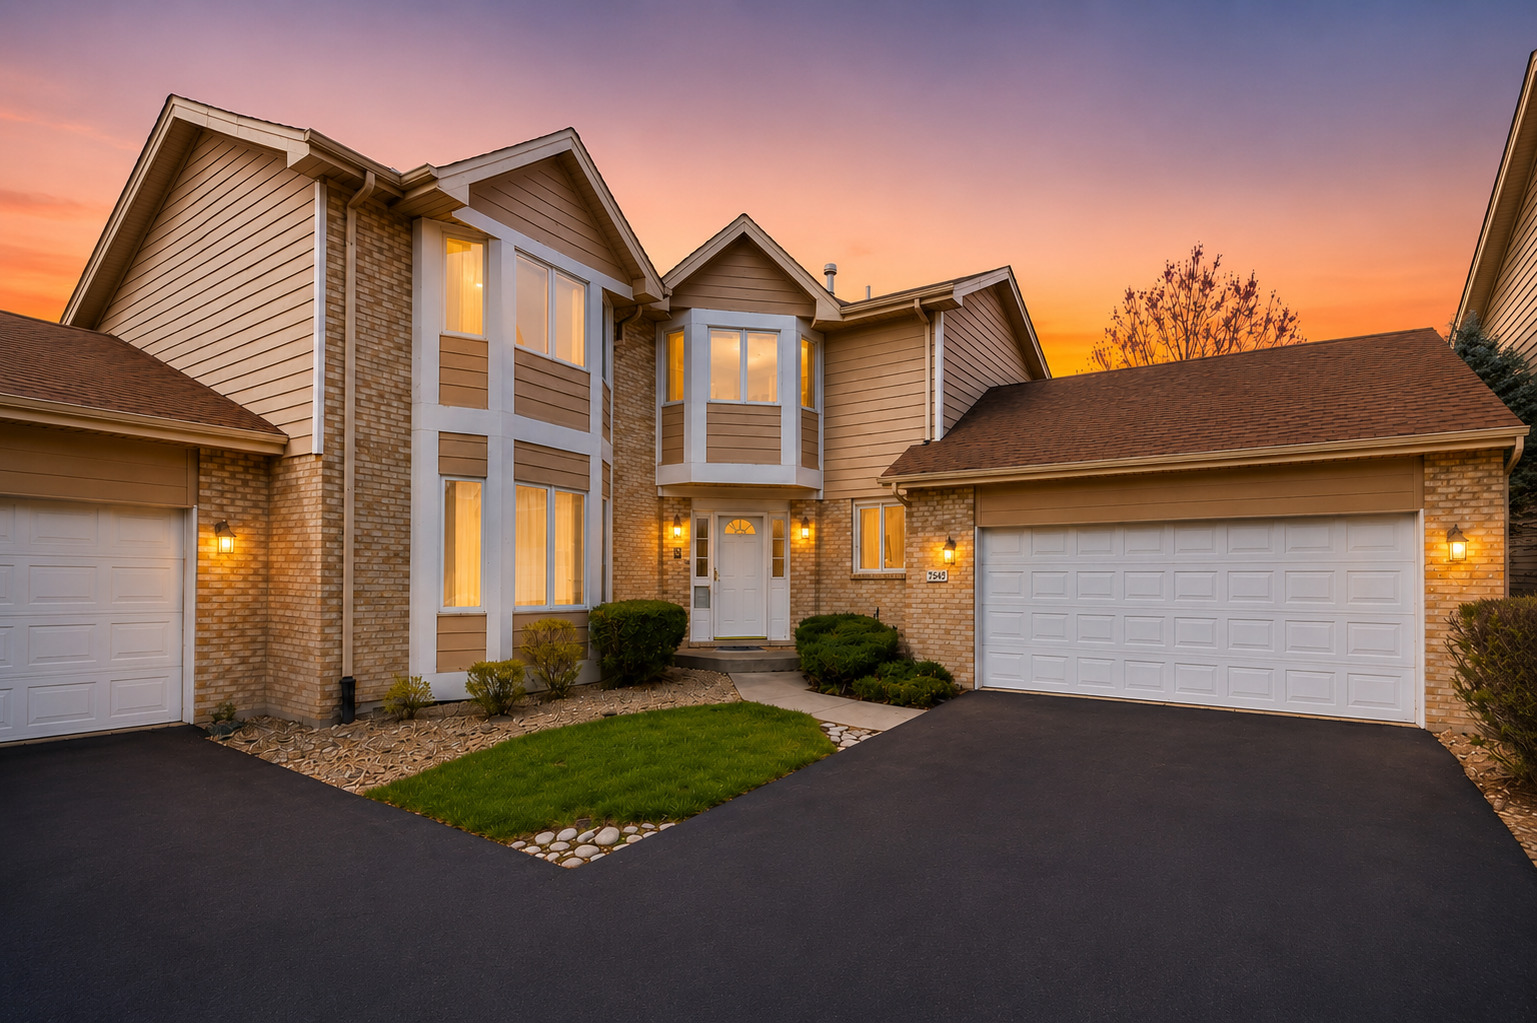
7746 Northfield Lane, Tinley Park, IL 60487
Will County
Key Facts
Description
RARELY AVAILABLE FULLY REMODELED CORNER UNIT LUXURY TOWNHOME -over 3,100 sq ft of modern elegance, zen-inspired, and exceptional design in the highly sought-after Brookside Glen community. Step inside to soaring high ceilings, new luxury light oak flooring, fresh paint, and a seamless open-concept layout, main level master suite, filled with natural light, creating a peaceful, zen-inspired atmosphere throughout. The remodeled chef's kitchen features, Top of the line stainless-steel appliances, custom two-tone cabinetry, double-edge waterfall quartz countertops with matching backsplash, stainless steel appliances, a large striking custom quartz island with extended seating area, and gold accents for a refined luxury finish. The dramatic two-story great room is anchored by a floor-to-ceiling grand fireplace, with vaulted ceilings, skylights, and oversized windows that elevate the space with warmth and elegance. The main-level primary suite offers a large private retreat with a walk-in closet and spa-like ensuite bath with quartz double vanity and designer finishes, luxury marble tiled jetted Tub. Upstairs includes a spacious loft overlooking the living space, two spacious full renovated bedrooms, and a fully renovated second bathroom with spa-like high end finishes. Enjoy one of the largest backyards in the community with a spacious newly painted deck designed for entertaining, relaxing, and zen outdoor living. A rare blend of custom luxury, open-concept design, and serene living-this home is truly one of one. Schedule your private showing today.
Property Information
Property Type
Residential
Sub-Type
Townhouse
Year Built
1999
Stories
2
Living Area
3,146 sq ft
Lot Dimensions
42 X 128 X 39 X 124
Garage Spaces
2
Parking Spaces
2
Ownership
Fee Simple w/ HO Assn.
Days on Market
23
MLS® Listing#
12684035
Property Features
- Interior:
- Entrance Foyer, Vaulted Ceiling(s), Open Floorplan
- Cooling:
- Central Air
- Heating:
- Natural Gas
- Flooring:
- Carpet
- Fireplace:
- Living Room, Gas Log, Gas Starter
- Basement:
- Unfinished, Partial
- Parking:
- Attached, Garage
- Laundry:
- Washer Hookup, Gas Dryer Hookup, Electric Dryer Hookup, In Unit
- Construction:
- Brick, Cedar
- Windows:
- Skylight(s)
- Sewer:
- Public Sewer
- Water Source:
- Public
Rooms
- 10X8Main
- Bedroom 218X15Main
- Bedroom 315X14Main
- Bedroom 4
- Dining Room15X13Main
- Family Room18X18Main
- Kitchen17X10Main
- Laundry8X6Main
- Living Room
- Loft24X23Second
- Master Bedroom19X16Main
Schools
- High:
- Lemont Twp High School
- District:
- Lemont Twp High School
HOA & Tax
- HOA:
- $318/Monthly
- Annual Tax:
- $11,081 (2024)
- Parcel #:
- 0912101015000000
Directions
191st. St. to Brookside, S to Richardson Lane, W to Northfield Lane to home.
Affordability Calculator
$95,980
Estimated monthly payment
$2,554/mo
Principal $383,920 · Est. interest $535,603 over 30 yrs
Neighborhood Market Statistics
How this home compares to active listings in Tinley Park, IL
- $350,843
- Median Listing Price
- 31
- Median Days on Market
- 1,680
- Median Sq Ft
- $210
- Median Price / Sq Ft
- 1,027
- Active Listings
- This home’s price is 37% above the area median.
- Its price per sq ft is 27% below the area median.
Market statistics compiled from active EXIT Realty® and MLS listings in Tinley Park, IL.
Location
- 7746 Northfield Lane, Tinley Park, IL 60487
Nearby Schools
Ivy League Kids
School · 0.8 mi away
Walker Intermediate School
Secondary · 0.9 mi away
Paul Mitchell the School Tinley Park
Secondary · 1.1 mi away
Frankfort Square School
Elementary · 1.1 mi away
Summit Hill School District 161
School · 1.2 mi away
Mary Drew Elementary School
Elementary · 1.2 mi away
Lt Joseph P Kennedy Junior School
Elementary · 1.5 mi away
Central Middle School
Secondary · 1.8 mi away
Millennium Elementary School
Elementary · 1.9 mi away
Noonan Elementary Academy
Elementary · 2.0 mi away
Summit Hill Junior High School
Secondary · 2.0 mi away
Memorial School
Elementary · 2.1 mi away
Arbury Hills School
Elementary · 2.1 mi away
Indian Trail School
Elementary · 2.2 mi away
Elementary School District 159
Elementary · 2.3 mi away
Prairie View Middle School
Secondary · 2.4 mi away
St George School
Elementary · 2.5 mi away
St Andrew's Pre-School
School · 2.5 mi away
Easter Seals Therapeutic Day School
School · 2.5 mi away
Chicago Autism Academy
School · 2.5 mi away
Commute Calculator
Nearby Homes

Similar Homes Nearby


Moving Cost Estimate
EXIT Agents in Tinley Park


Listing Courtesy: HomeSmart Realty Group - 7083200002
Last Updated: 2026-06-21