

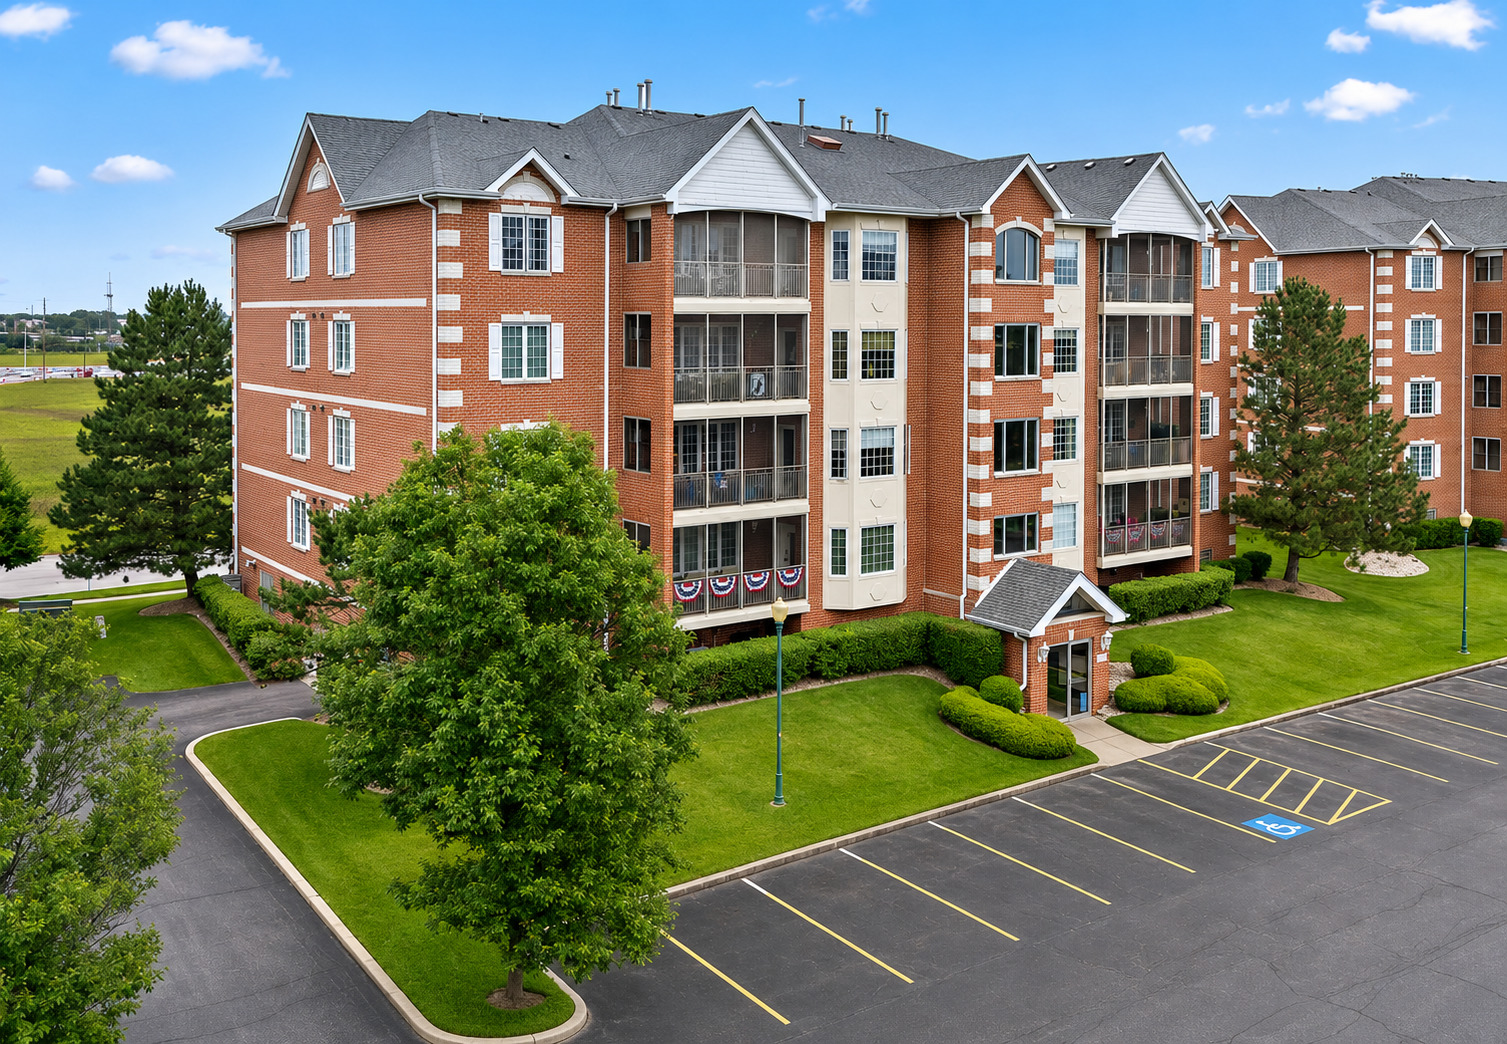
7920 Trinity Circle 3SE, Tinley Park, IL 60487
Brookside Place · Will County
Key Facts
Description
Welcome home to Brookside Place. This beautiful third-floor flexicore condo offers approximately 1,764 square feet of bright, inviting living space in a secure, elevator building. Enjoy open green space from the private screened-in balcony while natural light pours through oversized windows. The spacious living room features stone surround, gas fireplace. Kitchen offers rich underlit cabinetry, ample granite countertops flowing into the backsplash and stainless steel appliances. Separate dining area perfect for entertaining, Neutral carpeting, white trim, and lighting create a stylish, move-in ready interior. Both bedrooms feature plantation shutters and walk-in closets, including the primary ensuite with a vanity, a private bath boasting a whirlpool tub and separate shower. An additional walk-in closet is ideal for storage or a home office. The in-unit laundry room includes a full-size washer and dryer, utility sink, and cabinetry. Highlights include heated indoor garage parking, a private storage unit and a hallway trash chute near the elevator. Conveniently located in Tinley Park with easy access to Harlem Avenue, I-80, METRA, shopping, dining, and everyday conveniences. Frankfort 161 Grade Schools and Lincoln-Way East High School. Meticulously maintained and ready for its next owner.
Property Information
Property Type
Residential
Sub-Type
Condominium
Year Built
2002
Stories
4
Living Area
1,764 sq ft
Lot Dimensions
Common
Garage Spaces
1
Parking Spaces
1
Ownership
Condo
Days on Market
17
MLS® Listing#
12689620
Property Features
Interior
Exterior
Appliances
Cooling
Heating
Fireplace
Basement
Parking
Laundry
Construction
Foundation
Roof
Sewer
Rooms
- 17X6Main
- 7X4Main
- Bedroom 213X11Main
- Bedroom 3
- Bedroom 4
- Dining Room18X14Main
- Family Room
- Kitchen15X19Main
- Laundry14X6Main
- Living Room17X19Main
- Master Bedroom16X12Main
Schools
- Middle:
- Summit Hill Junior High School
- High:
- Lincoln-Way East High School
- District:
- Lincoln-Way East High School
Financial Details
HOA
$325 / Monthly
Annual Taxes
$5,520
Tax year 2024
Parcel Number
1909121010921011
Directions
191st to 88th Ave, south to Greenway Blvd, east to Trinity Circle
Affordability Calculator
$59,800
Estimated monthly payment
$1,591/mo
Principal $239,200 · Est. interest $333,705 over 30 yrs
Neighborhood Market Statistics
How this home compares to active listings in Tinley Park, IL
- $351,765
- Median Listing Price
- 30
- Median Days on Market
- 1,686
- Median Sq Ft
- $211
- Median Price / Sq Ft
- 1,056
- Active Listings
- This home’s price is 15% below the area median.
- Its price per sq ft is 20% below the area median.
Market statistics compiled from active EXIT Realty® and MLS listings in Tinley Park, IL.
Location
- 7920 Trinity Circle 3SE, Tinley Park, IL 60487
Points of Interest in Tinley Park, IL
Showing the Tinley Park area map.
Nearby Schools
Ivy League Kids
School · 0.7 mi away
Walker Intermediate School
Secondary · 0.9 mi away
Frankfort Square School
Elementary · 1.1 mi away
Paul Mitchell the School Tinley Park
Secondary · 1.1 mi away
Summit Hill School District 161
School · 1.1 mi away
Mary Drew Elementary School
Elementary · 1.1 mi away
Lt Joseph P Kennedy Junior School
Elementary · 1.4 mi away
Noonan Elementary Academy
Elementary · 1.9 mi away
Central Middle School
Secondary · 1.9 mi away
Millennium Elementary School
Elementary · 1.9 mi away
Arbury Hills School
Elementary · 2.0 mi away
Summit Hill Junior High School
Secondary · 2.0 mi away
Indian Trail School
Elementary · 2.2 mi away
Memorial School
Elementary · 2.2 mi away
Elementary School District 159
Elementary · 2.4 mi away
St Andrew's Pre-School
School · 2.4 mi away
Prairie View Middle School
Secondary · 2.4 mi away
Chicago Autism Academy
School · 2.5 mi away
Easter Seals Therapeutic Day School
School · 2.5 mi away
St George School
Elementary · 2.5 mi away
Commute Calculator
Nearby Homes

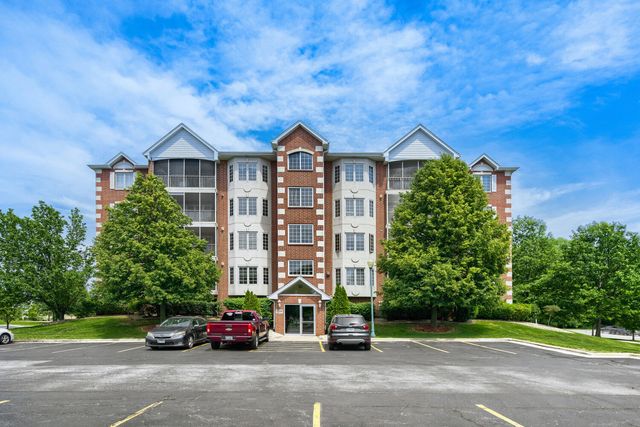
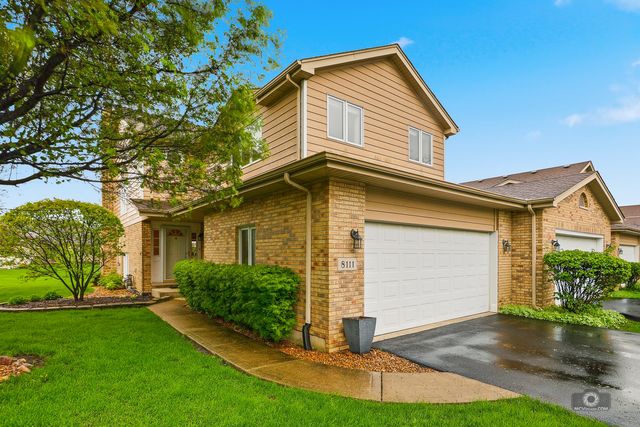
Similar Homes Nearby

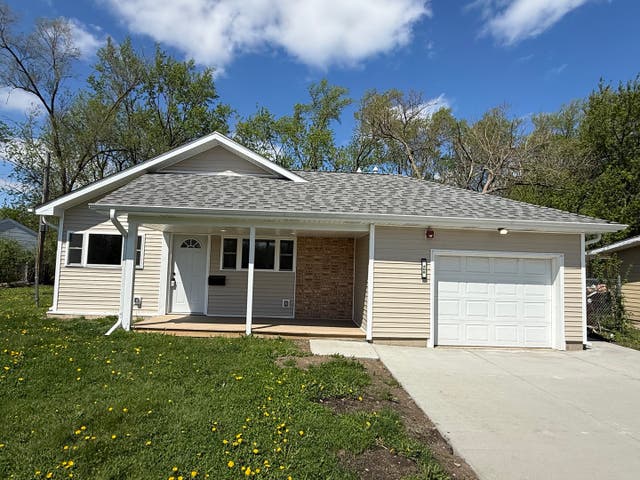
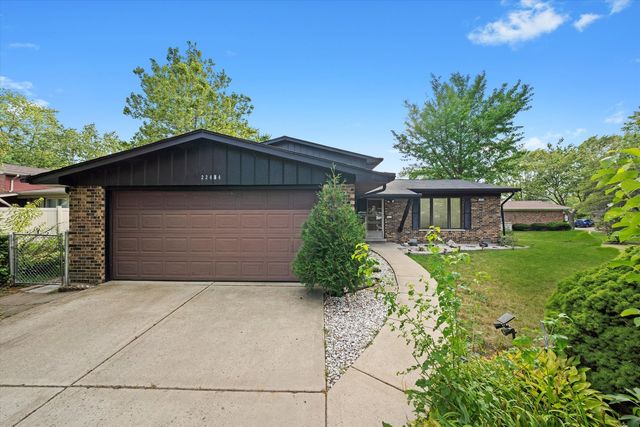
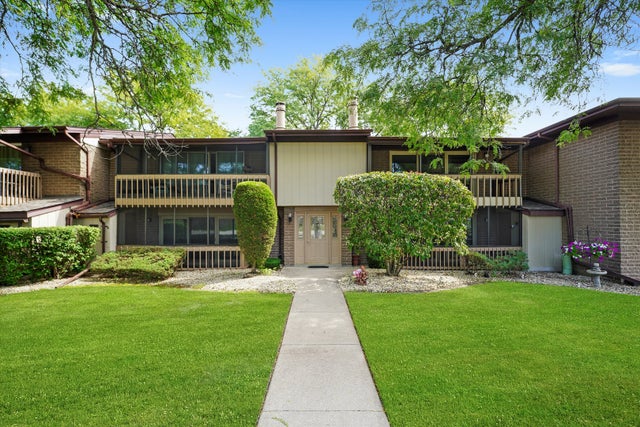

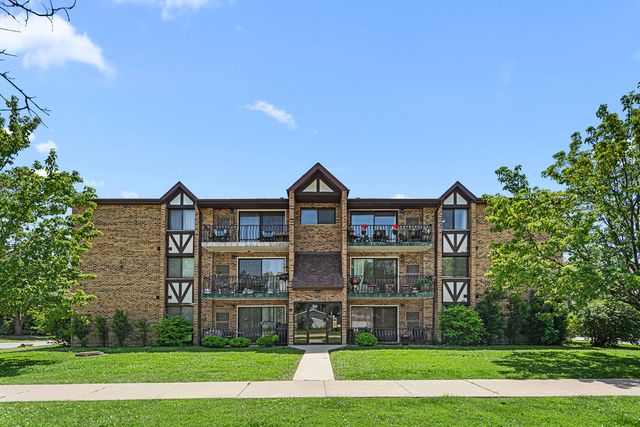
Similar Home Values
Comparable nearby listings and their asking prices.
| Address | Price | Beds | Baths | Sq Ft |
|---|---|---|---|---|
| 7448 W 153rd Street 2, Orland Park, IL | $209,999 | 2 | 2 | 1,200 |
| 406 Sauk Trail, Park Forest, IL | $210,000 | 3 | 2 | 1,170 |
| 22434 Pleasant Drive, Richton Park, IL | $212,800 | 3 | 2 | 1,709 |
| 15713 Orlan Brook Drive 98, Orland Park, IL | $214,500 | 2 | 2 | 1,200 |
| 7221 Wolf Road 308b, Indian Head Park, IL | $214,500 | 2 | 2 | 1,000 |
| 17510 71st Court 3B, Tinley Park, IL | $214,900 | 2 | 2 | 1,080 |
Moving Cost Estimate
EXIT Agents in Tinley Park


Listing Courtesy: Century 21 Circle - 7083610800
Last Updated: 2026-06-28