

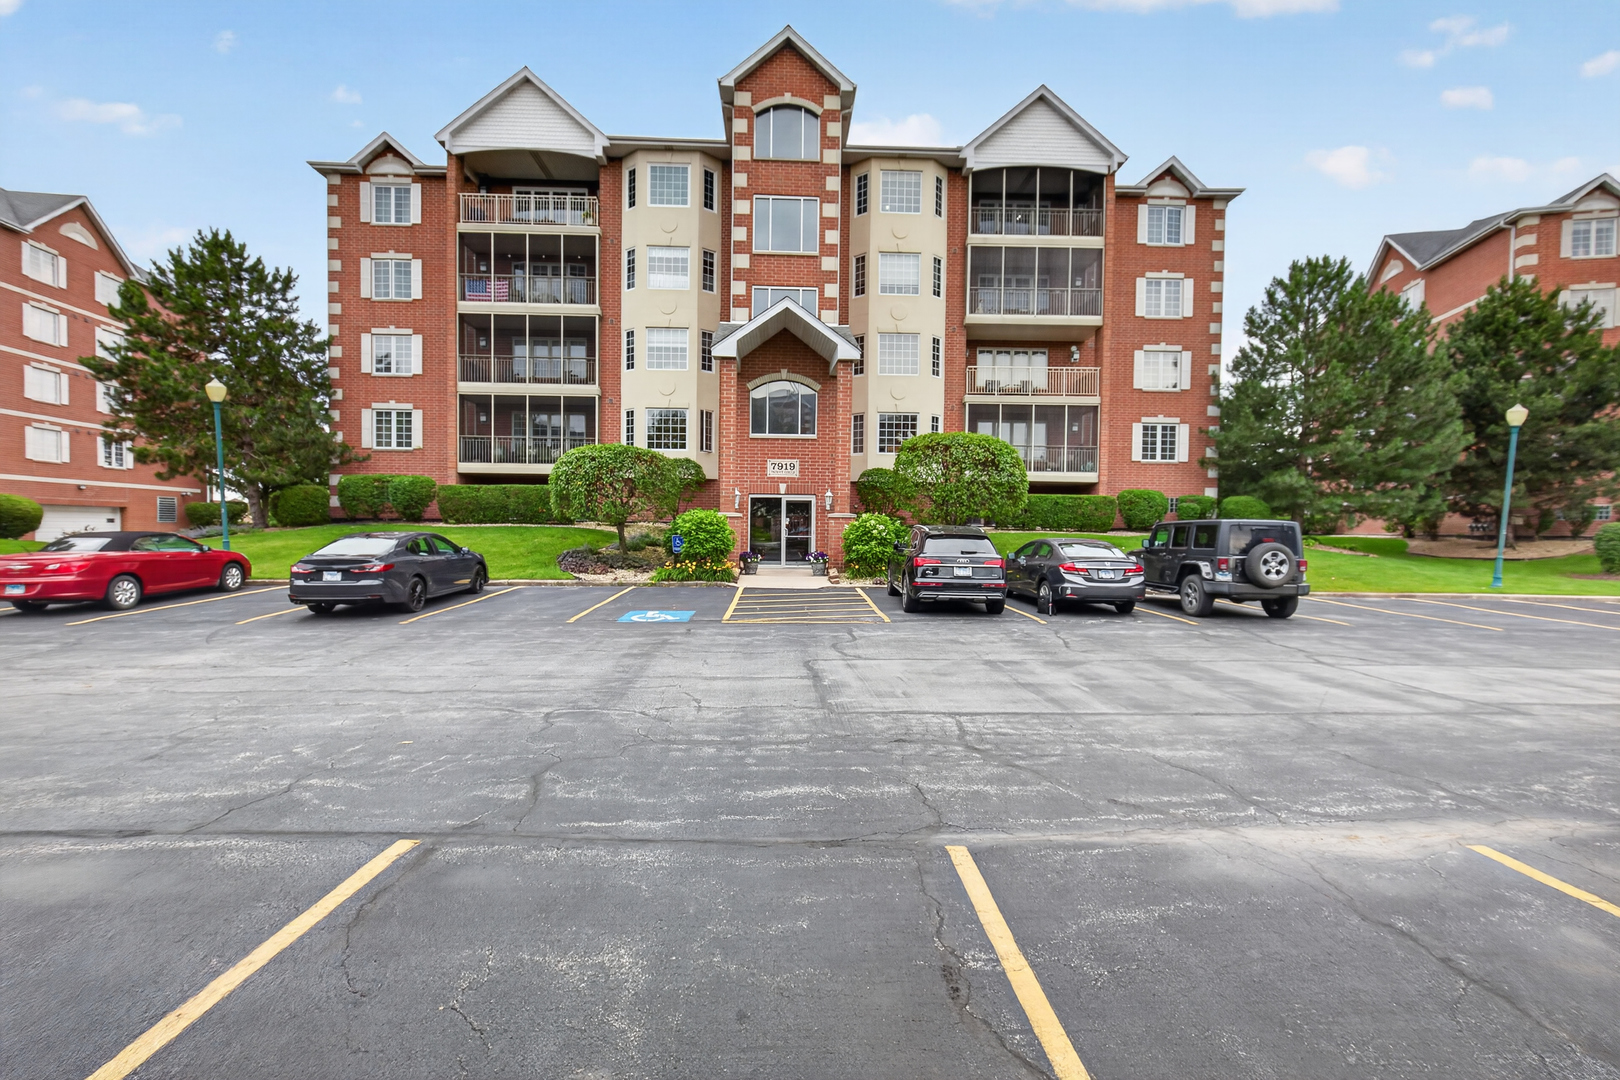
7919 Trinity Circle 4NW, Tinley Park, IL 60487
Brookside Place · Will County
Key Facts
Description
Spacious 2-bedroom, 2-bath penthouse condo featuring an open floor plan with vaulted ceilings, abundant natural light, and a cozy gas fireplace. The oversized eat-in kitchen offers plenty of cabinet and counter space, while the private balcony provides the perfect spot to relax. The primary suite includes a walk-in closet and private bath, and the second bedroom also features a walk-in closet. Additional highlights include an in-unit washer and dryer, extra closet space, elevator access, an indoor heated parking space, additional storage, and plenty of outdoor parking. Conveniently located near shopping, dining, and the Metra train station. Move-in ready and maintenance-free living at its best! Seller needs 30 days after possession
Property Information
Property Type
Residential
Sub-Type
Condominium
Year Built
2003
Stories
4
Living Area
1,720 sq ft
Lot Dimensions
COMMON
Garage Spaces
1
Parking Spaces
1
Ownership
Condo
Days on Market
7
MLS® Listing#
12689044
Property Features
Interior
Exterior
Appliances
Cooling
Heating
Fireplace
Basement
Parking
Laundry
Construction
Foundation
Windows
Security
Other Structures
Utilities
Sewer
Water Source
Rooms
- 7X17Main
- Bedroom 212X13Main
- Bedroom 3
- Bedroom 4
- Dining Room13X16Main
- Family Room
- Kitchen15X19Main
- Laundry5X10Main
- Living Room16X19Main
- Master Bedroom12X16Main
Schools
- Middle:
- Summit Hill Junior High School
Financial Details
HOA
$325 / Monthly
Annual Taxes
$6,358
Tax year 2025
Parcel Number
1909121010931014
Directions
191st st. to 80th Ave. S. to Brookside entrance to Trinity
Affordability Calculator
$62,000
Estimated monthly payment
$1,650/mo
Principal $248,000 · Est. interest $345,982 over 30 yrs
Neighborhood Market Statistics
How this home compares to active listings in Tinley Park, IL
- $350,843
- Median Listing Price
- 31
- Median Days on Market
- 1,680
- Median Sq Ft
- $210
- Median Price / Sq Ft
- 1,027
- Active Listings
- This home’s price is 12% below the area median.
- Its price per sq ft is 14% below the area median.
Market statistics compiled from active EXIT Realty® and MLS listings in Tinley Park, IL.
Location
- 7919 Trinity Circle 4NW, Tinley Park, IL 60487
Points of Interest in Tinley Park, IL
Showing the Tinley Park area map.
Nearby Schools
Ivy League Kids
School · 0.7 mi away
Walker Intermediate School
Secondary · 0.8 mi away
Frankfort Square School
Elementary · 1.1 mi away
Summit Hill School District 161
School · 1.1 mi away
Mary Drew Elementary School
Elementary · 1.1 mi away
Paul Mitchell the School Tinley Park
Secondary · 1.2 mi away
Lt Joseph P Kennedy Junior School
Elementary · 1.5 mi away
Noonan Elementary Academy
Elementary · 1.9 mi away
Central Middle School
Secondary · 1.9 mi away
Summit Hill Junior High School
Secondary · 2.0 mi away
Millennium Elementary School
Elementary · 2.0 mi away
Arbury Hills School
Elementary · 2.0 mi away
Indian Trail School
Elementary · 2.1 mi away
Memorial School
Elementary · 2.3 mi away
Elementary School District 159
Elementary · 2.3 mi away
St Andrew's Pre-School
School · 2.4 mi away
Chicago Autism Academy
School · 2.4 mi away
Prairie View Middle School
Secondary · 2.5 mi away
St George School
Elementary · 2.6 mi away
Easter Seals Therapeutic Day School
School · 2.6 mi away
Commute Calculator
Nearby Homes

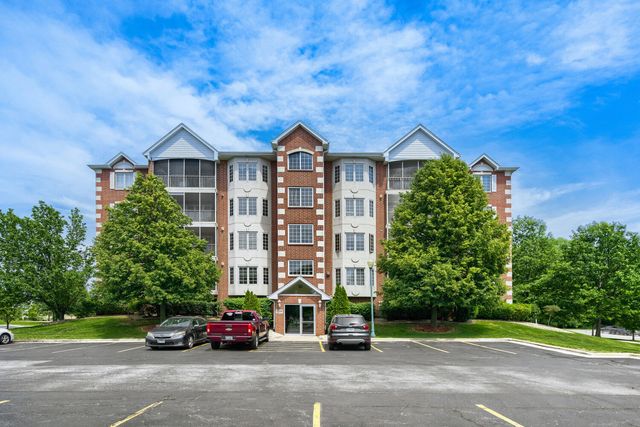
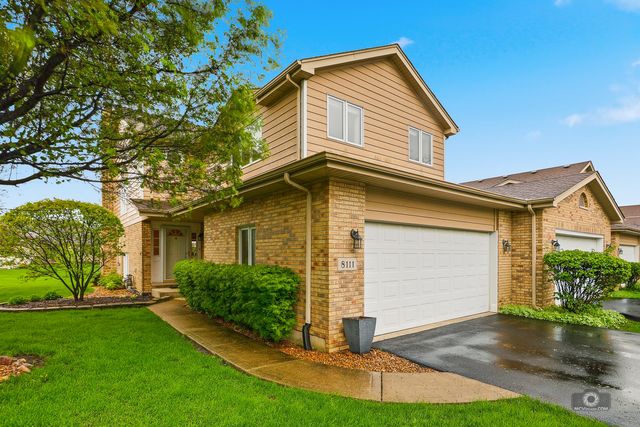
Similar Homes Nearby

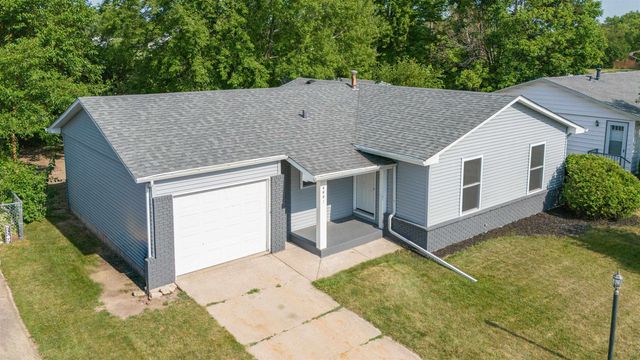

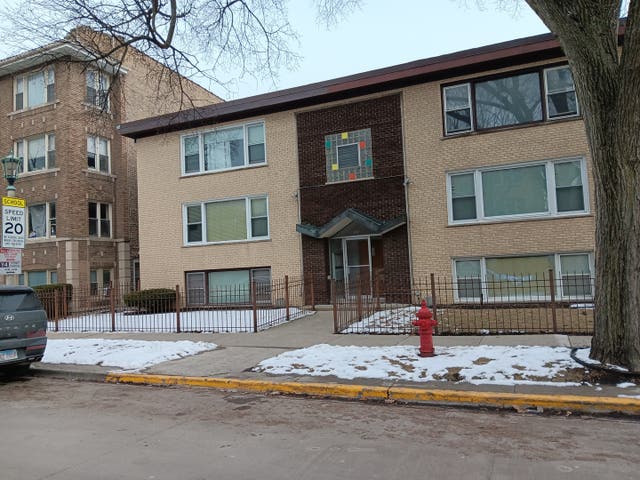

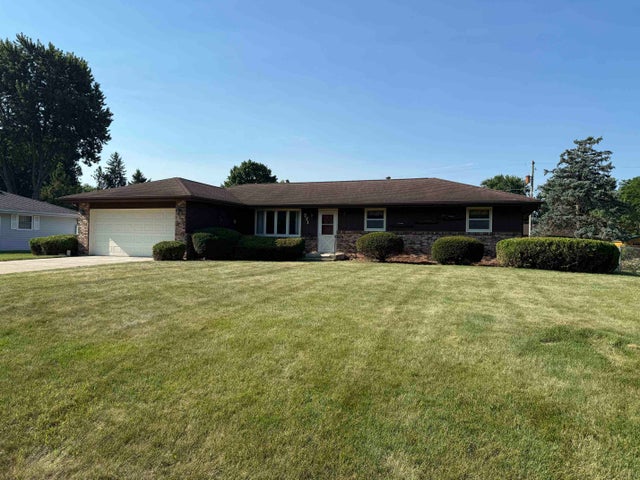
Similar Home Values
Comparable nearby listings and their asking prices.
| Address | Price | Beds | Baths | Sq Ft |
|---|---|---|---|---|
| 1194 S Kenilworth Avenue 1W, Oak Park, IL | $217,000 | 2 | 1 | — |
| 4441 Blackberry Knoll, LOVES PARK, IL | $217,500 | 3 | — | 1,226 |
| 1269 E 500 North Road, Cissna Park, IL | $219,000 | 3 | 3 | 1,832 |
| 420 S Kenilworth Avenue 18, Oak Park, IL | $219,000 | 2 | 1 | 700 |
| 111 Acacia Drive 306, Indian Head Park, IL | $219,000 | 1 | 1 | 769 |
| 771 Windfield Ln., MACHESNEY PARK, IL | $219,900 | 3 | — | 1,412 |
Moving Cost Estimate
EXIT Agents in Tinley Park


Listing Courtesy: Village Realty, Inc. - 7084781212
Last Updated: 2026-06-29