

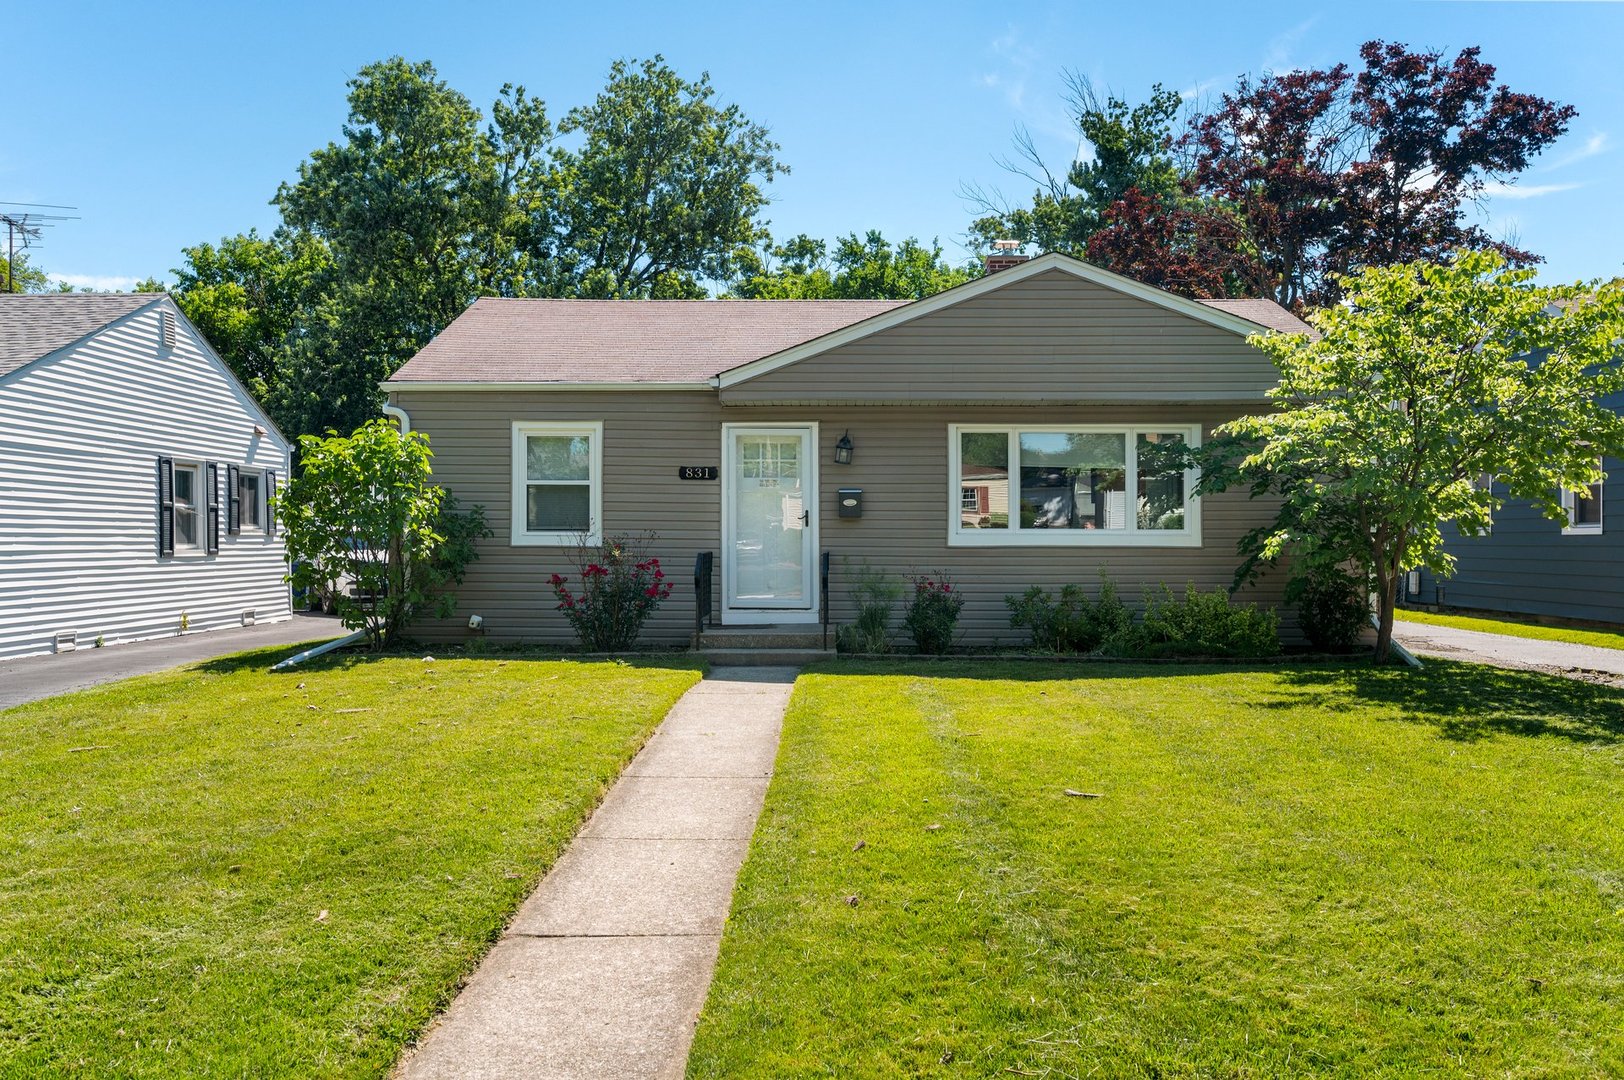
831 S Wisconsin Avenue, Villa Park, IL 60181
DuPage County
Key Facts
Description
Great ranch home in desirable south Villa Park . Hardwood floors in living/dining room and bedrooms. The kitchen has newer stainless appliances and the bath has been updated. The living room has a built-in bar with beverage refrigerator. New 40 gallon water heater and washer/dryer. Furnace ignitor replaced Jan 2026. Windows have been replaced. Huge yard with 2 car garage and shed. Perfect home for the buyer just starting out or downsizing and not ready for a condo.
Property Information
Property Type
Residential
Sub-Type
Single Family Residence
Style
Ranch
Year Built
1950
Living Area
1,008 sq ft
Lot Dimensions
50x187
Garage Spaces
2
Parking Spaces
2
Ownership
Fee Simple
Days on Market
1
MLS® Listing#
12707174
Property Features
Interior
Appliances
Cooling
Heating
Flooring
Basement
Parking
Laundry
Construction
Roof
Sewer
Rooms
- Bedroom 211X10Main
- Bedroom 3
- Bedroom 4
- Dining RoomCOMBOMain
- Family Room
- Kitchen10X9Main
- Laundry13X8Main
- Living Room24X18Main
- Master Bedroom13X11Main
Schools
- Elementary:
- Westmore Elementary School
- Middle:
- Jackson Middle School
- High:
- Willowbrook High School
- District:
- Willowbrook High School
Financial Details
Annual Taxes
$6,207
Tax year 2025
Parcel Number
0616201012
Directions
Ardmore to Madison, west to Wisconsin, south to home
Affordability Calculator
$67,500
Estimated monthly payment
$1,796/mo
Principal $270,000 · Est. interest $376,674 over 30 yrs
Neighborhood Market Statistics
How this home compares to active listings in Villa Park, IL
- $350,467
- Median Listing Price
- 31
- Median Days on Market
- 1,680
- Median Sq Ft
- $209
- Median Price / Sq Ft
- 1,053
- Active Listings
- This home’s price is 4% below the area median.
- Its price per sq ft is 60% above the area median.
Market statistics compiled from active EXIT Realty® and MLS listings in Villa Park, IL.
Location
- 831 S Wisconsin Avenue, Villa Park, IL 60181
Points of Interest in Villa Park, IL
Showing the Villa Park area map.
Nearby Schools
The Growing Place Preschool
School · 0.2 mi away
Jackson Middle School
Secondary · 0.2 mi away
St Pius X Parish School
School · 0.3 mi away
Islamic Foundation School
School · 0.4 mi away
Westmore Elementary School
Elementary · 0.6 mi away
Willowbrook High School
Secondary · 0.7 mi away
Trinity Christian Nursery School
School · 0.8 mi away
Ardmore Elementary School
Elementary · 0.8 mi away
Trinity Lutheran School
Elementary · 0.9 mi away
St Alexander Elementary School
Elementary · 0.9 mi away
John E Albright Middle School
Secondary · 0.9 mi away
Salt Creek School District 48
School · 0.9 mi away
York Center Elementary School
Elementary · 1.3 mi away
Stevenson School
Elementary · 1.3 mi away
Hammerschmidt Elementary School
Elementary · 1.3 mi away
Salt Creek School
Elementary · 1.4 mi away
Seton Academy
School · 1.6 mi away
Ilm Montessori & Hifz Academy
Elementary · 1.6 mi away
Montin Catholic School
Secondary · 1.6 mi away
School District 45
School · 1.6 mi away
Commute Calculator
Nearby Homes

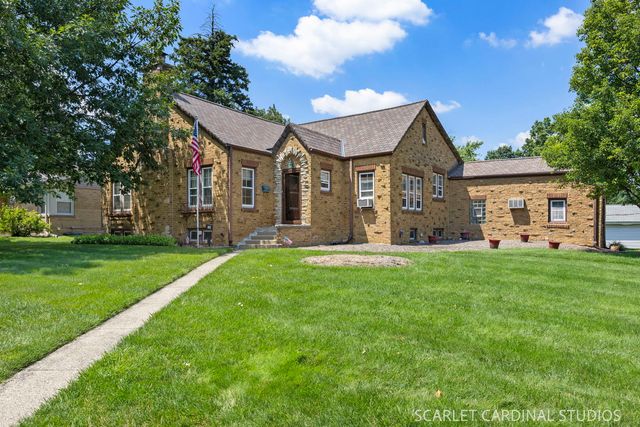


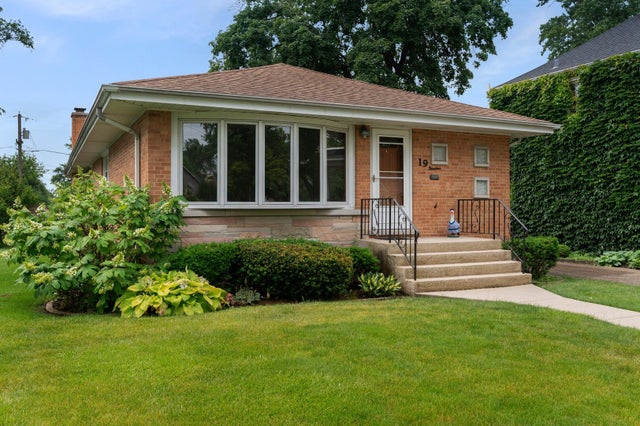
Similar Homes Nearby


Similar Home Values
Comparable nearby listings and their asking prices.
| Address | Price | Beds | Baths | Sq Ft |
|---|---|---|---|---|
| 442 Homan Avenue, Park Forest, IL | $237,000 | 5 | 3 | 2,400 |
| 9155 Sutton Court 95, Orland Park, IL | $238,000 | 2 | 2 | 1,200 |
| 429 W Koplin Avenue, Cissna Park, IL | $239,000 | 4 | 3 | 2,140 |
| 7 Birch Lane, Villa Grove, IL | $239,000 | 4 | 3 | 2,785 |
| 6300 Weathervane Lane, Machesney Park, IL | $239,000 | 3 | 3 | 1,800 |
| 21860 W IL-113 Highway, Custer Park, IL | $239,900 | 2 | 1 | 864 |
Moving Cost Estimate
EXIT Agents in Villa Park


Listing Courtesy: L.W. Reedy Real Estate - 6308331700
Last Updated: 2026-07-16