

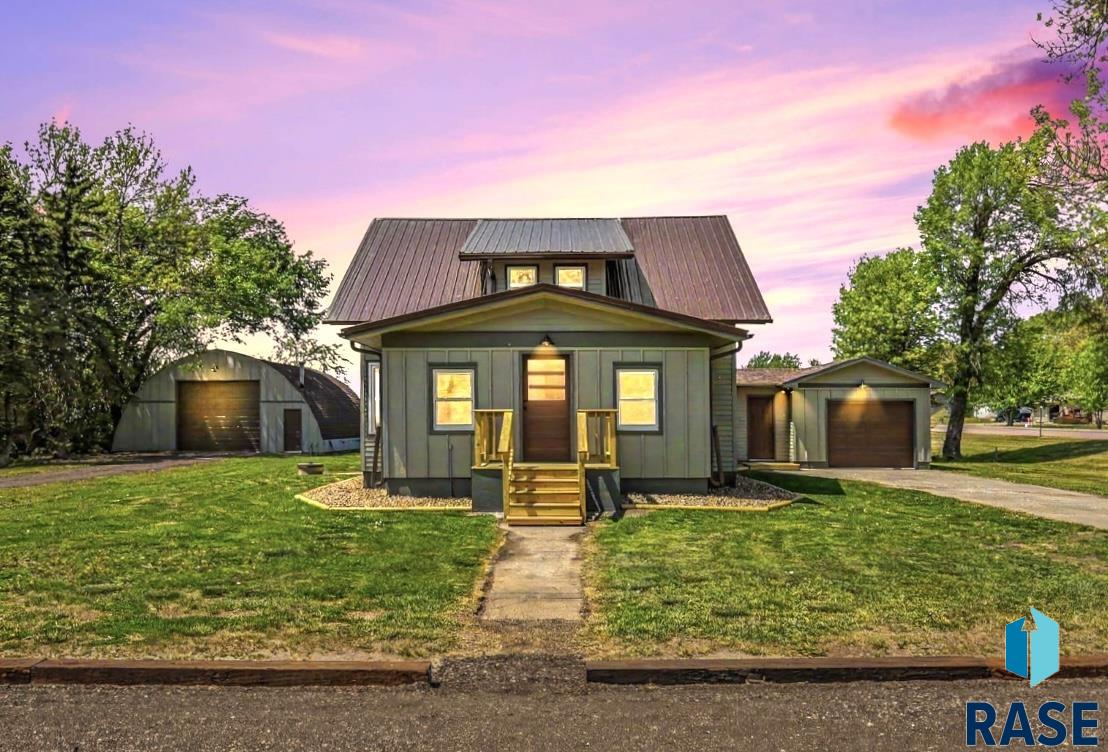
23301 448th Ave, Madison, SD 57042
Temporary Check Back · Lake County
Key Facts
Description
Escape the limits of city living and discover the kind of freedom that’s becoming harder and harder to find. Enjoy calming wide open views of fields and breathtaking sunsets, this country property offers the lifestyle so many dream about — room to roam, space to breathe, and the freedom for you, your kids, and your pets to truly enjoy everyday life without the restrictions often found within city limits. Along with your freedom you will be able to keep all your prized possessions with you in your 30x50 quonset and 14x24 attached garage. No more storage unit payments or leaving your possessions siting out in the weather with this Huge Shop space! As rare as this setting is, even more remarkable is the complete top-to-bottom revitalization of the home itself. Nearly every inch has been thoughtfully replaced, upgraded, or refreshed, creating the perfect blend of country charm and modern comfort. From the warm wood flooring that flows throughout the main level to the stunning kitchen featuring all-new cabinetry, countertops, tile backsplash, and stainless steel appliances, the quality and care are immediately evident. The impressive main bathroom has been beautifully redesigned with a new double vanity, updated tub and shower system, main-level laundry hookup, and tastefully fun patterned flooring that adds just the right amount of personality. The open living and dining areas are filled with invigorating natural light pouring through large south-facing windows, creating a bright and welcoming atmosphere throughout the day. The main floor also offers a generous primary bedroom, while the upper level includes two additional bedrooms, and a versatile room perfect for a future second bathroom, small office, hobby room, nursery, or additional storage space. Throughout this home, you’ll find thoughtfully designed spaces, each with its own personality, making everyday living both fun and incredibly convenient. The spacious front entry offers the perfect place to welcome guests and transition comfortably into the main living area. A breezeway connects the attached oversized single garage to the home, creating an ideal drop zone for coats, shoes, and outdoor gear — helping keep the main living spaces clean and uncluttered. Beyond its charm and aesthetics, this property also offers peace of mind with extensive major updates, including a new furnace, central A/C, water heater, complete septic system, plumbing, electrical, fixtures, flooring, exterior doors, siding, windows, interior and exterior paint, garage doors, shingles, and much more. Located just minutes from Madison, Lake Herman State Park, Historic Prairie Village, and the Madison Country Club. This is more than just a home — it’s an opportunity to enjoy a lifestyle that’s increasingly difficult to find!
Property Information
Property Type
Residential
Sub-Type
Single Family Residence
Style
1.5 Story
Year Built
1910
Living Area
1,586 sq ft
Lot Size
0.35 acres
Lot Dimensions
113x136
Garage Spaces
1
Days on Market
45
MLS® Listing#
22603679
Property Features
- Appliances:
- Electric Range, Microwave, Dishwasher, Refrigerator, Electric Water Heater
- Cooling:
- Central Air
- Heating:
- Propane
- Flooring:
- Carpet, Wood, Laminate
- Basement:
- Partial
- Parking:
- Asphalt, Attached, Detached
- Patio:
- Deck, Porch
- Lot Features:
- Corner Lot
- Roof:
- Composition, Metal
- Other Structures:
- RV/Boat Storage
- Sewer:
- Septic Tank
Rooms
- 10x6Main
- 6x7Main
- 12x7Main
- 7x5Upper
- Bedroom 212x11Upper
- Bedroom 311x9Upper
- Dining Room11x12Main
- Kitchen13x12Main
- Living Room14x12Main
- Master Bedroom12x11Main
Schools
- Elementary:
- Madison ES
- Middle:
- Madison MS
- High:
- Madison HS
HOA & Tax
- HOA:
- None
- Annual Tax:
- $1,826
- Parcel #:
- 10800-10653-010-10
Directions
West of Madison about 6 miles to corner of 448th Ave.
Affordability Calculator
$57,979
Estimated monthly payment
$1,543/mo
Principal $231,918 · Est. interest $323,546 over 30 yrs
Neighborhood Market Statistics
How this home compares to active listings in Madison, SD
- $346,154
- Median Listing Price
- 83
- Median Days on Market
- 1,814
- Median Sq Ft
- $181
- Median Price / Sq Ft
- 37
- Active Listings
- This home’s price is 16% below the area median.
- Its price per sq ft is 1% above the area median.
Market statistics compiled from active EXIT Realty® and MLS listings in Madison, SD.
Location
- 23301 448th Ave, Madison, SD 57042
Walk Score
Nearby Schools
Madison Christian School
School · 5.5 mi away
Madison Elementary School
Elementary · 6.1 mi away
St Thomas School
School · 6.4 mi away
Madison Public Schools
School · 7.0 mi away
Madison High School
Secondary · 7.0 mi away
Madison Middle School
Secondary · 7.1 mi away
Oldham-Ramona High School - 01
Secondary · 7.9 mi away
Howard Elementary School
Elementary · 14.1 mi away
Howard High School
Secondary · 14.2 mi away
Rutland Isd 39-4
School · 15.0 mi away
Rutland High School - 01
Secondary · 15.0 mi away
Spring Lake Colony Elementary
Secondary · 16.2 mi away
Chester Middle School - 03
Secondary · 17.3 mi away
Chester Area School
School · 17.3 mi away
Chester Middle School/High School
Secondary · 17.3 mi away
Chester Elementary School
Elementary · 17.4 mi away
McCook Central School
Secondary · 20.5 mi away
Salem St. Mary School
School · 20.7 mi away
Montrose MS 03
Secondary · 21.5 mi away
Montrose School
School · 21.5 mi away
Commute Calculator
Nearby Homes



Similar Homes Nearby


Moving Cost Estimate
EXIT Agents in Madison


Listing Courtesy: EXIT Realty Advantage - adamsellsmore@gmail.com
Last Updated: 2026-05-21