8825 Sheppard Avenue E 103, Toronto, ON M1B 0E3
Toronto County
Key Facts
Description
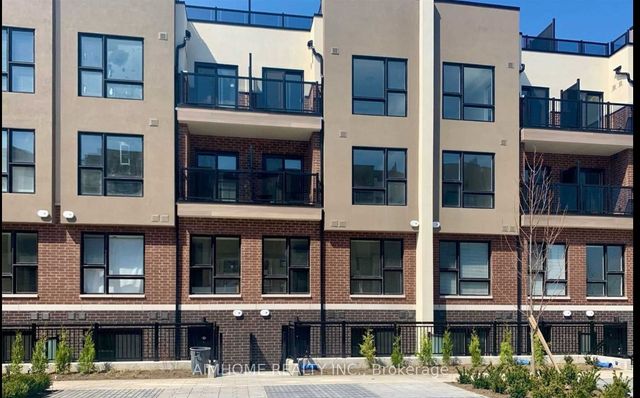
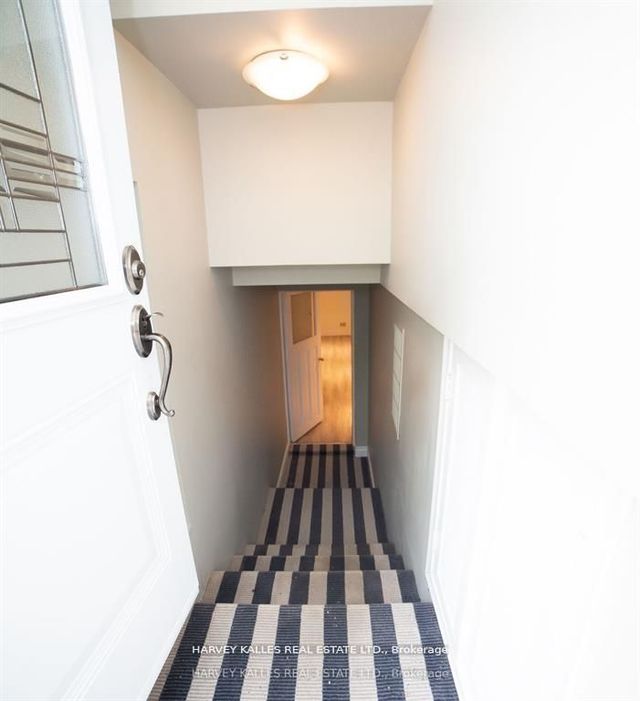
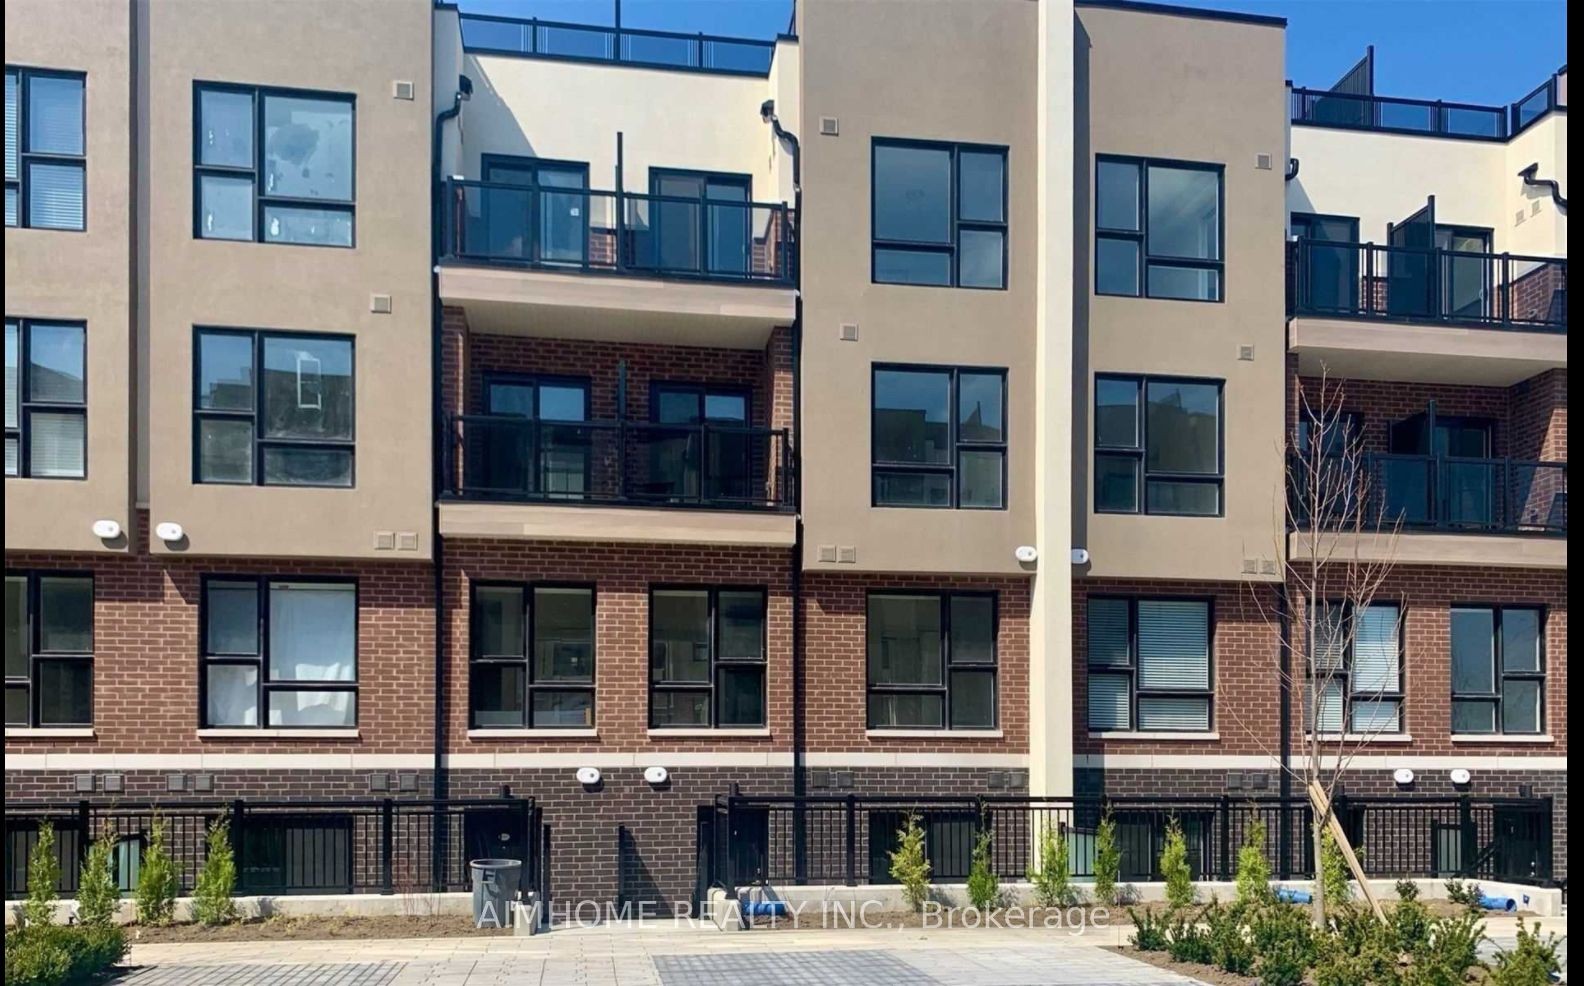
Location! Location! Location! Beautiful Townhouse At Rouge Valley, 2+1 Bedroom Unit With Open Concept Layout And Patio. Quiet bedrooms, No Stairs in the unit! 9Ft Ceilings, Open Concept Kitchen With Stainless Steel Appliances, Master Bedroom Boasts Ensuite W/Glass Shower, 2nd Br With Closet. Den Can Be Used As An Office. Patio Has Gas Connection For Bbq. One Underground Parking, Huge Locker, Shared Bike Parking. Students Welcome!
Property Information
Property Type
Residential Lease
Style
Stacked Townhouse
Stories
1
Parking Spaces
1
MLS® Listing#
E12948888
Property Features
- Cooling:
- Central Air
- Heating:
- Natural Gas, Forced Air
- Basement:
- None
- Construction:
- Brick
HOA & Tax
- HOA:
- TSCC
Directions
Sheppard & Meadowvale
Affordability Calculator
$525
Estimated monthly payment
$14/mo
Principal $2,100 · Est. interest $2,930 over 30 yrs
Neighborhood Market Statistics
How this home compares to active listings in Toronto, ON
- CA$786,362
- Median Listing Price
- 48
- Median Days on Market
- 950
- Median Sq Ft
- CA$821
- Median Price / Sq Ft
- 19,842
- Active Listings
- This home’s price is 100% below the area median.
Market statistics compiled from active EXIT Realty® and MLS listings in Toronto, ON.
Location
- 8825 Sheppard Avenue E 103, Toronto, ON M1B 0E3
Walk Score
Nearby Schools
Alvin Curling Public School
School · 0.6 km away
St Jean de Brebeuf
School · 0.9 km away
Rouge Valley Education Center
Secondary · 1.0 km away
John G Diefenbaker P.S
Elementary · 1.1 km away
Toronto International Business College
Secondary School · 1.2 km away
Morrish Public School
School · 1.4 km away
Cardinal Leger Catholic School
Secondary · 1.5 km away
Chief Dan George Public School
School · 1.7 km away
Emily Carr Public School
School · 1.8 km away
Fleming Public School
School · 1.9 km away
Scarborough Fleming YMCA Child Care Centre
School · 1.9 km away
St Florence Catholic School
Secondary · 2.0 km away
Meadowvale Public School
School · 2.0 km away
Alexander Stirling PS
Elementary · 2.0 km away
Rouge Valley Education Centre
Secondary · 2.0 km away
Military Trail Public School
School · 2.1 km away
St John Paul II Catholic Secondary School
Secondary · 2.1 km away
YMCA
School · 2.2 km away
Lucy Maud Montgomery Elementary School
Elementary · 2.2 km away
St Bede Catholic School
School · 2.3 km away