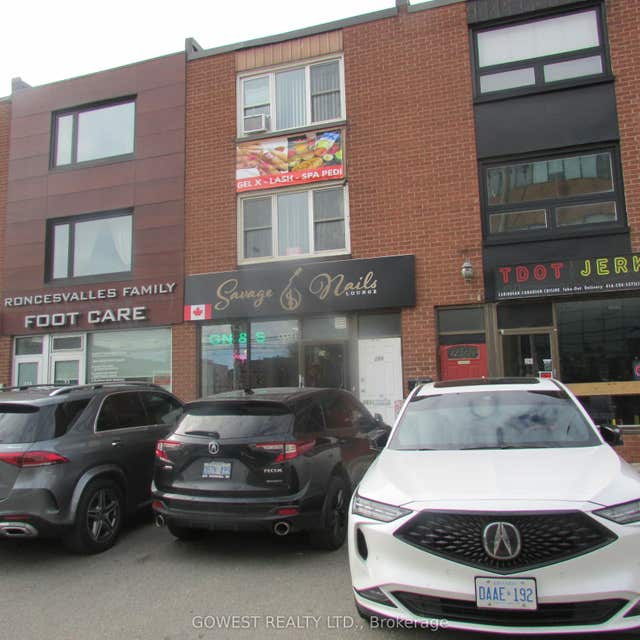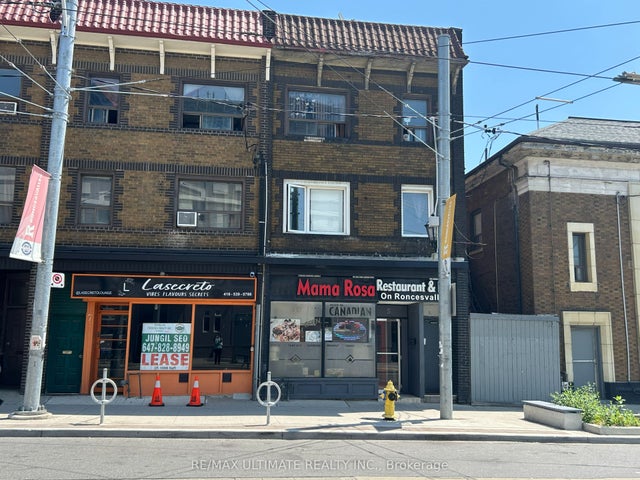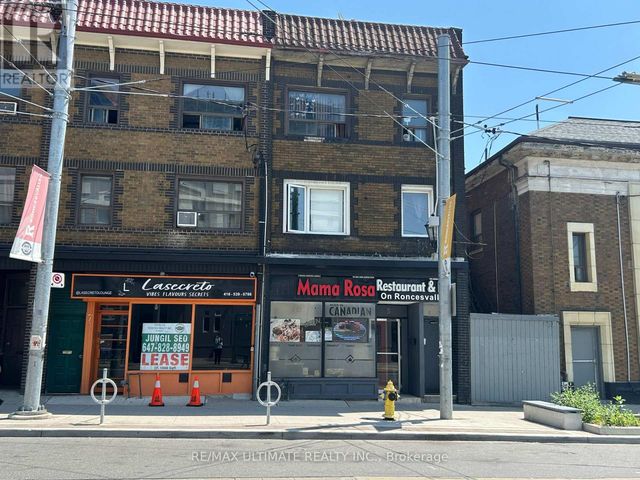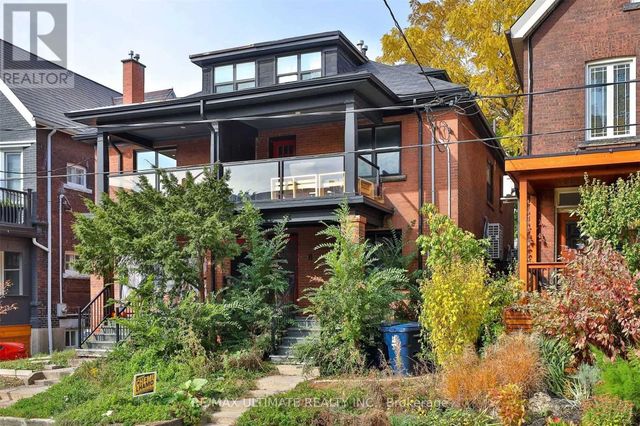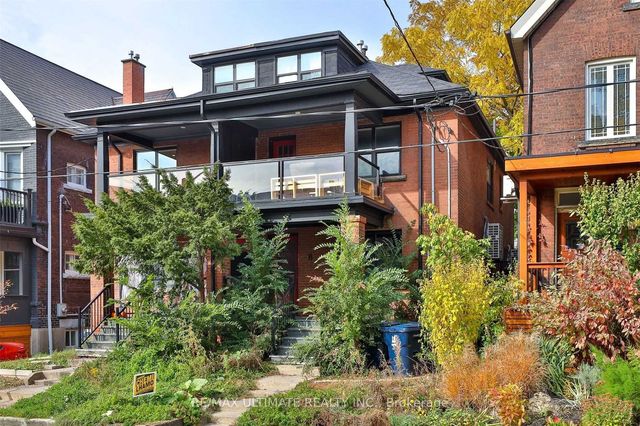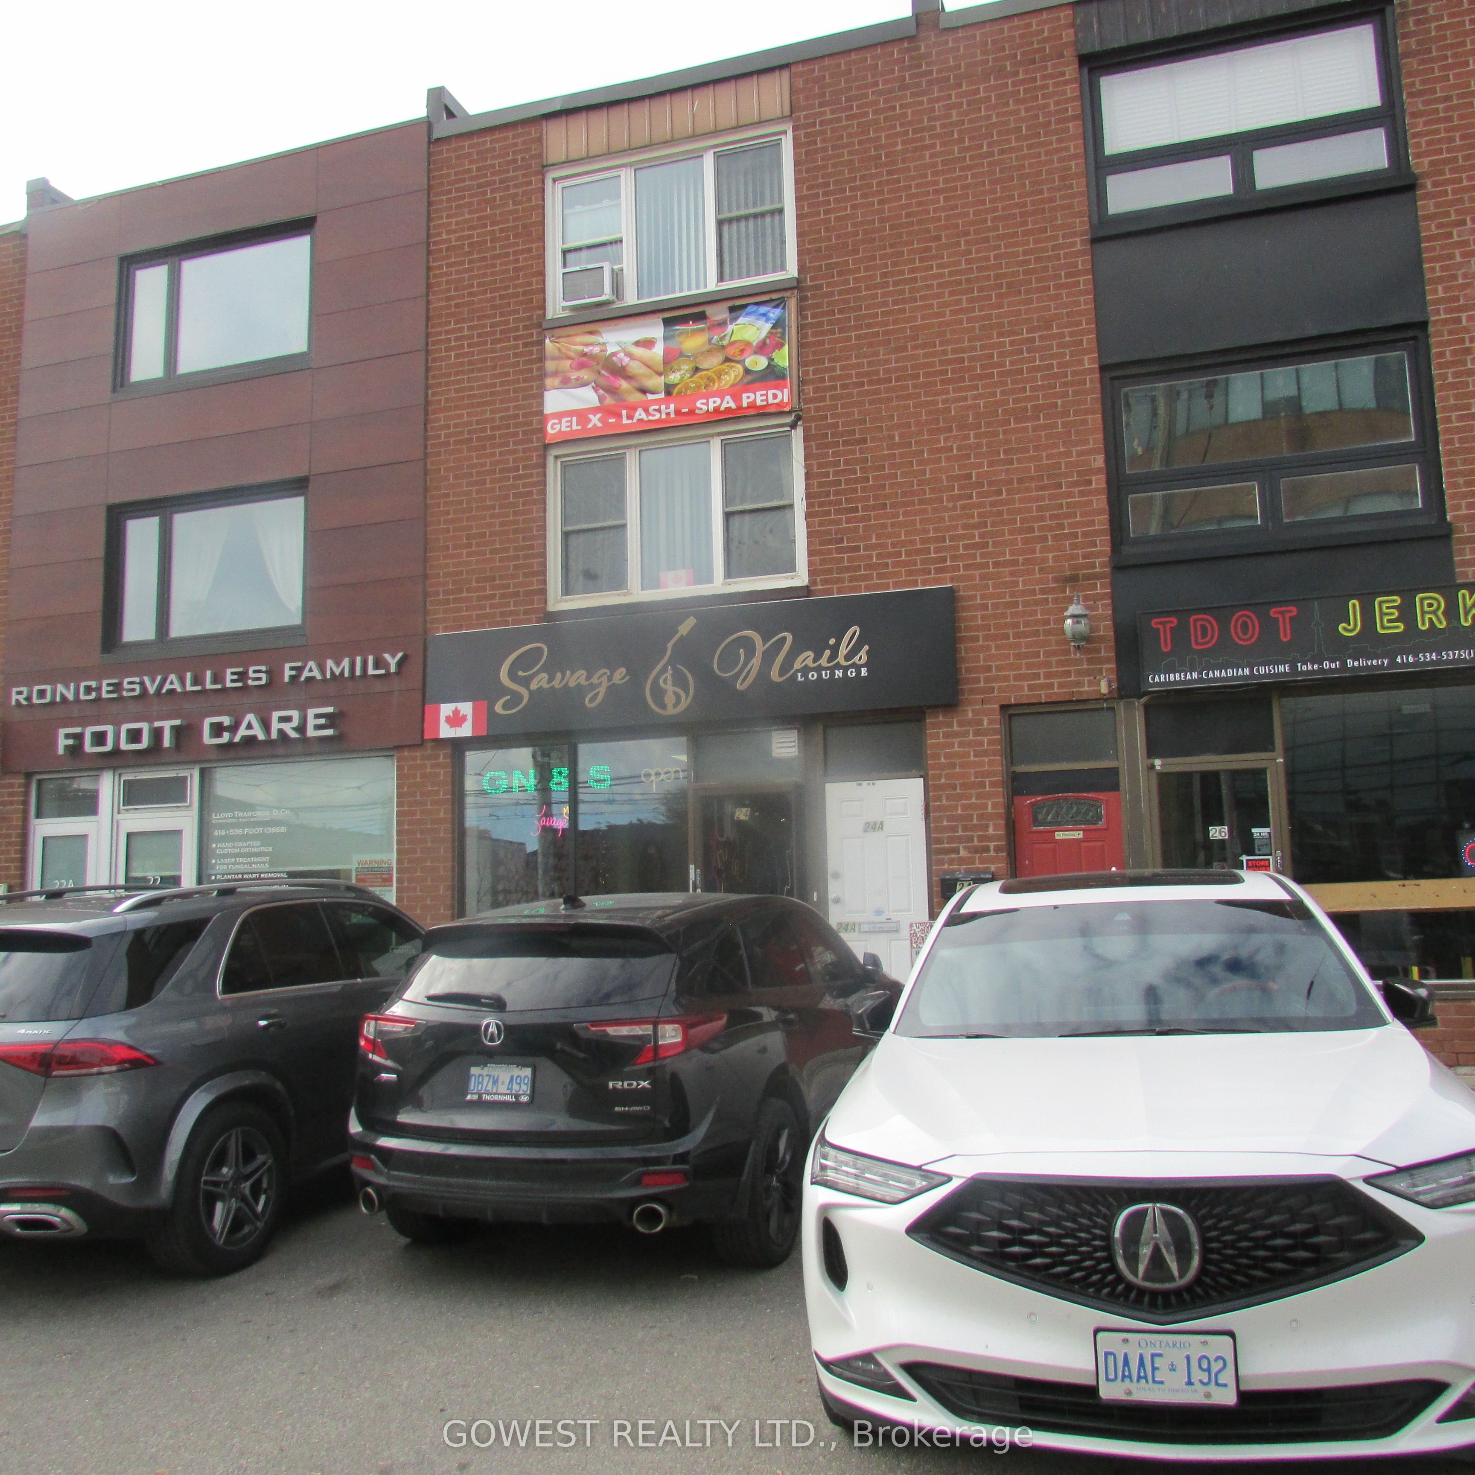
24A Roncesvalles Avenue 3rd Floor, Toronto, ON M6R 2K3
Toronto County
Key Facts
Description
2-Bedroom Unit On The Third Floor In Popular Roncesvalles Community. No parking available .Partially Renovated (New Kitchen and Bath) And Partially Furnished. Skylight in Kitchen, With New Appliances. Lots Of Storage (Large Walk-In Closet. Hydro, Heat, Water Included!. No Hidden Costs. Very Convenient Location. Electric Heat, With Window A/C. No Pets. No Laundry, but Only 5 Min.Walk To Laundromat.Price based on 2 person occupancy
Property Information
Property Type
Residential Lease
Sub-Type
Single Family Residence
Style
3-Storey
Stories
3
MLS® Listing#
W13223722
Property Features
- Cooling:
- Window Unit(s)
- Heating:
- Electric, Baseboard
- Basement:
- None
- Pool:
- None
- Laundry:
- None
- Roof:
- Asphalt, Rolled/Hot Mop
Rooms
- Bathroom2.5 x 2.0Third
- Bedroom4.4 x 3.45Third
- Bedroom4.4 x 3.4Third
- Kitchen3.4 x 3.3Third
Directions
Roncesvalles/Queen
Affordability Calculator
$370
Estimated monthly payment
$10/mo
Principal $1,480 · Est. interest $2,065 over 30 yrs
Neighborhood Market Statistics
How this home compares to active listings in Toronto, ON
- CA$786,362
- Median Listing Price
- 48
- Median Days on Market
- 950
- Median Sq Ft
- CA$821
- Median Price / Sq Ft
- 19,842
- Active Listings
- This home’s price is 100% below the area median.
Market statistics compiled from active EXIT Realty® and MLS listings in Toronto, ON.
Location
- 24A Roncesvalles Avenue 3rd Floor, Toronto, ON M6R 2K3
Nearby Schools
Garden Avenue Junior Elementary School
Elementary · 0.4 km away
Mary Mother of God School
Elementary · 0.5 km away
Odyssey Montessori School Inc
Elementary · 0.6 km away
Fern Avenue Public School
School · 0.6 km away
My School Co-Operative Nursery School
School · 0.8 km away
St Vincent de Paul School
School · 0.8 km away
Parkdale Collegiate Institute
Secondary · 0.9 km away
Parkdale Junior and Senior Public School
Secondary · 0.9 km away
Holy Family Catholic School
School · 1.0 km away
Queen Victoria PS
Elementary · 1.0 km away
Howard Junior Public School
Elementary · 1.3 km away
City View Alternative School Sr
Secondary · 1.3 km away
Shirley Street Junior Public School
Elementary · 1.3 km away
High Park Centennial Montessori School
Elementary · 1.3 km away
Westminster Classical Christian Academy
School · 1.5 km away
Ecole Secondaire Catholique Saint-Frere-Andre
Secondary · 1.5 km away
Ecole Secondaire Toronto Ouest
Secondary · 1.5 km away
Grove Community School
Elementary · 1.6 km away
Alexander Muir Gladstone Public School
School · 1.6 km away
St Helen Catholic School
School · 1.7 km away