

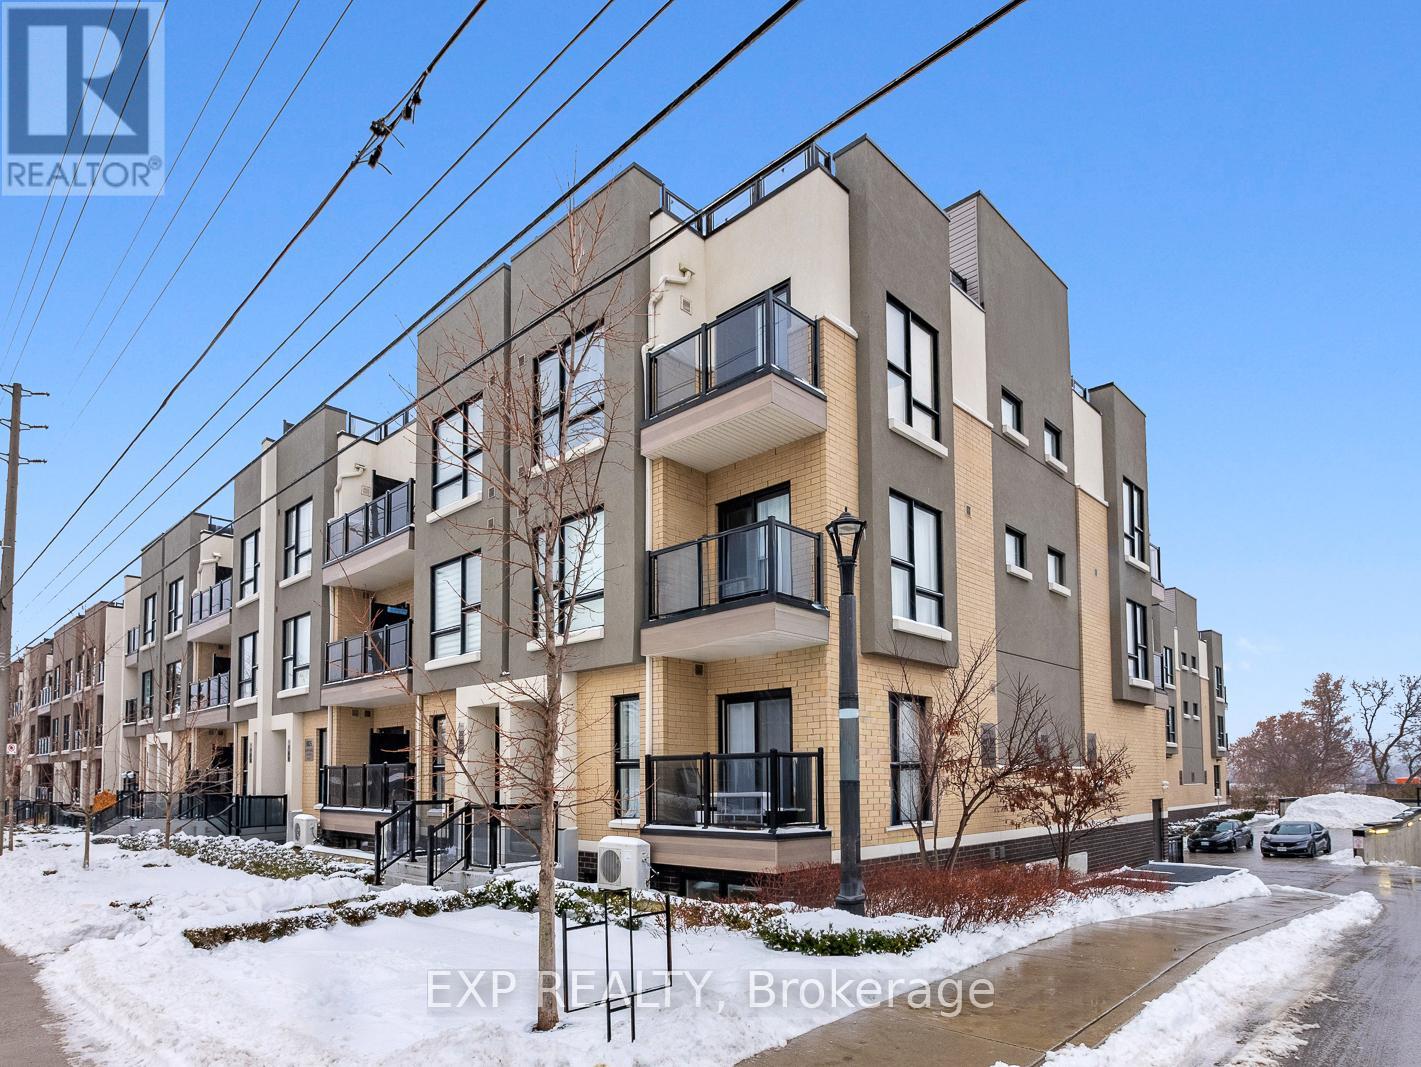
101 - 8825 SHEPPARD AVENUE E Unit 101, Toronto (Rouge), ON M1B0E3
Rouge E11
Key Facts
Description
Welcome to 101-8825 Sheppard Ave E, a well-maintained and sun-filled townhome located in the desirable Rouge community of Scarborough, offering an ideal blend of comfort, convenience, and connectivity. This thoughtfully designed home features a functional open-concept layout with spacious living and dining areas, large windows that bring in abundant natural light, a modern kitchen with ample cabinetry and counter space, and well-proportioned bedrooms suitable for families, professionals, or first-time buyers. Enjoy the convenience of in-suite laundry, dedicated parking, and practical storage, making everyday living effortless. Situated in a highly accessible location, this home is just steps to TTC bus routes on Sheppard Avenue, providing easy access to Scarborough Town Centre, subway connections, and major employment hubs, while drivers will appreciate the quick access to Highway 401 and Morningside Avenue. The property is close to everyday essentials with nearby plazas offering grocery stores, restaurants, banks, and services, and is minutes from Centennial College, University of Toronto Scarborough, and several well-rated public and Catholic schools, making it an excellent option for students and families alike. Nature lovers will enjoy proximity to Rouge National Urban Park, walking trails, and green spaces, while additional lifestyle amenities such as the Toronto Zoo, community centers, and recreational facilities are all within a short drive. Located in a quiet, family-friendly neighborhood with strong long-term value, this home presents a fantastic opportunity for buyers seeking a move-in-ready property in a well-connected and growing area of Scarborough. (id:31684)
Property Information
Property Type
Residential
Sub-Type
Condominium
Parking Spaces
1
Ownership
Condominium/Strata
Listing #
E13205562
Property Features
- Cooling:
- Central Air
- Heating:
- Forced Air, Natural Gas
- Parking:
- Detached
HOA & Tax
- HOA:
- CA$467/Monthly
Affordability Calculator
$117,000
Estimated monthly payment
$3,114/mo
Principal $468,000 · Est. interest $652,902 over 30 yrs
Neighborhood Market Statistics
How this home compares to active listings in Toronto, ON
- CA$786,362
- Median Listing Price
- 48
- Median Days on Market
- 950
- Median Sq Ft
- CA$821
- Median Price / Sq Ft
- 19,842
- Active Listings
- This home’s price is 26% below the area median.
Market statistics compiled from active EXIT Realty® and MLS listings in Toronto, ON.
Location
- 101 - 8825 SHEPPARD AVENUE E Unit 101, Toronto (Rouge), ON M1B0E3
Walk Score
Nearby Schools
Alvin Curling Public School
School · 0.6 km away
St Jean de Brebeuf
School · 0.9 km away
Rouge Valley Education Center
Secondary · 1.0 km away
John G Diefenbaker P.S
Elementary · 1.1 km away
Toronto International Business College
Secondary School · 1.2 km away
Morrish Public School
School · 1.4 km away
Cardinal Leger Catholic School
Secondary · 1.5 km away
Chief Dan George Public School
School · 1.7 km away
Emily Carr Public School
School · 1.8 km away
Fleming Public School
School · 1.9 km away
Scarborough Fleming YMCA Child Care Centre
School · 1.9 km away
St Florence Catholic School
Secondary · 2.0 km away
Meadowvale Public School
School · 2.0 km away
Alexander Stirling PS
Elementary · 2.0 km away
Rouge Valley Education Centre
Secondary · 2.0 km away
Military Trail Public School
School · 2.1 km away
St John Paul II Catholic Secondary School
Secondary · 2.1 km away
YMCA
School · 2.2 km away
Lucy Maud Montgomery Elementary School
Elementary · 2.2 km away
St Bede Catholic School
School · 2.3 km away
Commute Calculator
Nearby Homes


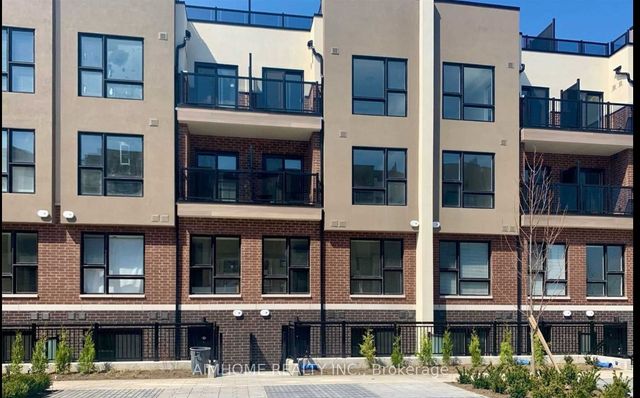


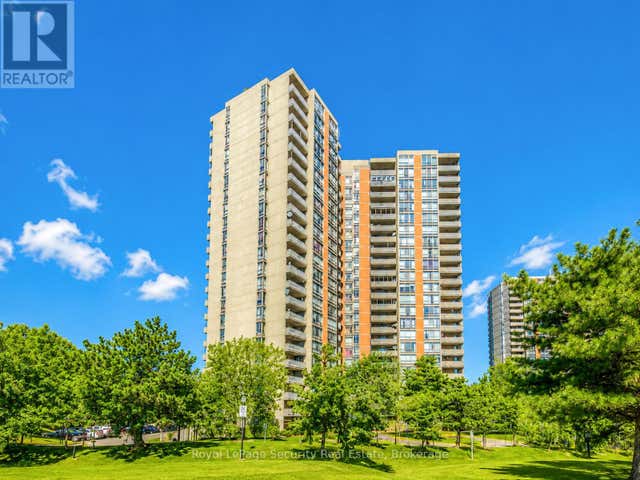
Similar Homes Nearby



Moving Cost Estimate
EXIT Agents in Toronto (Rouge)



Listing Courtesy: EXP REALTY
Data Terms of Use
This website is operated by EXP REALTY, a brokerage who is a member of The Canadian Real Estate Association (CREA). The content on this website is owned or controlled by CREA. By accessing this website, the user agrees to be bound by these terms of use as amended from time to time, and agrees that these terms of use constitute a binding contract between the user, EXP REALTY, and CREA.
Copyright
The content on this website is protected by copyright and other laws, and is intended solely for the private, non-commercial use by individuals. Any other reproduction, distribution or use of the content, in whole or in part, is specifically prohibited. Prohibited uses include commercial use, “screen scraping”, “database scraping”, and any other activity intended to collect, store, reorganize or manipulate the content of this website.
Trademarks
REALTOR®, REALTORS®, and the REALTOR® logo are certification marks that are owned by REALTOR® Canada Inc. and licensed exclusively to The Canadian Real Estate Association (CREA). These certification marks identify real estate professionals who are members of CREA and who must abide by CREA’s By-Laws, Rules, and the REALTOR® Code. The MLS® trademark and the MLS® logo are owned by CREA and identify the professional real estate services provided by members of CREA.
Liability and Warranty Disclaimer
The information contained on this website is based in whole or in part on information that is provided by members of CREA, who are responsible for its accuracy. CREA reproduces and distributes this information as a service for its members, and assumes no responsibility for its completeness or accuracy.
Amendments
EXP REALTY may at any time amend these Terms of Use by updating this posting. All users of this site are bound by these amendments should they wish to continue accessing the website, and should therefore periodically visit this page to review any and all such amendments.