236 Mclevin Avenue Bsmt, Toronto, ON M1B 6C3
Toronto County
Key Facts
Description
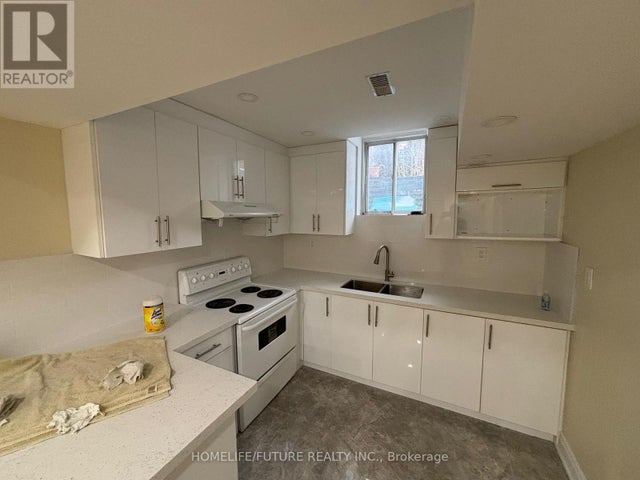
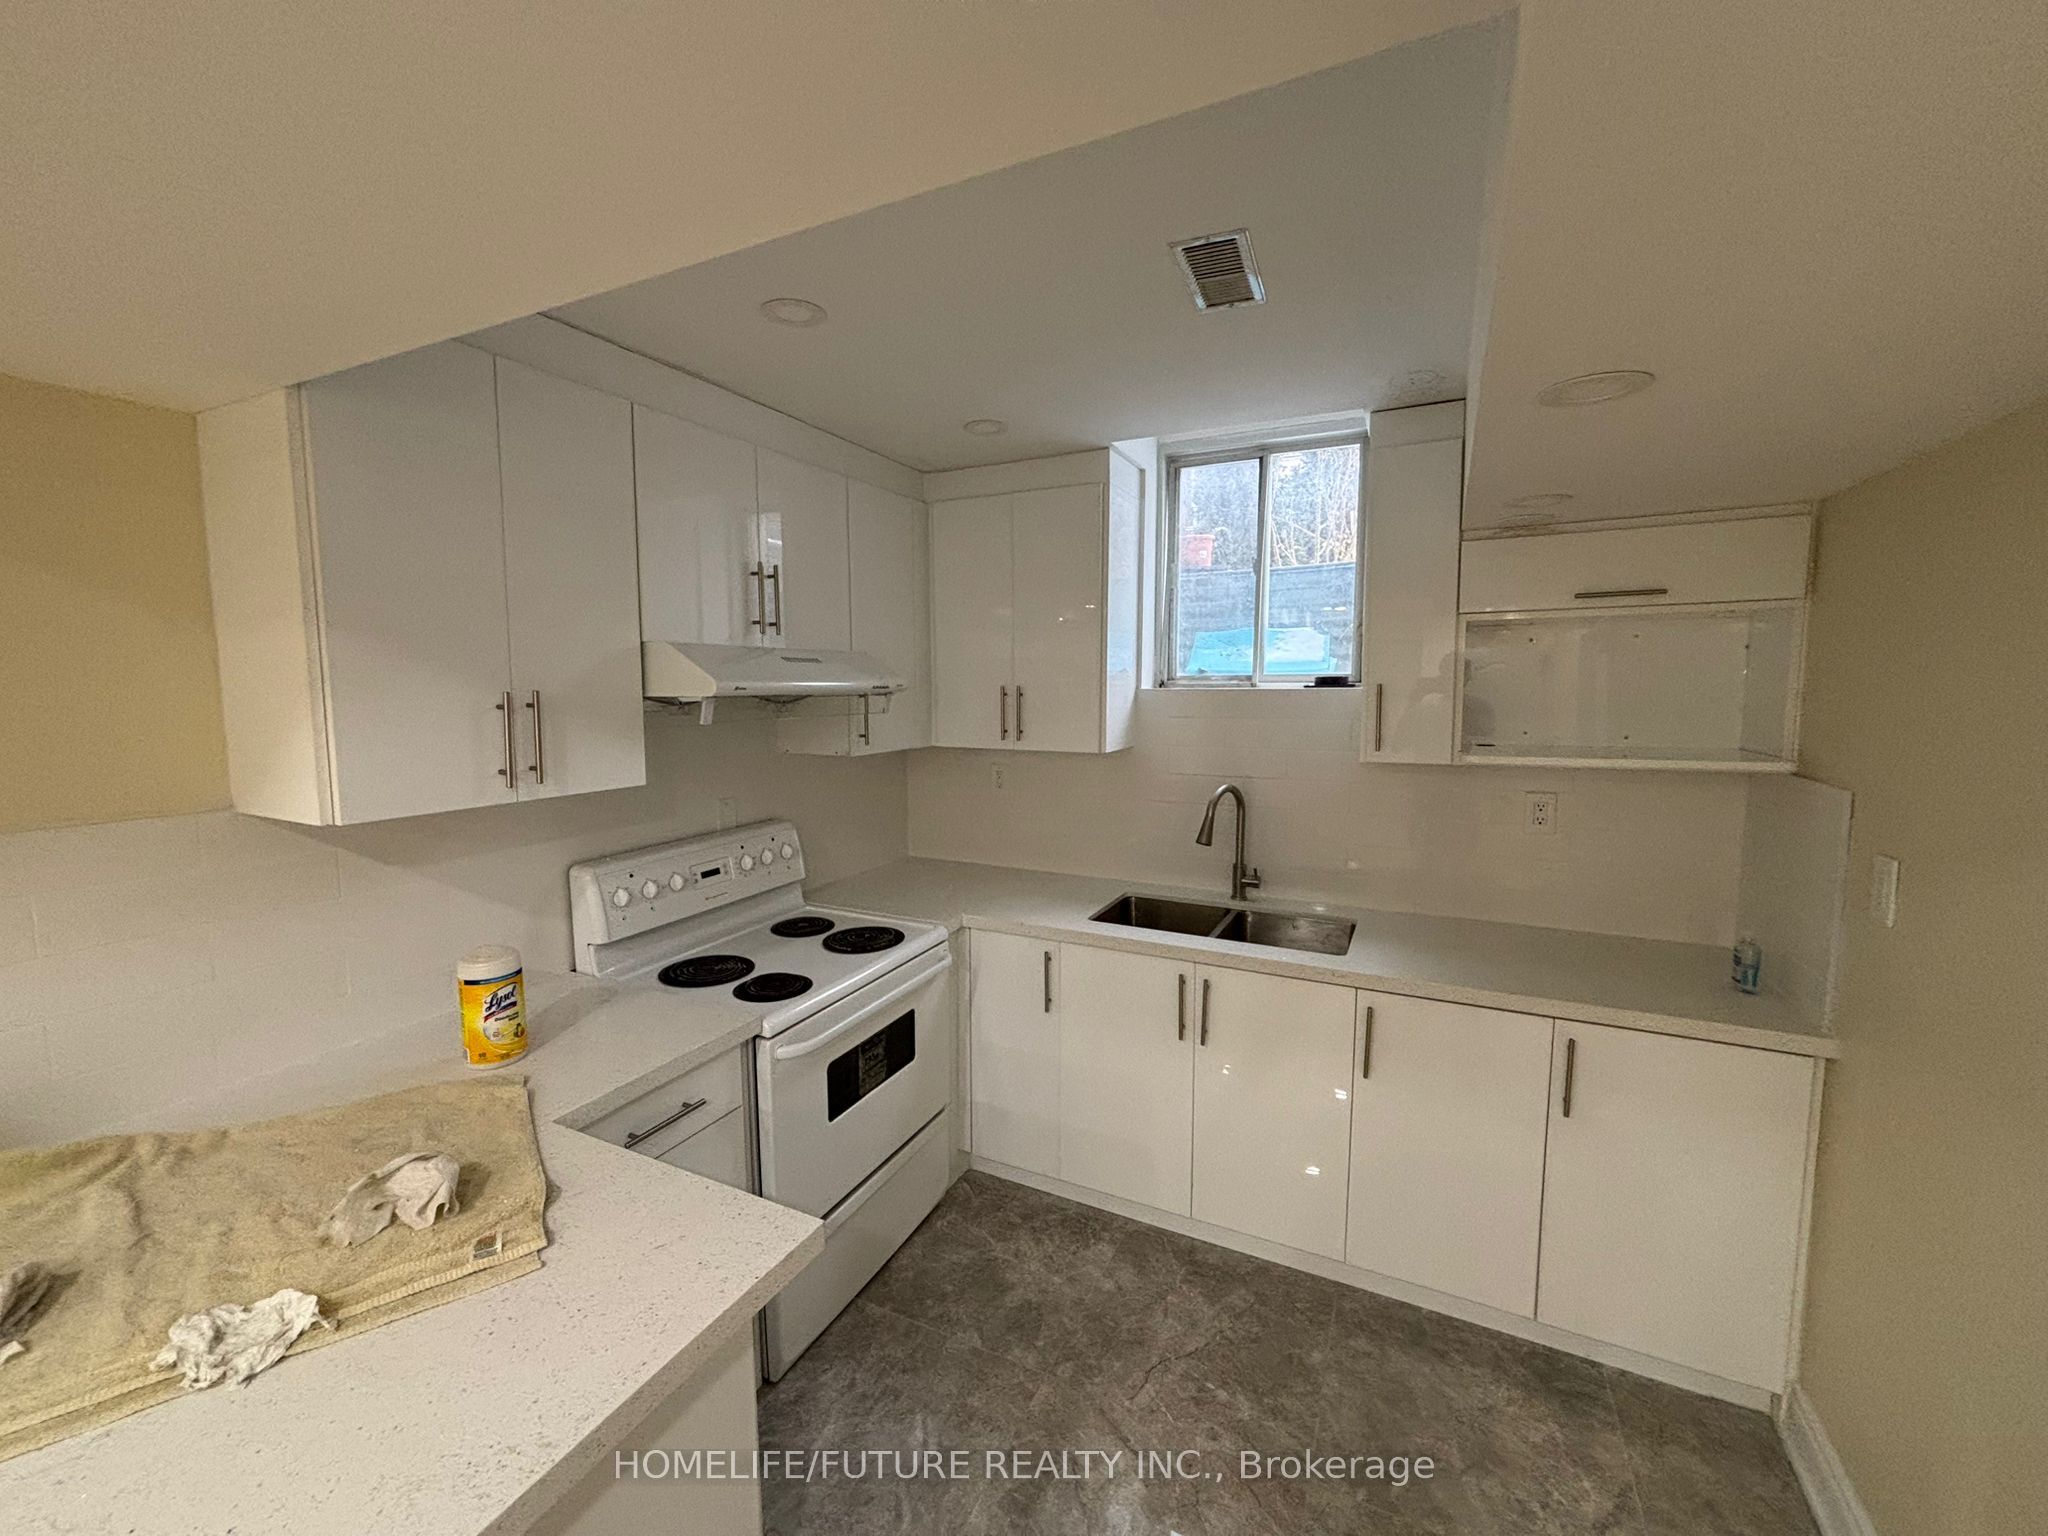
Very Nice And Clean 2 Beds 1 Washroom Convenient Basement For Rent Available From July 1st, 2026. One Car Parking Available. Shared Washer & Dryer.
Property Information
Property Type
Residential Lease
Sub-Type
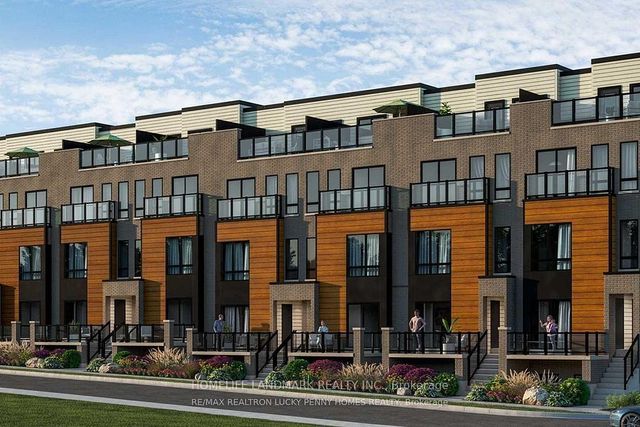
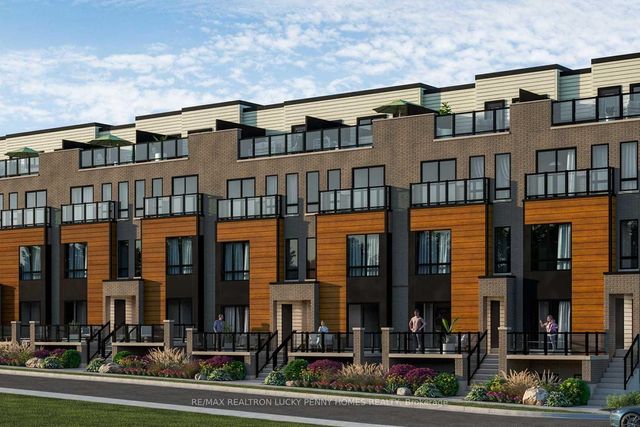
Townhouse
Style
2-Storey
Stories
2
Parking Spaces
1
MLS® Listing#
E13487628
Property Features
- Cooling:
- Central Air
- Heating:
- Natural Gas, Forced Air
- Basement:
- Apartment, Finished
- Pool:
- None
- Parking:
- Private
- Laundry:
- Common Area
- Construction:
- Brick
- Roof:
- Shingle
Directions
Mclevin Ave/Tapscott Rd
Affordability Calculator
$370
Estimated monthly payment
$10/mo
Principal $1,480 · Est. interest $2,065 over 30 yrs
Neighborhood Market Statistics
How this home compares to active listings in Toronto, ON
- CA$786,362
- Median Listing Price
- 48
- Median Days on Market
- 950
- Median Sq Ft
- CA$821
- Median Price / Sq Ft
- 19,842
- Active Listings
- This home’s price is 100% below the area median.
Market statistics compiled from active EXIT Realty® and MLS listings in Toronto, ON.
Location
- 236 Mclevin Avenue Bsmt, Toronto, ON M1B 6C3
Nearby Schools
Dr Marion Hilliard Senior Public School
Secondary · 0.3 km away
Lester B Pearson Collegiate Institute
Secondary · 0.3 km away
Academy for Mathematics & Science
School · 0.4 km away
Berner Trail Junior Public School
Elementary · 0.7 km away
Malvern Montessori School
Elementary · 0.8 km away
St Gabriel Lalemant Catholic School
School · 0.8 km away
Tayyibah Islamic Academy
School · 0.9 km away
Year 2000 Technology & Education Solution Centre
Elementary · 0.9 km away
Sacred Heart Catholic School
School · 0.9 km away
St Barnabas
School · 0.9 km away
Malvern Junior Public School
Elementary · 1.0 km away
Mother Teresa Catholic Secondary
Secondary · 1.1 km away
Grey Owl Junior Public School
Elementary · 1.1 km away
Mary Shadd Public School
School · 1.2 km away
Whitefield Christian Schools
School · 1.2 km away
Burrows Hall Junior Public School
Elementary · 1.4 km away
Islamic Foundation of Toronto
School · 1.5 km away
Emily Carr Public School
School · 1.6 km away
Alexander Stirling PS
Elementary · 1.7 km away
YMCA
School · 1.7 km away