8825 Sheppard Avenue E 201, Toronto, ON M1B 0E3
Toronto County
Key Facts
Description
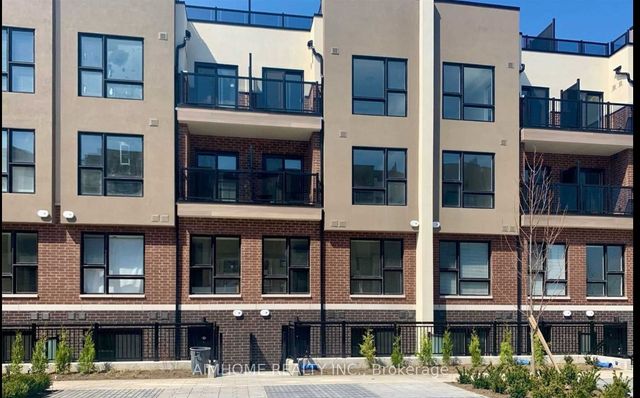
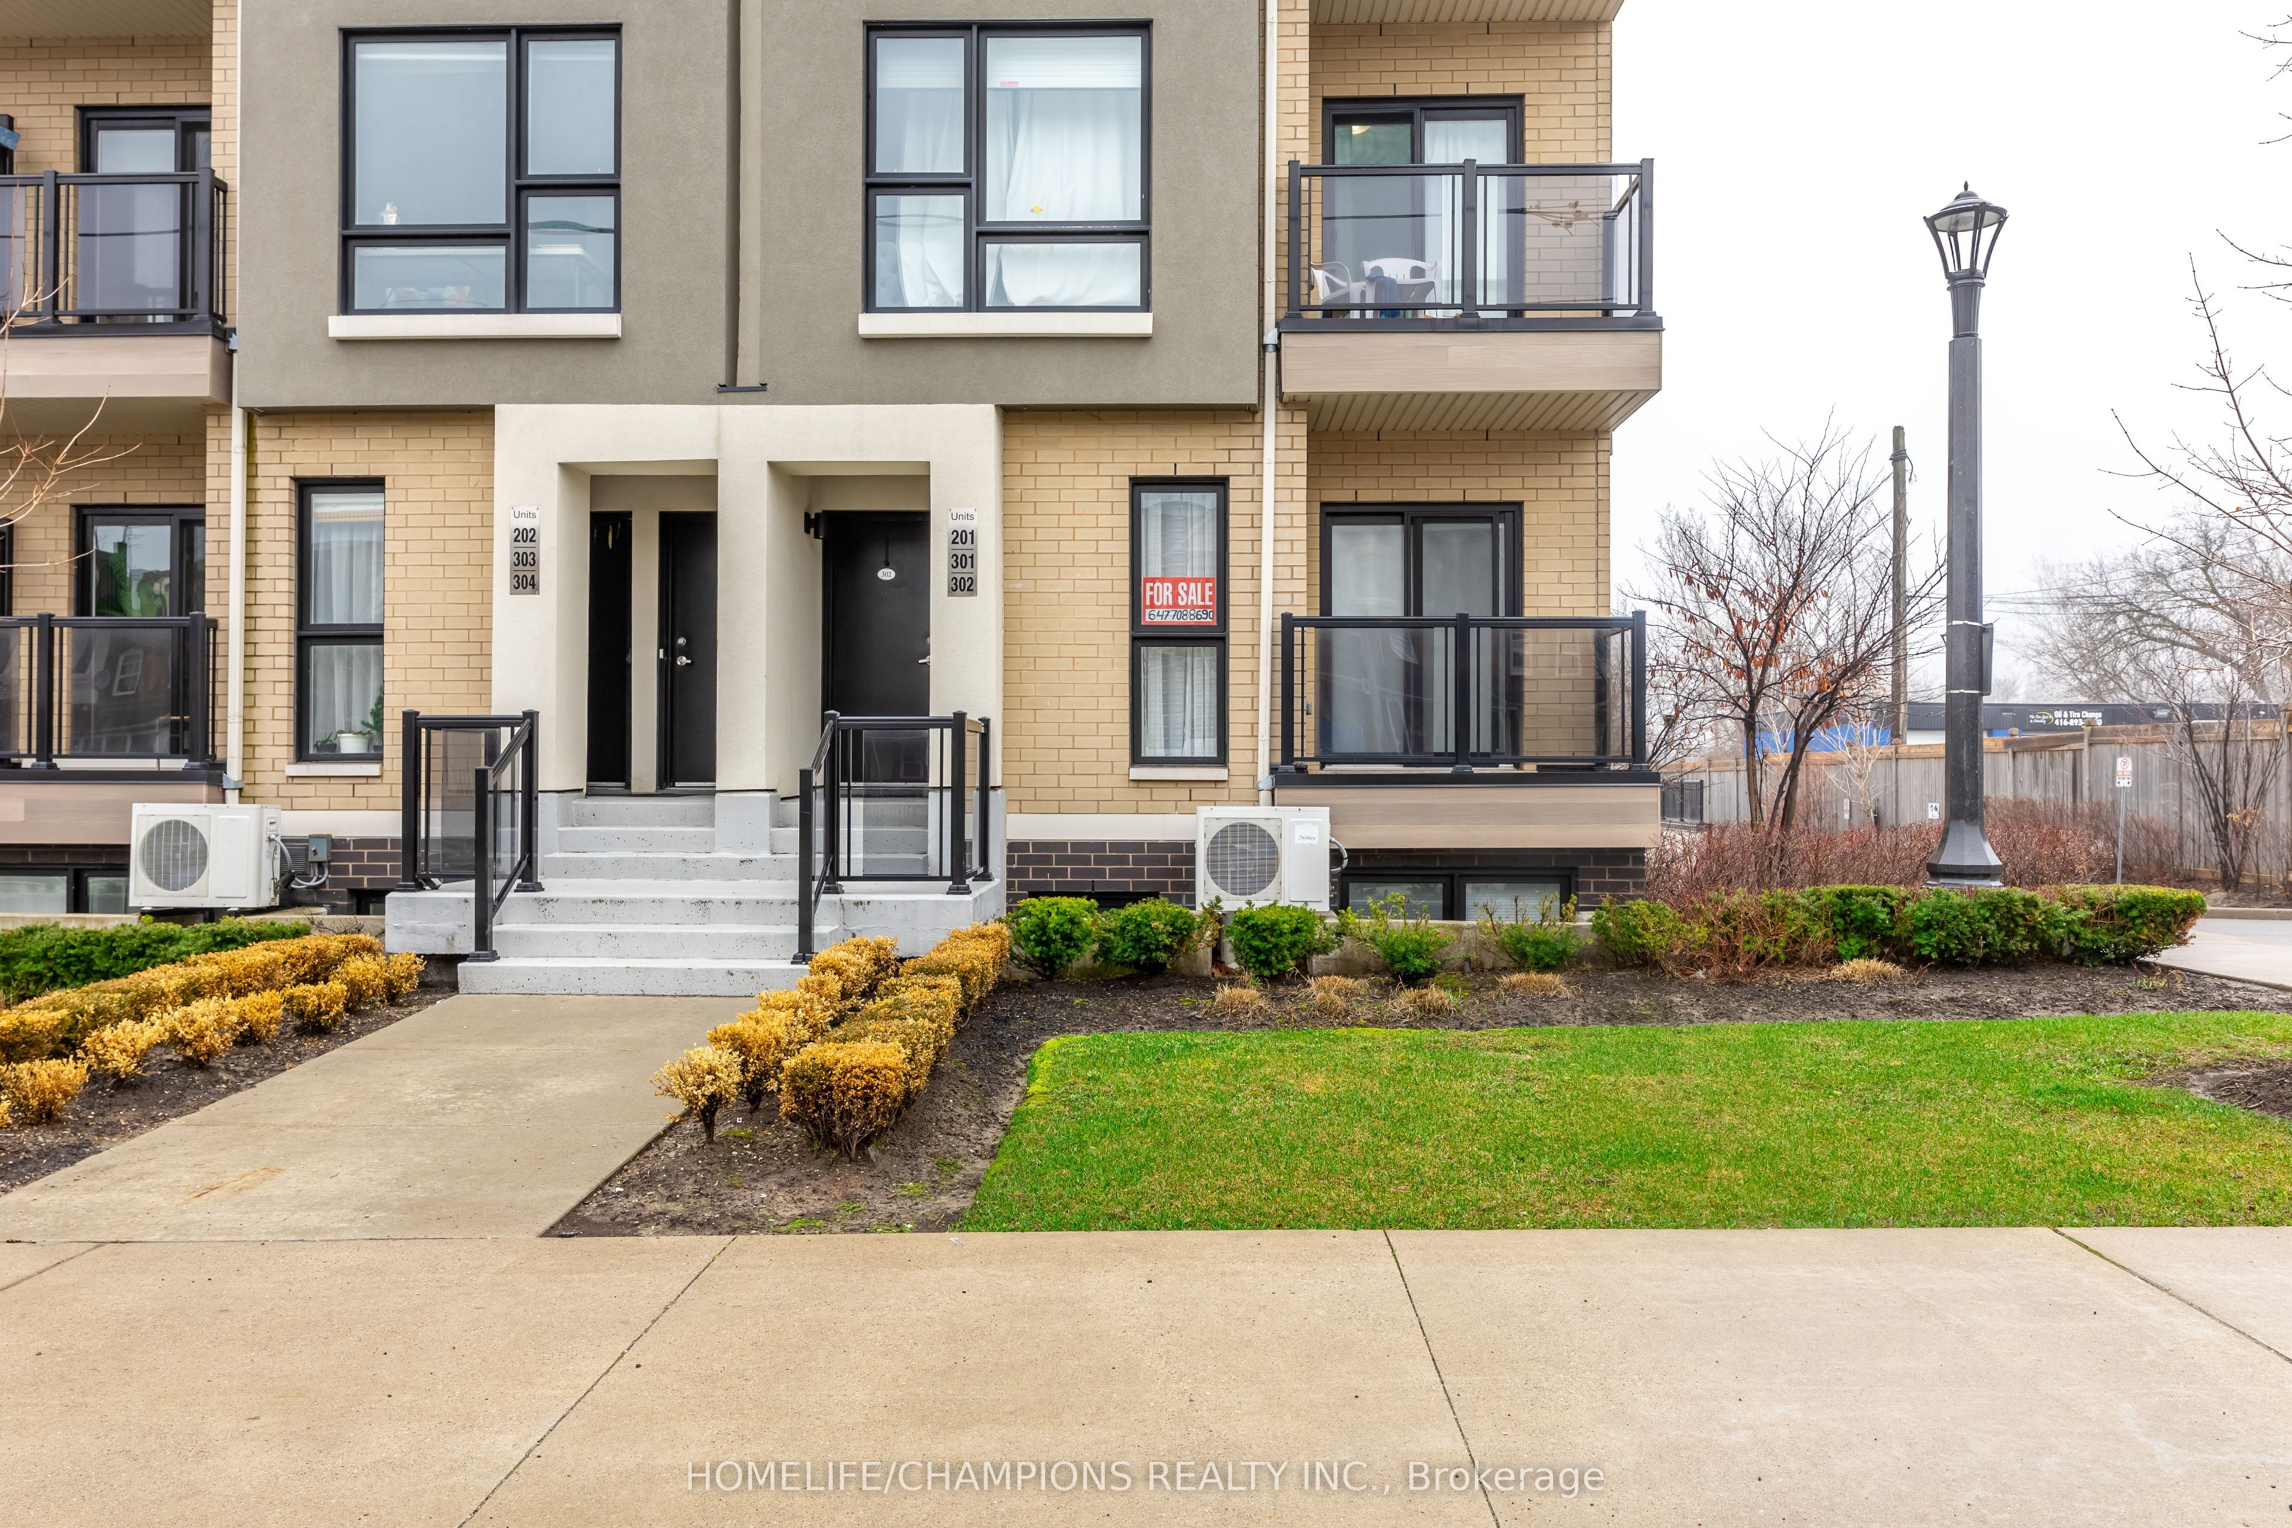
Tribute built, 829 Sq Ft end corner unit. This is main floor unit so there's no steeps stairs up. In Rouge Valley great neighborhood. It has been upgraded tastefully with wide plank floors, upgraded kitchen cabinets, hardware, counters and elegant backsplash. So much natural light and storage space. Master with 4 pc en suite, walk-in closet and floor to ceiling windows. Close to all amenities. The city has built a new multi-use community recreation and child care center across the street at Joyce Trimmer park. The facility is the first net zero energy and emission community recreation facility. It features a 25 lane swimming pool and leisure pool, a full size gymnasium that is large enough to accommodate indoor cricket pitch, Child car center and more. Stainless steel Fridge, Range microwave, hood fan, dishwasher, stacked clothes washer and dryer. Gas Furnace and hot water tank.
Property Information
Property Type
Residential
Style
1 Storey/Apt
Stories
2
Parking Spaces
1
MLS® Listing#
E13017626
Property Features
- Cooling:
- Central Air
- Heating:
- Natural Gas, Forced Air
- Basement:
- None
- Parking:
- Underground
- Construction:
- Brick
Rooms
- Bathroom2.0 x 1.83Main
- Bathroom2.74 x 1.53Main
- Bedroom3.84 x 2.7Main
- Den3.84 x 2.7Main
- Dining Room7.86 x 3.4Main
- Kitchen2.8 x 2.4Main
- Laundry1.83 x 2.0Main
- Living Room7.86 x 3.4Main
HOA & Tax
- HOA:
- TSCP — CA$365
- Annual Tax:
- CA$3,099 (2026)
- Parcel #:
- 767800078
Directions
CONLINS/MEADOWVALE
Affordability Calculator
$119,998
Estimated monthly payment
$3,193/mo
Principal $479,992 · Est. interest $669,632 over 30 yrs
Neighborhood Market Statistics
How this home compares to active listings in Toronto, ON
- CA$786,362
- Median Listing Price
- 48
- Median Days on Market
- 950
- Median Sq Ft
- CA$821
- Median Price / Sq Ft
- 19,842
- Active Listings
- This home’s price is 24% below the area median.
Market statistics compiled from active EXIT Realty® and MLS listings in Toronto, ON.
Location
- 8825 Sheppard Avenue E 201, Toronto, ON M1B 0E3
Walk Score
Nearby Schools
Alvin Curling Public School
School · 0.6 km away
St Jean de Brebeuf
School · 0.9 km away
Rouge Valley Education Center
Secondary · 1.0 km away
John G Diefenbaker P.S
Elementary · 1.1 km away
Toronto International Business College
Secondary School · 1.2 km away
Morrish Public School
School · 1.4 km away
Cardinal Leger Catholic School
Secondary · 1.5 km away
Chief Dan George Public School
School · 1.7 km away
Emily Carr Public School
School · 1.8 km away
Fleming Public School
School · 1.9 km away
Scarborough Fleming YMCA Child Care Centre
School · 1.9 km away
St Florence Catholic School
Secondary · 2.0 km away
Meadowvale Public School
School · 2.0 km away
Alexander Stirling PS
Elementary · 2.0 km away
Rouge Valley Education Centre
Secondary · 2.0 km away
Military Trail Public School
School · 2.1 km away
St John Paul II Catholic Secondary School
Secondary · 2.1 km away
YMCA
School · 2.2 km away
Lucy Maud Montgomery Elementary School
Elementary · 2.2 km away
St Bede Catholic School
School · 2.3 km away