

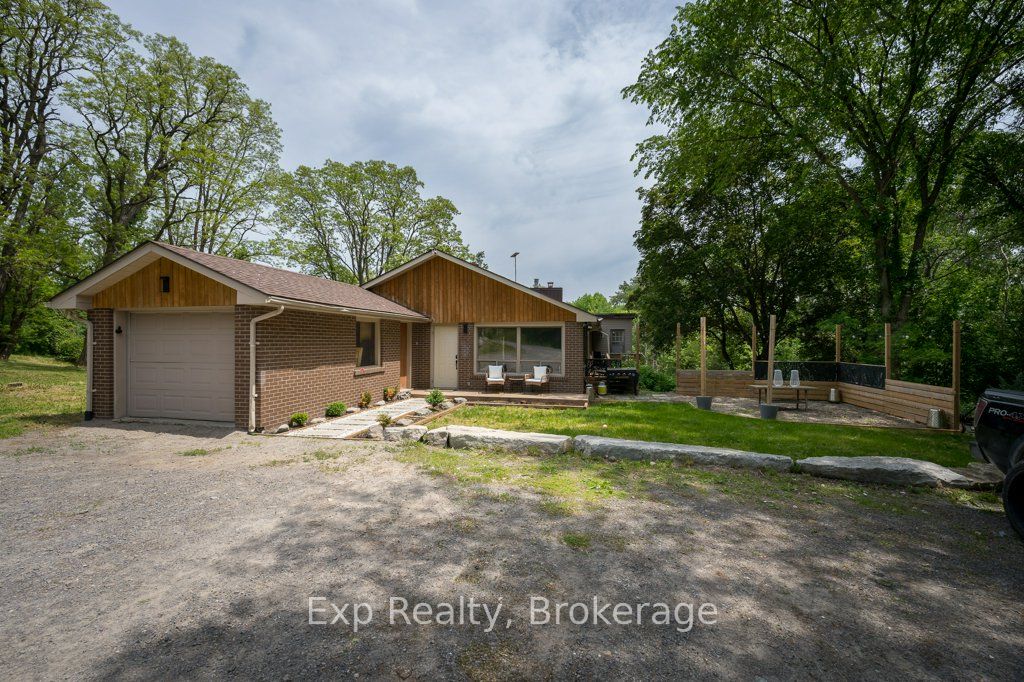
790 Baptist Church Road, Quinte West, ON K0K 3E0
Hastings County
Key Facts
Description
Some properties are simply places to live. This one is a way of life. Imagine almost 4 private acres that are entirely your own. Morning coffee on the deck as the sun comes through the trees. Kids and dogs with room to run. Space to breathe, to garden, to gather, to simply be, all while tucked into a welcoming country neighbourhood just minutes from Stirling. Then picture this: it's February, snow is falling outside, and you're swimming. The indoor pool is the heart of this home, a private retreat wrapped in warm cedar where summer never has to end. Host friends at the built-in bar, unwind after a long day, or make it the backdrop for the kind of memories families talk about for years. Inside, the reimagined main level was made for real life and easy entertaining, with bright, open spaces that flow effortlessly and a fireplace to gather around when the evenings turn cool. It feels calm, current, and genuinely cared for. But what truly sets this property apart is the opportunity. With two separate living spaces, each with its own private entrance, the possibilities are rare and real. Welcome aging parents or adult children while keeping everyone's independence. Generate income that helps carry the mortgage. Explore the potential for multiple self-contained dwellings and let the property work for you. Few homes offer this kind of flexibility, and fewer still wrap it around a setting this special. Buyers are encouraged to confirm permitted uses and rental possibilities with the municipality. A home that lets you live, host, grow, and earn, all in one unforgettable place. This is the one you've been waiting for. Come see what your life could look like! here.
Property Information
Property Type
Residential
Sub-Type
Single Family Residence
Style
Bungalow
Lot Dimensions
272.0x587.0
Parking Spaces
7
MLS® Listing#
X13231326
Property Features
- Interior:
- In-Law Floorplan
- Appliances:
- Water Heater
- Cooling:
- Central Air
- Heating:
- Propane, Forced Air
- Fireplace:
- Gas, Propane
- Basement:
- Walk-Out Access, Finished
- Pool:
- Indoor
- Parking:
- Private, Attached
- Construction:
- Wood Siding, Brick
- Roof:
- Asphalt
- Sewer:
- Septic Tank
- Water Source:
- Private, Well
Rooms
- Dining Room4.71 x 3.69Main
- Living Room4.71 x 5.87Main
HOA & Tax
- Annual Tax:
- CA$5,642 (2026)
- Parcel #:
- 403590112
Directions
Baptist Church Road to # 790.
Affordability Calculator
$149,980
Estimated monthly payment
$3,991/mo
Principal $599,920 · Est. interest $836,942 over 30 yrs
Neighborhood Market Statistics
How this home compares to active listings in Quinte West, ON
- CA$737,266
- Median Listing Price
- 41
- Median Days on Market
- 1,300
- Median Sq Ft
- CA$576
- Median Price / Sq Ft
- 3,725
- Active Listings
- This home’s price is 2% above the area median.
Market statistics compiled from active EXIT Realty® and MLS listings in Quinte West, ON.
Location
- 790 Baptist Church Road, Quinte West, ON K0K 3E0
Nearby Schools
Foxboro Public School
School · 4.0 km away
Stirling Senior Public School
School · 6.5 km away
Harmony Public School
School · 8.4 km away
Belleville Christian School
School · 8.9 km away
St Theresa Catholic Secondary School
Secondary · 12.3 km away
Park Dale School
Elementary · 12.7 km away
Frankford Public School
School · 12.9 km away
Prince of Wales PS
Elementary · 13.1 km away
Holy Rosary Catholic School
School · 13.3 km away
Tyendinaga Public School
Elementary · 13.6 km away
Our Lady of Fatima School
School · 13.9 km away
Abigail's Learning Centre
School · 14.0 km away
Susanna Moodie Elementary School Belleville
Elementary · 14.2 km away
Prince Charles Public School
Elementary · 14.2 km away
Queen Victoria School
Elementary · 14.3 km away
Nicholson Catholic College
Secondary School · 14.3 km away
Centennial Secondary School
Secondary · 14.7 km away
Harry J Clarke Public School
Secondary · 14.9 km away
Belleville Montessori School
Elementary · 15.0 km away
Eastside Secondary School
Secondary · 15.0 km away
Commute Calculator
Nearby Homes

Similar Homes Nearby



Moving Cost Estimate
EXIT Agents in Quinte West


Listing Courtesy: Exp Realty - 8665307737
Presented by: MICHELLE ELLIS