

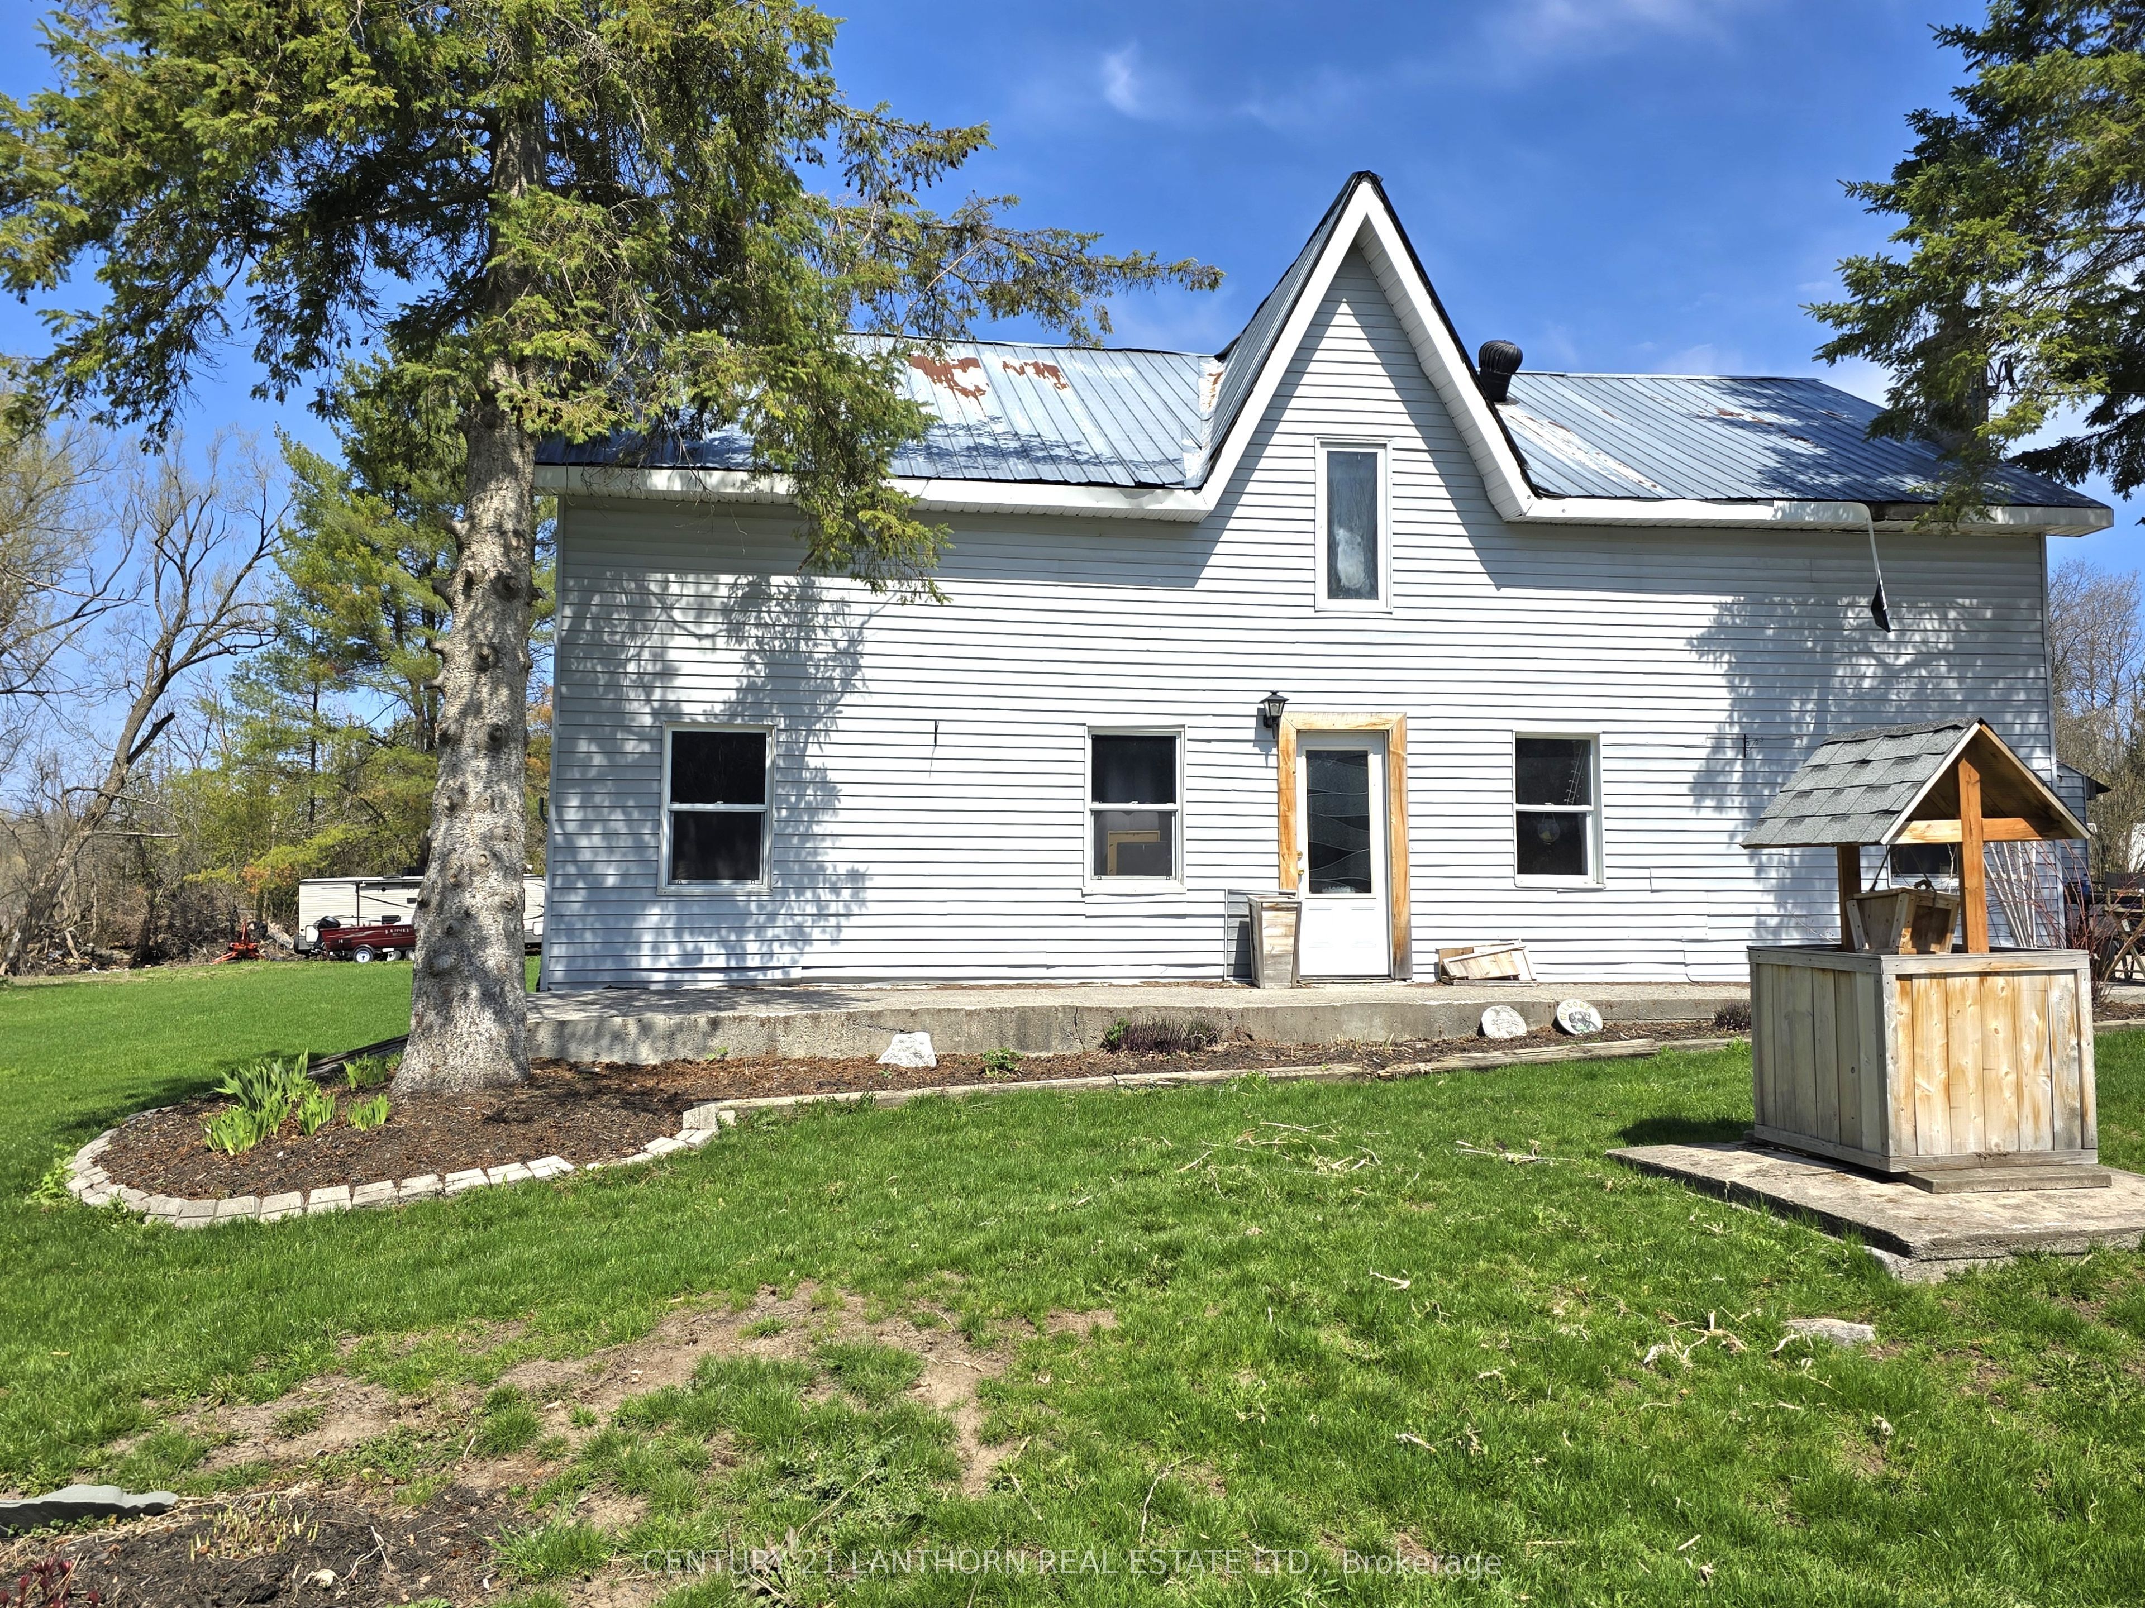
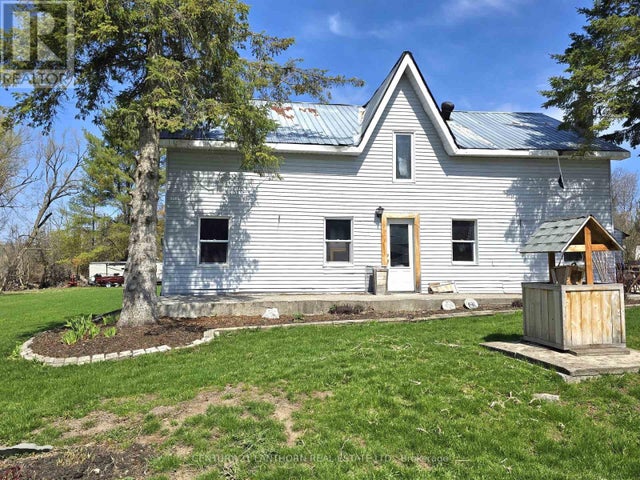
476 Smith Road, Quinte West, ON K0K 2B0
Hastings County
Key Facts
Description
LOVELY RURAL PROPERTY with HOME and approximately 17 ACRES of LAND just north of Belleville! Plenty of lawn/land around home with most of the property in woodland. A pretty creek runs a few yards away to the west of the home - great place for a firepit and entertaining. Home is a fixer upper. Main floor kitchen nook opens up to a good size dining/living area. Large family room is next to that and is currently being used as a main floor principal bedroom. A double entry spacious 3 pc bath with laundry area. Upper level has demo already started and awaits your plans and design touches, layout currently lends itself to 3 bedrooms, 4 pc bath and walk-in closet. An affordable home and property just a short commute to Belleville and the 401.
Property Information
Property Type
Residential
Sub-Type
Single Family Residence
Style
2-Storey
Stories
2
Lot Dimensions
469.0x1428.0
Parking Spaces
6
MLS® Listing#
X13098996
Property Features
Cooling
Heating
Basement
Pool
Construction
Foundation
Roof
Sewer
Rooms
- 6.94 x 3.23Upper
- 2.85 x 2.74Upper
- Bathroom2.9 x 2.25Upper
- Bathroom5.05 x 2.11Main
- Bedroom5.18 x 4.09Upper
- Bedroom4.09 x 3.57Upper
- Bedroom3.6 x 2.79Upper
- Dining Room5.48 x 4.46Main
- Family Room5.04 x 4.6Main
- Kitchen4.49 x 2.33Main
Financial Details
Annual Taxes
CA$2,559
Tax year 2025
Parcel Number
403590171
Directions
Take Hwy 62 north from Belleville to Smith Road. Turn left (west) onto Smith Road and proceed to #476
Affordability Calculator
$74,800
Estimated monthly payment
$1,991/mo
Principal $299,200 · Est. interest $417,411 over 30 yrs
Neighborhood Market Statistics
How this home compares to active listings in Quinte West, ON
- CA$738,760
- Median Listing Price
- 39
- Median Days on Market
- 1,300
- Median Sq Ft
- CA$570
- Median Price / Sq Ft
- 3,741
- Active Listings
- This home’s price is 49% below the area median.
Market statistics compiled from active EXIT Realty® and MLS listings in Quinte West, ON.
Location
- 476 Smith Road, Quinte West, ON K0K 2B0
Points of Interest in Quinte West, ON
Showing the Quinte West area map.
Nearby Schools
Foxboro Public School
School · 3.3 km away
Stirling Senior Public School
School · 7.1 km away
Harmony Public School
School · 7.7 km away
Belleville Christian School
School · 8.2 km away
St Theresa Catholic Secondary School
Secondary · 11.6 km away
Park Dale School
Elementary · 12.0 km away
Prince of Wales PS
Elementary · 12.5 km away
Holy Rosary Catholic School
School · 12.6 km away
Frankford Public School
School · 13.0 km away
Abigail's Learning Centre
School · 13.3 km away
Our Lady of Fatima School
School · 13.3 km away
Tyendinaga Public School
Elementary · 13.5 km away
Prince Charles Public School
Elementary · 13.5 km away
Susanna Moodie Elementary School Belleville
Elementary · 13.5 km away
Queen Victoria School
Elementary · 13.6 km away
Nicholson Catholic College
Secondary School · 13.6 km away
Centennial Secondary School
Secondary · 14.0 km away
Harry J Clarke Public School
Secondary · 14.2 km away
Belleville Montessori School
Elementary · 14.3 km away
Eastside Secondary School
Secondary · 14.3 km away
Commute Calculator
Nearby Homes


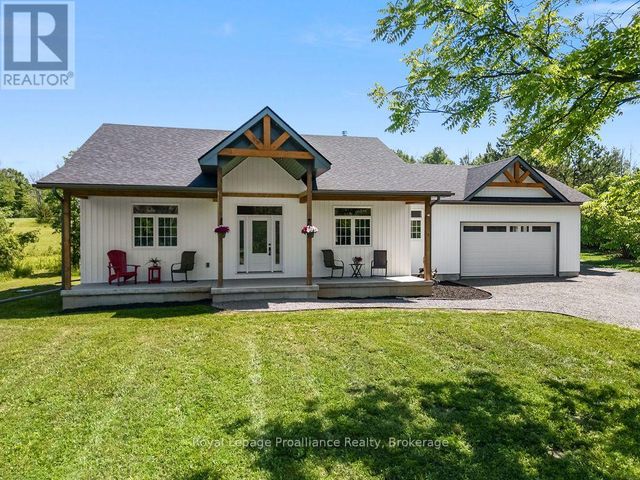
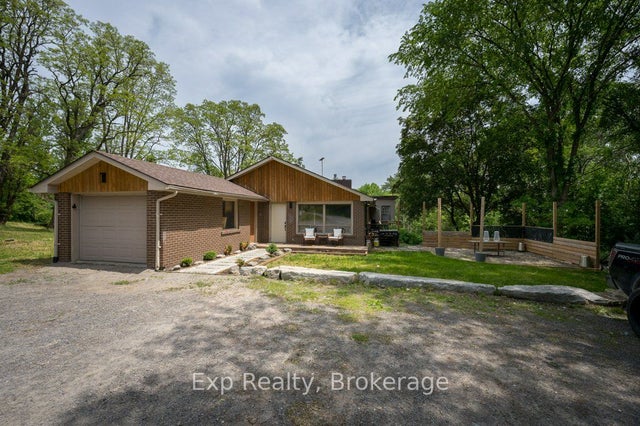

Similar Homes Nearby
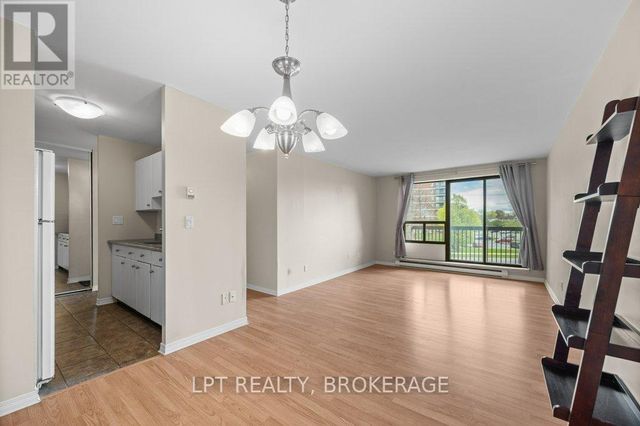
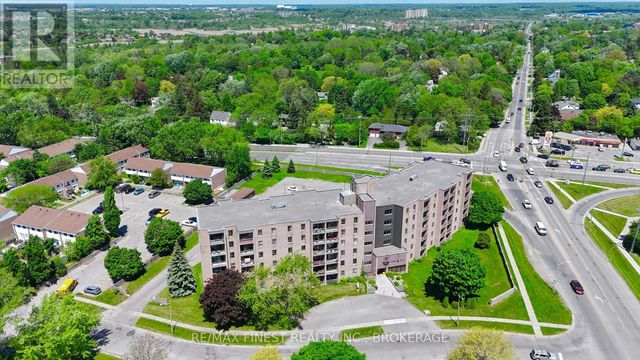

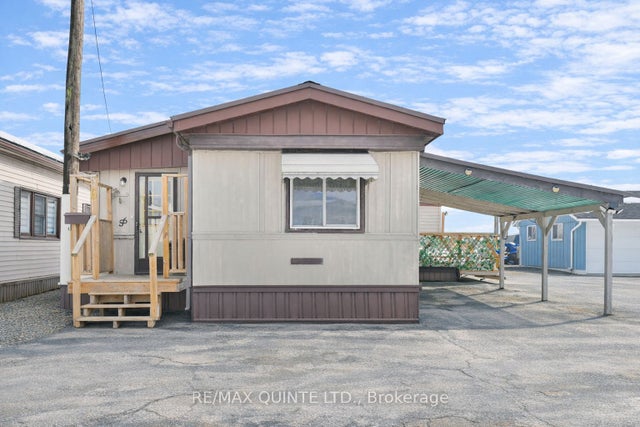


Similar Home Values
Comparable nearby listings and their asking prices.
| Address | Price | Beds | Baths | Sq Ft |
|---|---|---|---|---|
| 303 - 17 ELDON HALL PLACE, Kingston (Central City West), ON | CA$262,900 | 2 | 1 | — |
| 602 - 17 ELDON HALL PLACE, Kingston (Central City West), ON | CA$269,000 | 2 | 1 | — |
| 56 - 311 DUNDAS STREET, Quinte West (Trenton Ward), ON | CA$269,000 | 2 | 1 | — |
| 311 Dundas Street 56, Quinte West, ON | CA$269,000 | 2 | 1 | — |
| 206 - 17 ELDON HALL PLACE, Kingston (Central City West), ON | CA$269,900 | 2 | 1 | — |
| 191 Parkdale Avenue 308, West Centre Town, ON | CA$269,900 | 2 | 1 | — |


