

1001 BAPTIST CHURCH ROAD, Quinte West (Sidney Ward), ON K0K3E0
Sidney Ward
Key Facts
Description
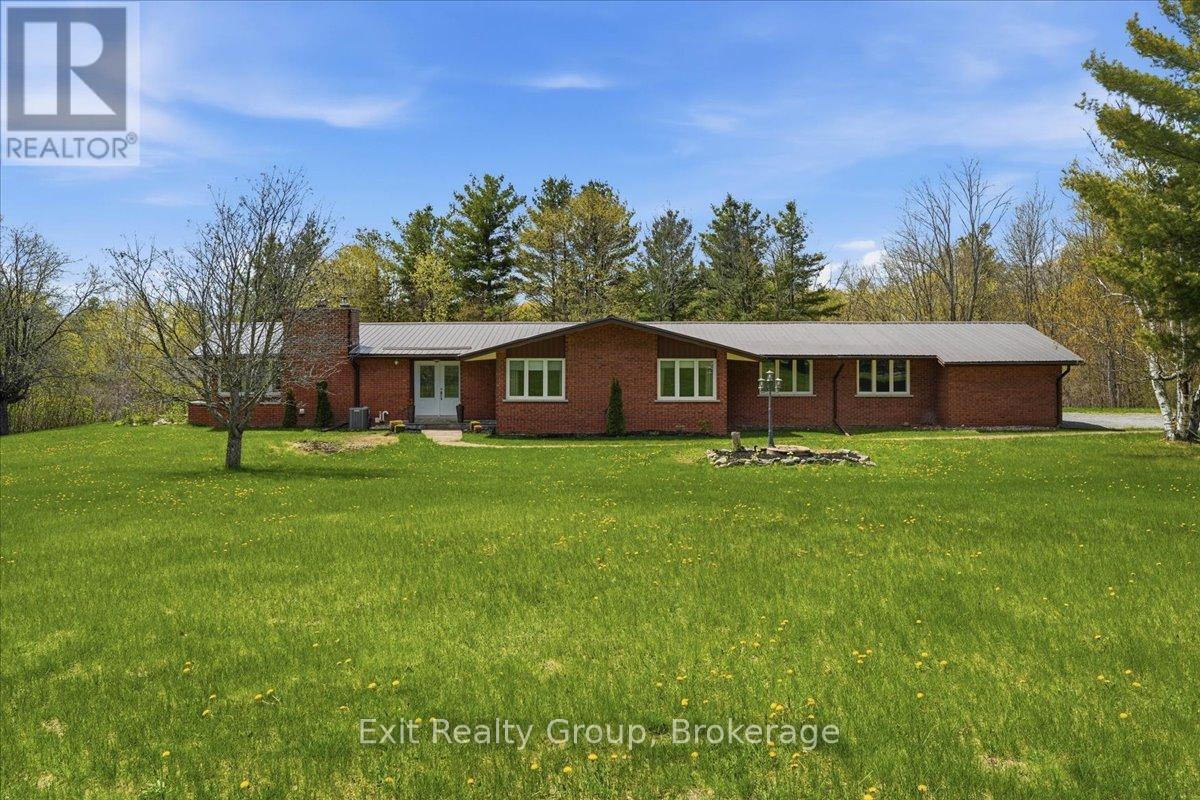
Discover the perfect blend of modern luxury and peaceful rural living with this stunning all brick bungalow with metal roof, situated on nearly 3.5 acres of pristine land. Backing onto a lush perimeter of mature trees, this property offers ultimate privacy and a serene backdrop for your daily life. Interior Highlights: Modern Chef's Kitchen: Featuring sleek finishes, perfect for culinary enthusiasts and entertaining. Lots of windows for tons of natural light. Cozy fireplace in the living room for those cooler nights. Expansive breeze room: A standout feature of the home, offering panoramic views of your acreage and flooded with natural light. Primary Suite: Retreat to the spacious primary bedroom featuring a walk-in closet and a luxurious ensuite bathroom complete with a custom tiled glass shower, double vanity with granite counters and heated floor. Spacious Living: 3 bedrooms and 3 bathrooms, providing ample space for family and guests. Finished Walk-out Basement: The lower level adds significant living space, a convenient walk-out to the expansive backyard. Outdoor Living: Total Privacy: Enjoy the freedom of almost 3.5 acres, perfect for gardening, outdoor recreation, or simply enjoying the quiet beauty of the surrounding woods. Prime Location: Situated on highly sought-after Baptist Church Road, offering the peace of the country with easy access to local amenities. Whether you are sipping coffee in the breeze room or hosting a summer BBQ out on the perfect deck, this home offers a lifestyle of comfort and tranquility. (id:31684)
Property Information
Property Type
Residential
Sub-Type
Single Family Residence
Style
Bungalow
Parking Spaces
20
Ownership
Freehold
Listing #
X13451126
Property Features
- Cooling:
- Central Air
- Heating:
- Forced Air, Propane
- Parking:
- Attached
- Sewer:
- Septic Tank
Rooms
- 3.37 m X 1.58 mLower
- 2.93 m X 1.59 mFirst
- 3.71 m X 2.67 mFirst
- 4.81 m X 3.07 mLower
- 4.8 m X 2.88 mFirst
- Bathroom 12.68 m X 1.56 mLower
- Bathroom 22.66 m X 1.51 mFirst
- Bathroom 32.78 m X 2.66 mFirst
- Bedroom 24.53 m X 3.41 mFirst
- Bedroom 34.53 m X 3.46 mFirst
- Dining Room3.77 m X 3.55 mFirst
- Game Room8.68 m X 4.05 mLower
- Kitchen5.77 m X 4.35 mFirst
- Living Room7.24 m X 5.22 mFirst
- Master Bedroom6.31 m X 5.43 mFirst
- Utility Room6.46 m X 3.25 mLower
Affordability Calculator
$159,980
Estimated monthly payment
$4,257/mo
Principal $639,920 · Est. interest $892,745 over 30 yrs
Location
- 1001 BAPTIST CHURCH ROAD, Quinte West (Sidney Ward), ON K0K3E0
Nearby Schools
Foxboro Public School
School · 5.1 km away
Stirling Senior Public School
School · 5.9 km away
Harmony Public School
School · 9.3 km away
Belleville Christian School
School · 10.0 km away
Tyendinaga Public School
Elementary · 13.3 km away
Frankford Public School
School · 13.4 km away
St Theresa Catholic Secondary School
Secondary · 13.5 km away
Park Dale School
Elementary · 13.9 km away
Prince of Wales PS
Elementary · 14.4 km away
Holy Rosary Catholic School
School · 14.5 km away
Abigail's Learning Centre
School · 15.2 km away
Our Lady of Fatima School
School · 15.2 km away
Susanna Moodie Elementary School Belleville
Elementary · 15.4 km away
Prince Charles Public School
Elementary · 15.4 km away
Queen Victoria School
Elementary · 15.5 km away
Nicholson Catholic College
Secondary School · 15.5 km away
Stockdale Public School
School · 15.6 km away
Centennial Secondary School
Secondary · 15.9 km away
Harry J Clarke Public School
Secondary · 16.1 km away
Eastside Secondary School
Secondary · 16.2 km away
Commute Calculator
Nearby Homes
Moving Cost Estimate
EXIT Agents in Quinte West (Sidney Ward)



Listing Courtesy: EXIT REALTY GROUP
Data Terms of Use
This website is operated by EXIT REALTY GROUP, a brokerage who is a member of The Canadian Real Estate Association (CREA). The content on this website is owned or controlled by CREA. By accessing this website, the user agrees to be bound by these terms of use as amended from time to time, and agrees that these terms of use constitute a binding contract between the user, EXIT REALTY GROUP, and CREA.
Copyright
The content on this website is protected by copyright and other laws, and is intended solely for the private, non-commercial use by individuals. Any other reproduction, distribution or use of the content, in whole or in part, is specifically prohibited. Prohibited uses include commercial use, “screen scraping”, “database scraping”, and any other activity intended to collect, store, reorganize or manipulate the content of this website.
Trademarks
REALTOR®, REALTORS®, and the REALTOR® logo are certification marks that are owned by REALTOR® Canada Inc. and licensed exclusively to The Canadian Real Estate Association (CREA). These certification marks identify real estate professionals who are members of CREA and who must abide by CREA’s By-Laws, Rules, and the REALTOR® Code. The MLS® trademark and the MLS® logo are owned by CREA and identify the professional real estate services provided by members of CREA.
Liability and Warranty Disclaimer
The information contained on this website is based in whole or in part on information that is provided by members of CREA, who are responsible for its accuracy. CREA reproduces and distributes this information as a service for its members, and assumes no responsibility for its completeness or accuracy.
Amendments
EXIT REALTY GROUP may at any time amend these Terms of Use by updating this posting. All users of this site are bound by these amendments should they wish to continue accessing the website, and should therefore periodically visit this page to review any and all such amendments.