

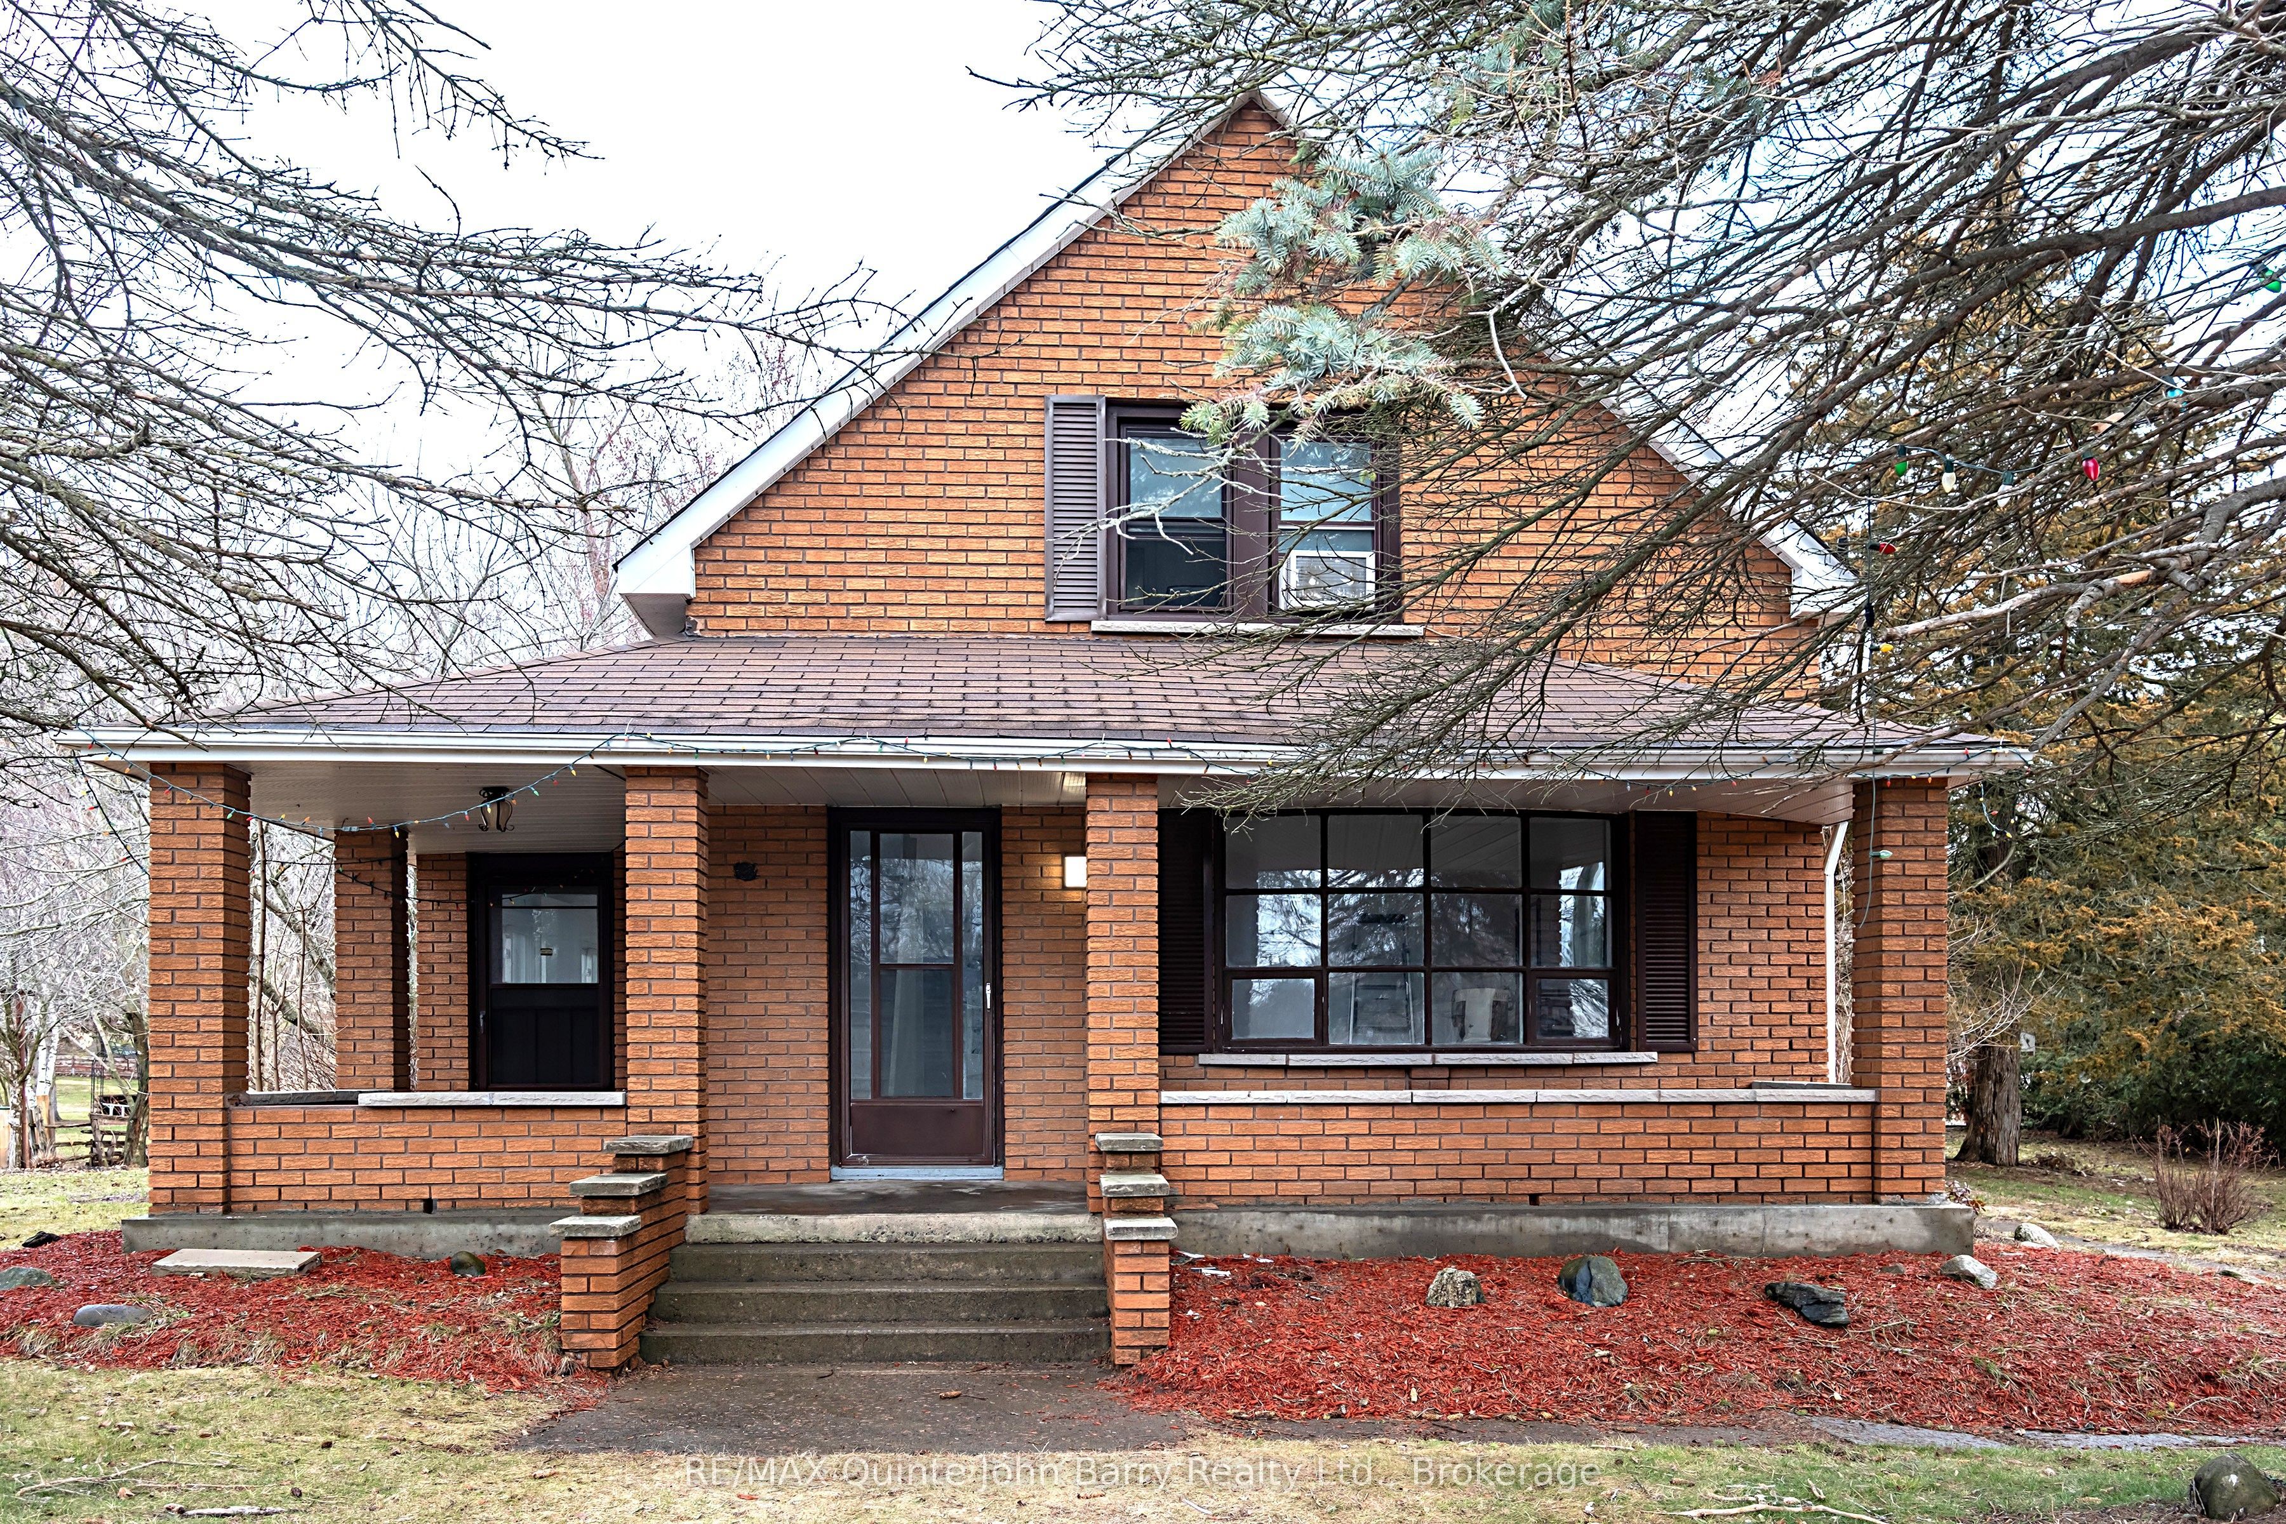
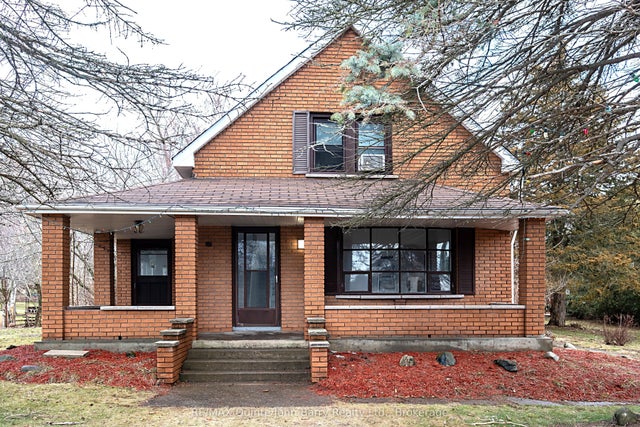
18130 Telephone Road, Quinte West, ON K8V 5P4
Hastings County
Key Facts
Description
Welcome to this fully renovated all-brick home offering over 3,200 sq ft of versatile living space, thoughtfully designed with 7 bedrooms and 5 bathrooms to comfortably accommodate large or multi-generational families. Situated on a sprawling 0.7+ acre lot, this exceptional property combines space, functionality, and flexibility. The property features two separate municipal road entrances for convenient access, a massive detached garage and an expansive driveway with parking for 8+ vehicles ideal for trailers, work vehicles, heavy equipment or hobbyists. The generous backyard provides endless possibilities for outdoor entertaining, gardening, recreation or simply enjoying the extra space and privacy. Conveniently located close to everyday amenities, this rare offering delivers the perfect balance of country sized living with in town convenience. Whether you're searching for a spacious family home, multi-generational living or a property with exceptional versatility, this one truly has it all. Don't miss your opportunity to experience everything this remarkable home has to offer - schedule your private showing today!
Property Information
Property Type
Residential
Sub-Type
Single Family Residence
Style
2-Storey
Stories
2
Lot Dimensions
112.44x248.0
Parking Spaces
7
MLS® Listing#
X13545498
Property Features
Interior
Cooling
Heating
Fireplace
Basement
Pool
Parking
Patio
Lot Features
Construction
Foundation
Roof
Security
Sewer
Water Source
Financial Details
Annual Taxes
CA$4,388
Tax year 2026
Assessed Value
CA$287,000
Parcel Number
511750287
Directions
County Rd 40 to Telephone Rd
Affordability Calculator
$119,800
Estimated monthly payment
$3,188/mo
Principal $479,200 · Est. interest $668,527 over 30 yrs
Neighborhood Market Statistics
How this home compares to active listings in Quinte West, ON
- CA$738,760
- Median Listing Price
- 39
- Median Days on Market
- 1,300
- Median Sq Ft
- CA$570
- Median Price / Sq Ft
- 3,741
- Active Listings
- This home’s price is 19% below the area median.
Market statistics compiled from active EXIT Realty® and MLS listings in Quinte West, ON.
Location
- 18130 Telephone Road, Quinte West, ON K8V 5P4
Points of Interest in Quinte West, ON
Showing the Quinte West area map.
Nearby Schools
Trenton High School
Secondary · 2.0 km away
Murray Centennial Public School
School · 2.0 km away
St Paul Catholic Secondary School
Secondary · 2.1 km away
Horizons Secondary School
Secondary · 2.3 km away
Trent River Public School
Elementary · 2.3 km away
St Peter Catholic School
School · 2.4 km away
Trenton Christian School
School · 2.5 km away
VP Carswell
Elementary · 2.6 km away
Prince Charles School
Elementary · 2.9 km away
St Mary's Catholic School
Elementary · 3.0 km away
Trenton Childrens Centre
School · 3.1 km away
Ecole Secondaire Publique Marc-Garneau
Secondary · 3.8 km away
Ecole L'Envol
School · 3.9 km away
Smithfield Public School
School · 8.1 km away
Bayside Public School
School · 10.0 km away
Bayside Secondary School
Secondary · 10.1 km away
Stockdale Public School
School · 10.2 km away
Frankford Public School
School · 10.2 km away
Nova Children's Centre Daycare
Elementary · 12.1 km away
Spring Valley Public School
School · 12.3 km away
Commute Calculator
Nearby Homes



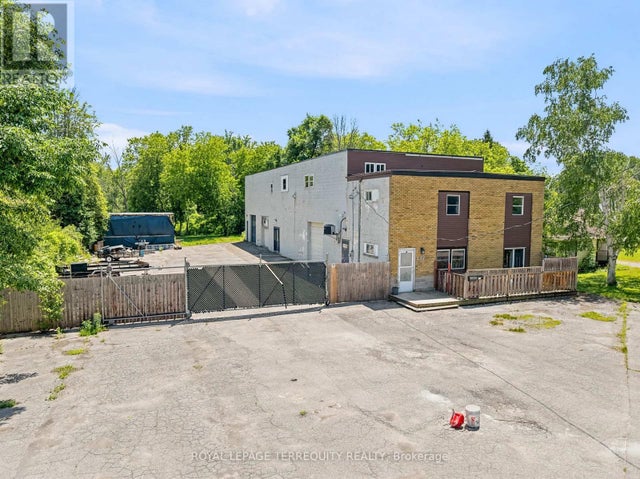
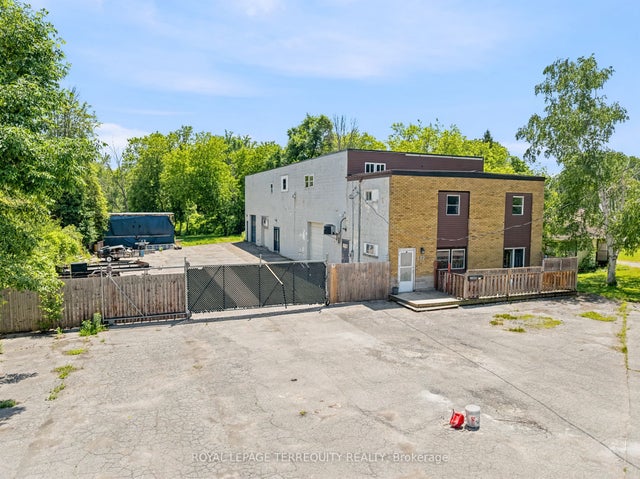
Similar Homes Nearby

Similar Home Values
Comparable nearby listings and their asking prices.
| Address | Price | Beds | Baths | Sq Ft |
|---|---|---|---|---|
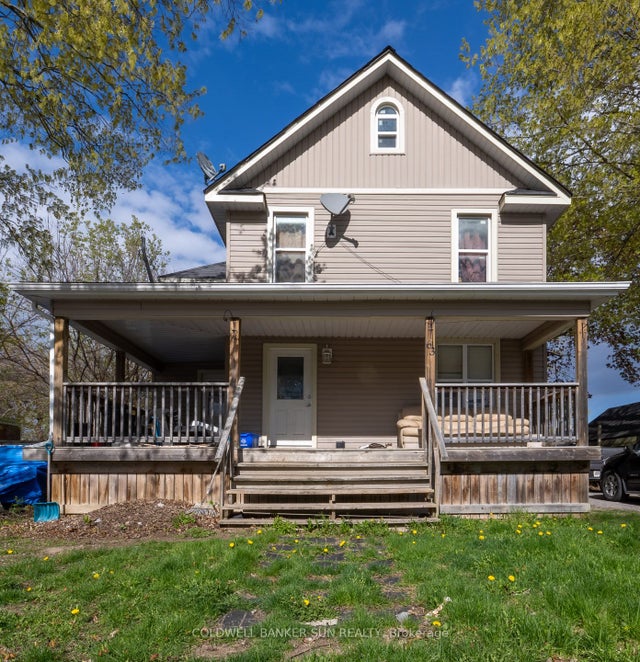
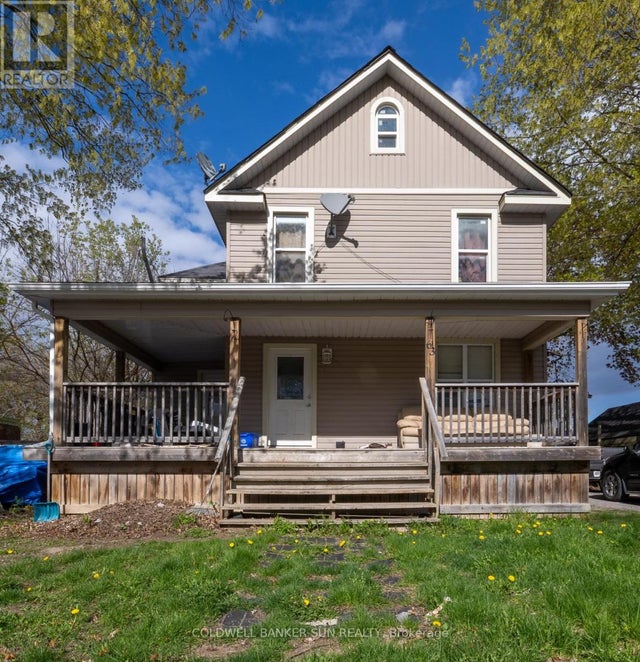
| 63 Lorne Avenue, Quinte West, ON | CA$495,000 | 6 | 2 | — |
| 63 LORNE AVENUE, Quinte West (Trenton Ward), ON | CA$495,000 | 6 | 2 | — |
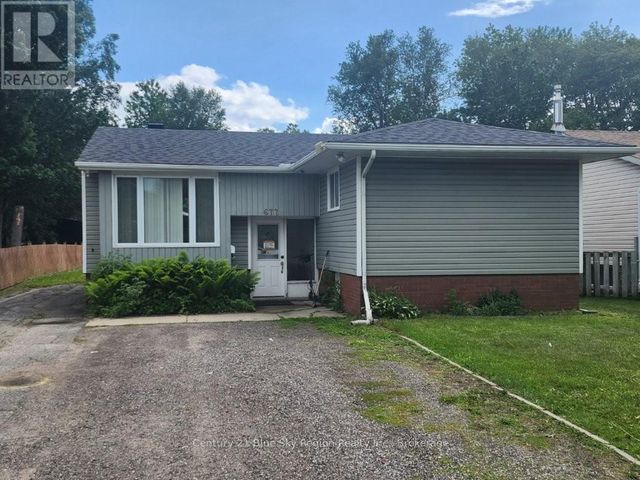
| 677 TACKABERRY DRIVE, North Bay (West End), ON | CA$499,900 | 6 | 3 | — |
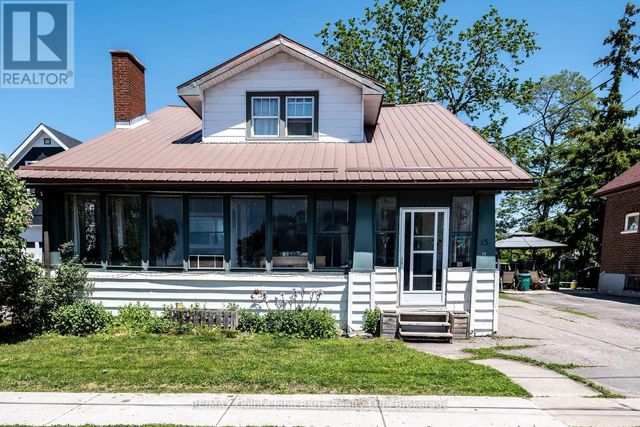
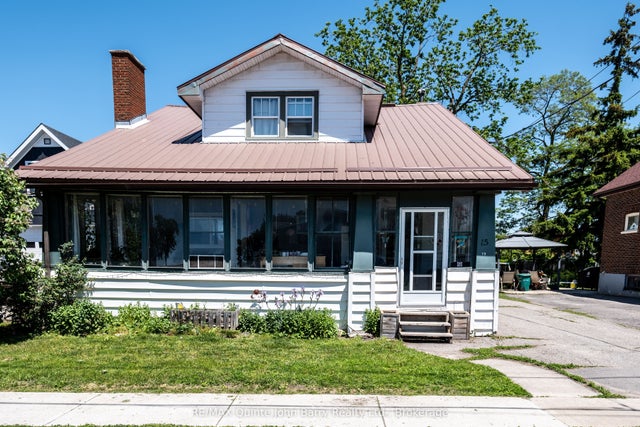
| 15 MERCIA STREET, Quinte West (Trenton Ward), ON | CA$499,900 | 6 | 3 | — |
| 15 Mercia Street, Quinte West, ON | CA$499,900 | 6 | 3 | — |
| 35 Patrick Street, Quinte West, ON | CA$589,000 | 7 | 5 | — |


