187-189 Byron Street, Quinte West, ON K8V 2Y7
Hastings County
Key Facts
Description
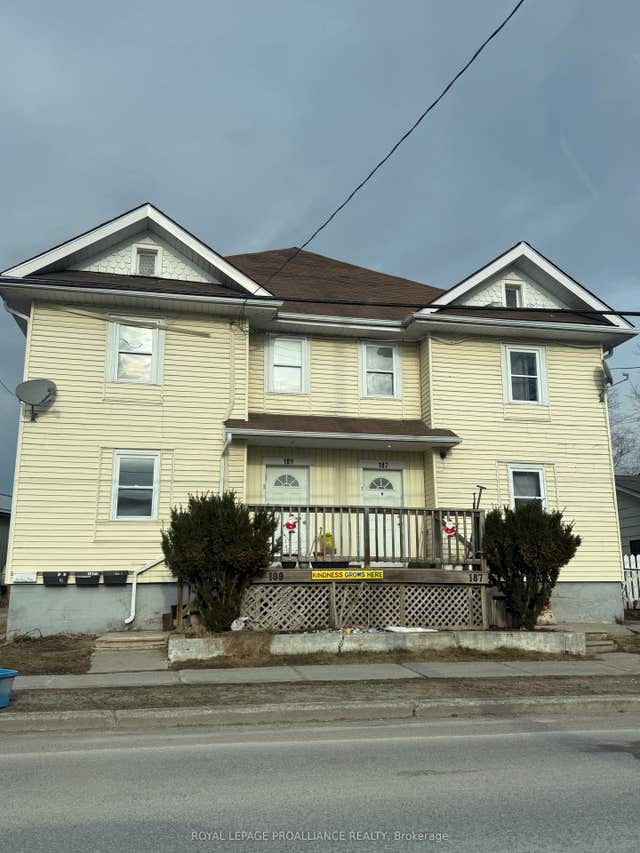
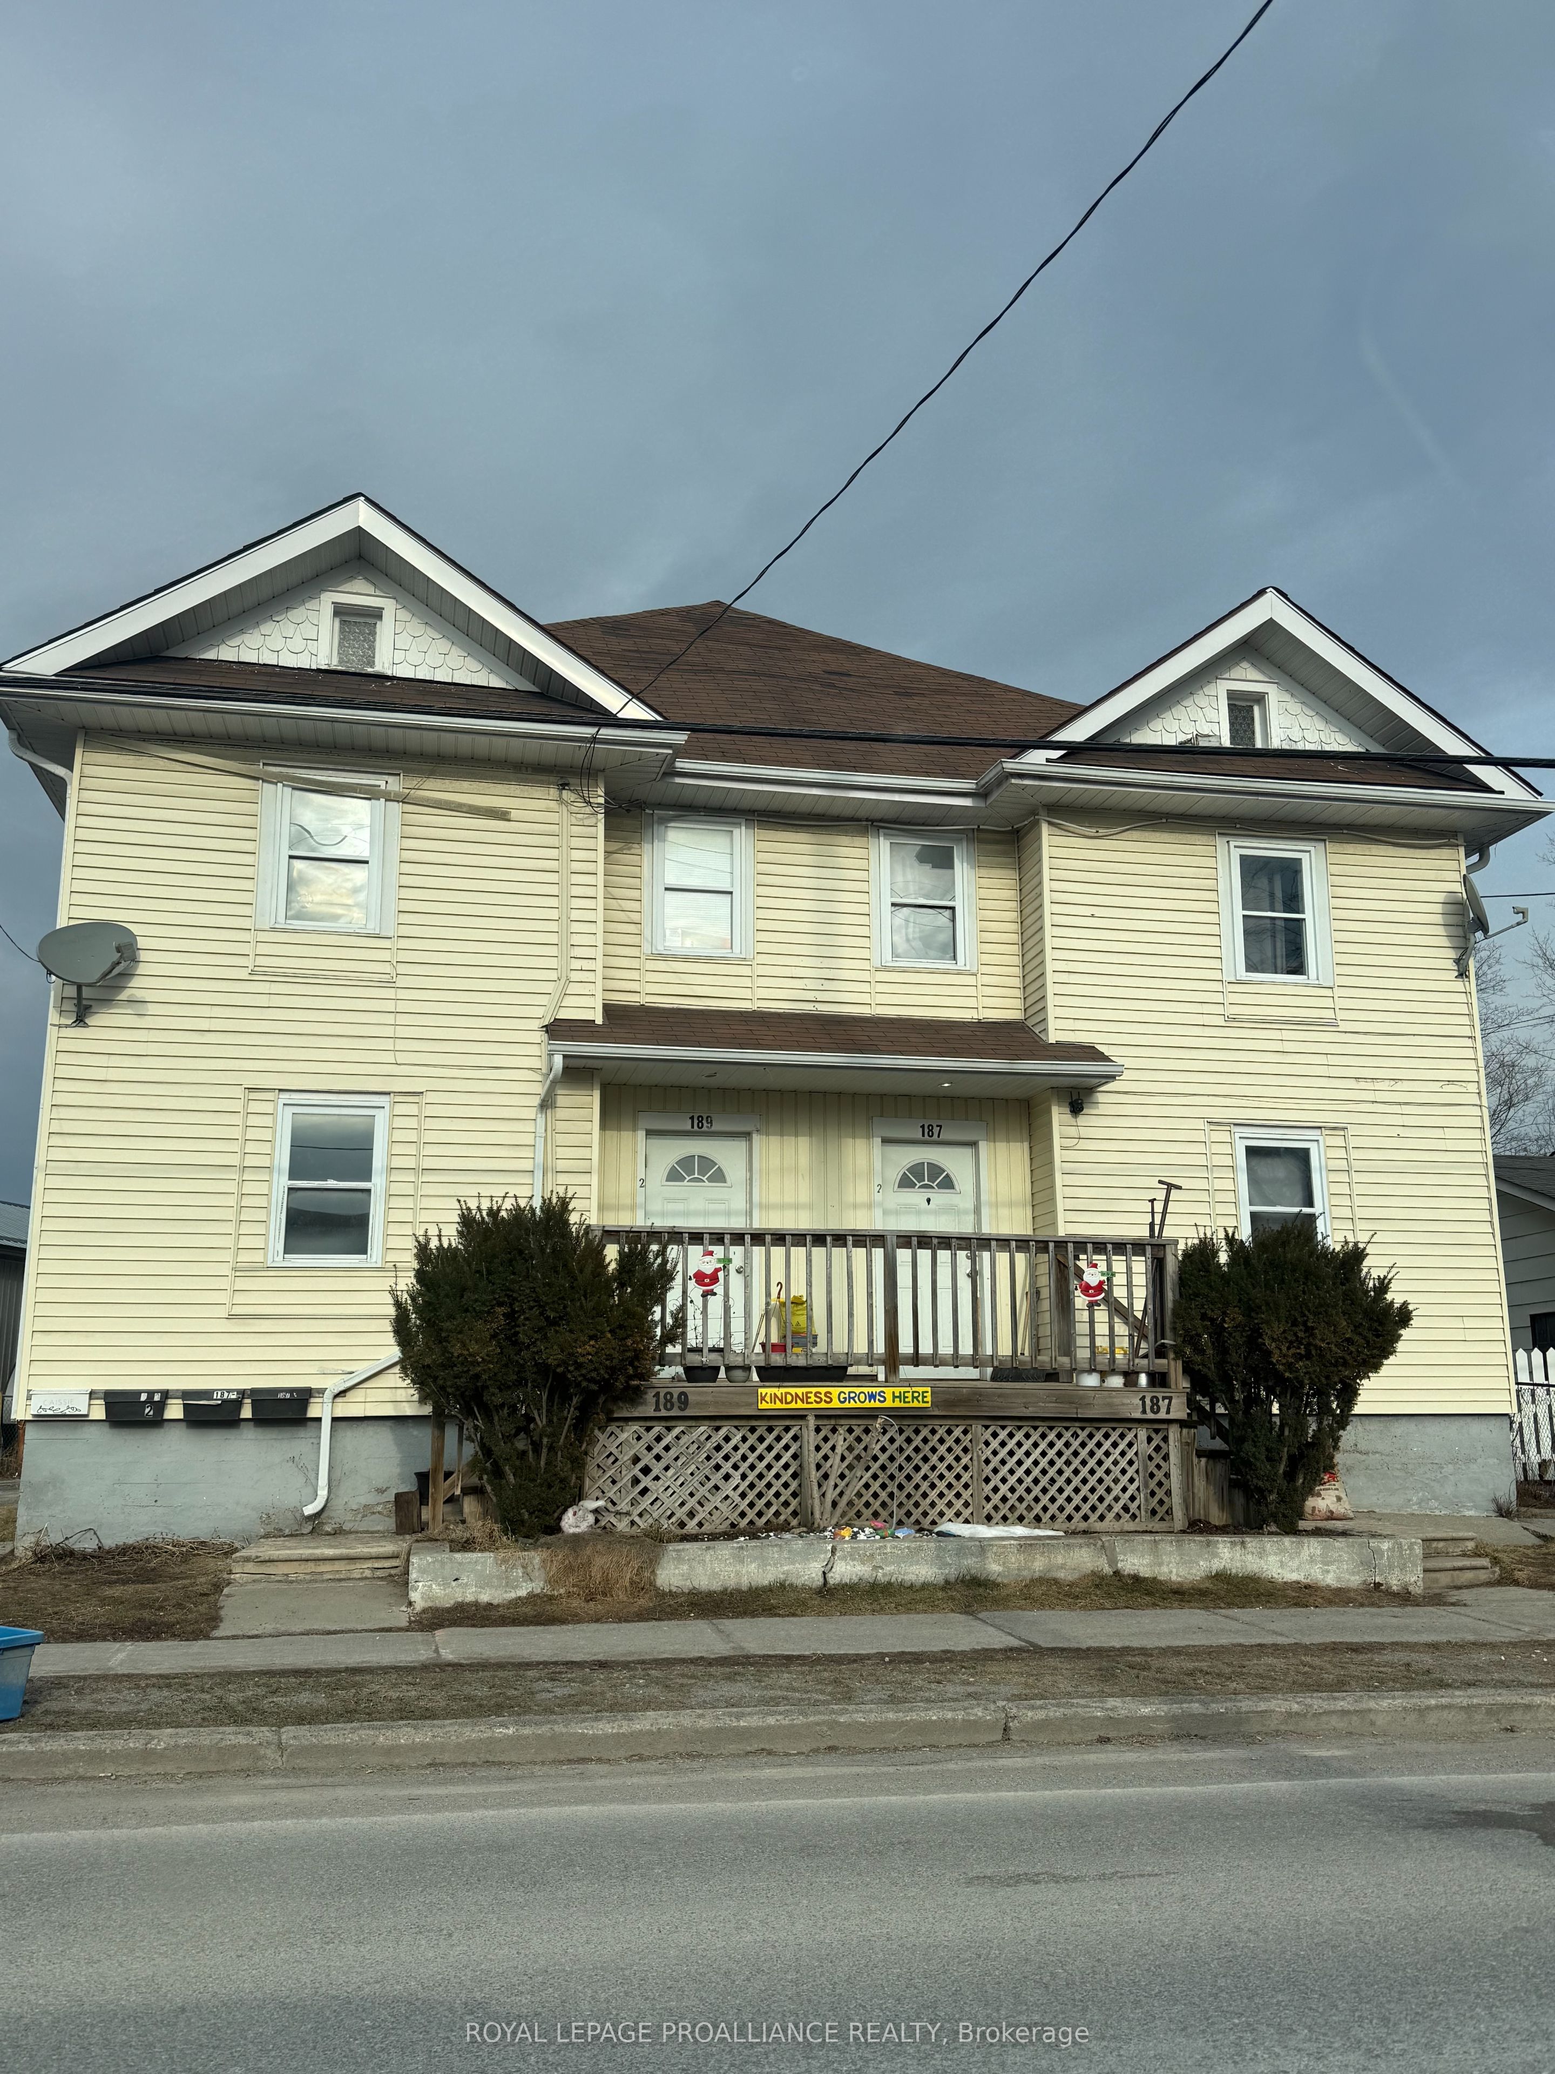
Excellent investment opportunity in the east end of Trenton. The location offers easy access to all amenities and close to the 401. This four-plex features separate entrances for each unit. The 2 main level units are 1 bedroom units and the 2 upper units are 2 bedroom units. All units are separately metered with 1 unit being all inclusive. There are 4 parking spaces at the rear of the property. The 4 hot water tanks are owned and the 4 gas wall heaters are owned.
Property Information
Property Type
Residential Income
Sub-Type
Quadruplex
Style
2-Storey
Stories
2
Lot Dimensions
55.5x119.0
Parking Spaces
4
MLS® Listing#
X12960804
Property Features
- Appliances:
- Water Heater
- Cooling:
- None
- Heating:
- Natural Gas
- Basement:
- Unfinished
- Pool:
- None
- Parking:
- Private
- Patio:
- Deck, Porch
- Lot Features:
- Irregular Lot, Cleared
- Construction:
- Vinyl Siding
- Roof:
- Asphalt
- Security:
- Smoke Detector(s), Carbon Monoxide Detector(s)
- Utilities:
- Cable Available
Rooms
- 1.87 x 2.54Second
- 1.87 x 2.54Second
- Bedroom3.17 x 3.47Second
- Bedroom1.93 x 2.99Second
- Bedroom4.03 x 3.61Main
- Bedroom1.95 x 3.02Second
- Bedroom3.2 x 3.53Second
- Bedroom3.55 x 3.98Main
- Kitchen3.98 x 3.63Main
- Kitchen3.4 x 3.17Second
- Kitchen4.62 x 3.66Main
- Kitchen3.17 x 3.07Second
- Living Room3.58 x 3.61Second
- Living Room3.63 x 3.55Second
- Living Room4.62 x 3.73Main
- Living Room3.71 x 4.62Main
HOA & Tax
- Annual Tax:
- CA$4,887 (2025)
- Assessed Value:
- CA$289,000
- Parcel #:
- 404070184
Directions
Dundas Street to Byron Street
Affordability Calculator
$120,000
Estimated monthly payment
$3,193/mo
Principal $479,999 · Est. interest $669,642 over 30 yrs
Neighborhood Market Statistics
How this home compares to active listings in Quinte West, ON
- CA$737,266
- Median Listing Price
- 41
- Median Days on Market
- 1,300
- Median Sq Ft
- CA$576
- Median Price / Sq Ft
- 3,725
- Active Listings
- This home’s price is 19% below the area median.
Market statistics compiled from active EXIT Realty® and MLS listings in Quinte West, ON.
Location
- 187-189 Byron Street, Quinte West, ON K8V 2Y7
Nearby Schools
Trent River Public School
Elementary · 0.6 km away
St Mary's Catholic School
Elementary · 0.7 km away
Horizons Secondary School
Secondary · 0.9 km away
VP Carswell
Elementary · 1.0 km away
Ecole Secondaire Publique Marc-Garneau
Secondary · 1.0 km away
Trenton Childrens Centre
School · 1.1 km away
Ecole L'Envol
School · 1.2 km away
St Peter Catholic School
School · 1.8 km away
Prince Charles School
Elementary · 2.6 km away
Trenton High School
Secondary · 2.7 km away
St Paul Catholic Secondary School
Secondary · 3.2 km away
Trenton Christian School
School · 3.8 km away
Murray Centennial Public School
School · 4.2 km away
Bayside Public School
School · 7.2 km away
Bayside Secondary School
Secondary · 7.3 km away
Nova Children's Centre Daycare
Elementary · 9.4 km away
Massassaga-Rednersville Public School
School · 10.3 km away
Frankford Public School
School · 10.3 km away
Smithfield Public School
School · 10.5 km away
Stockdale Public School
School · 11.0 km away