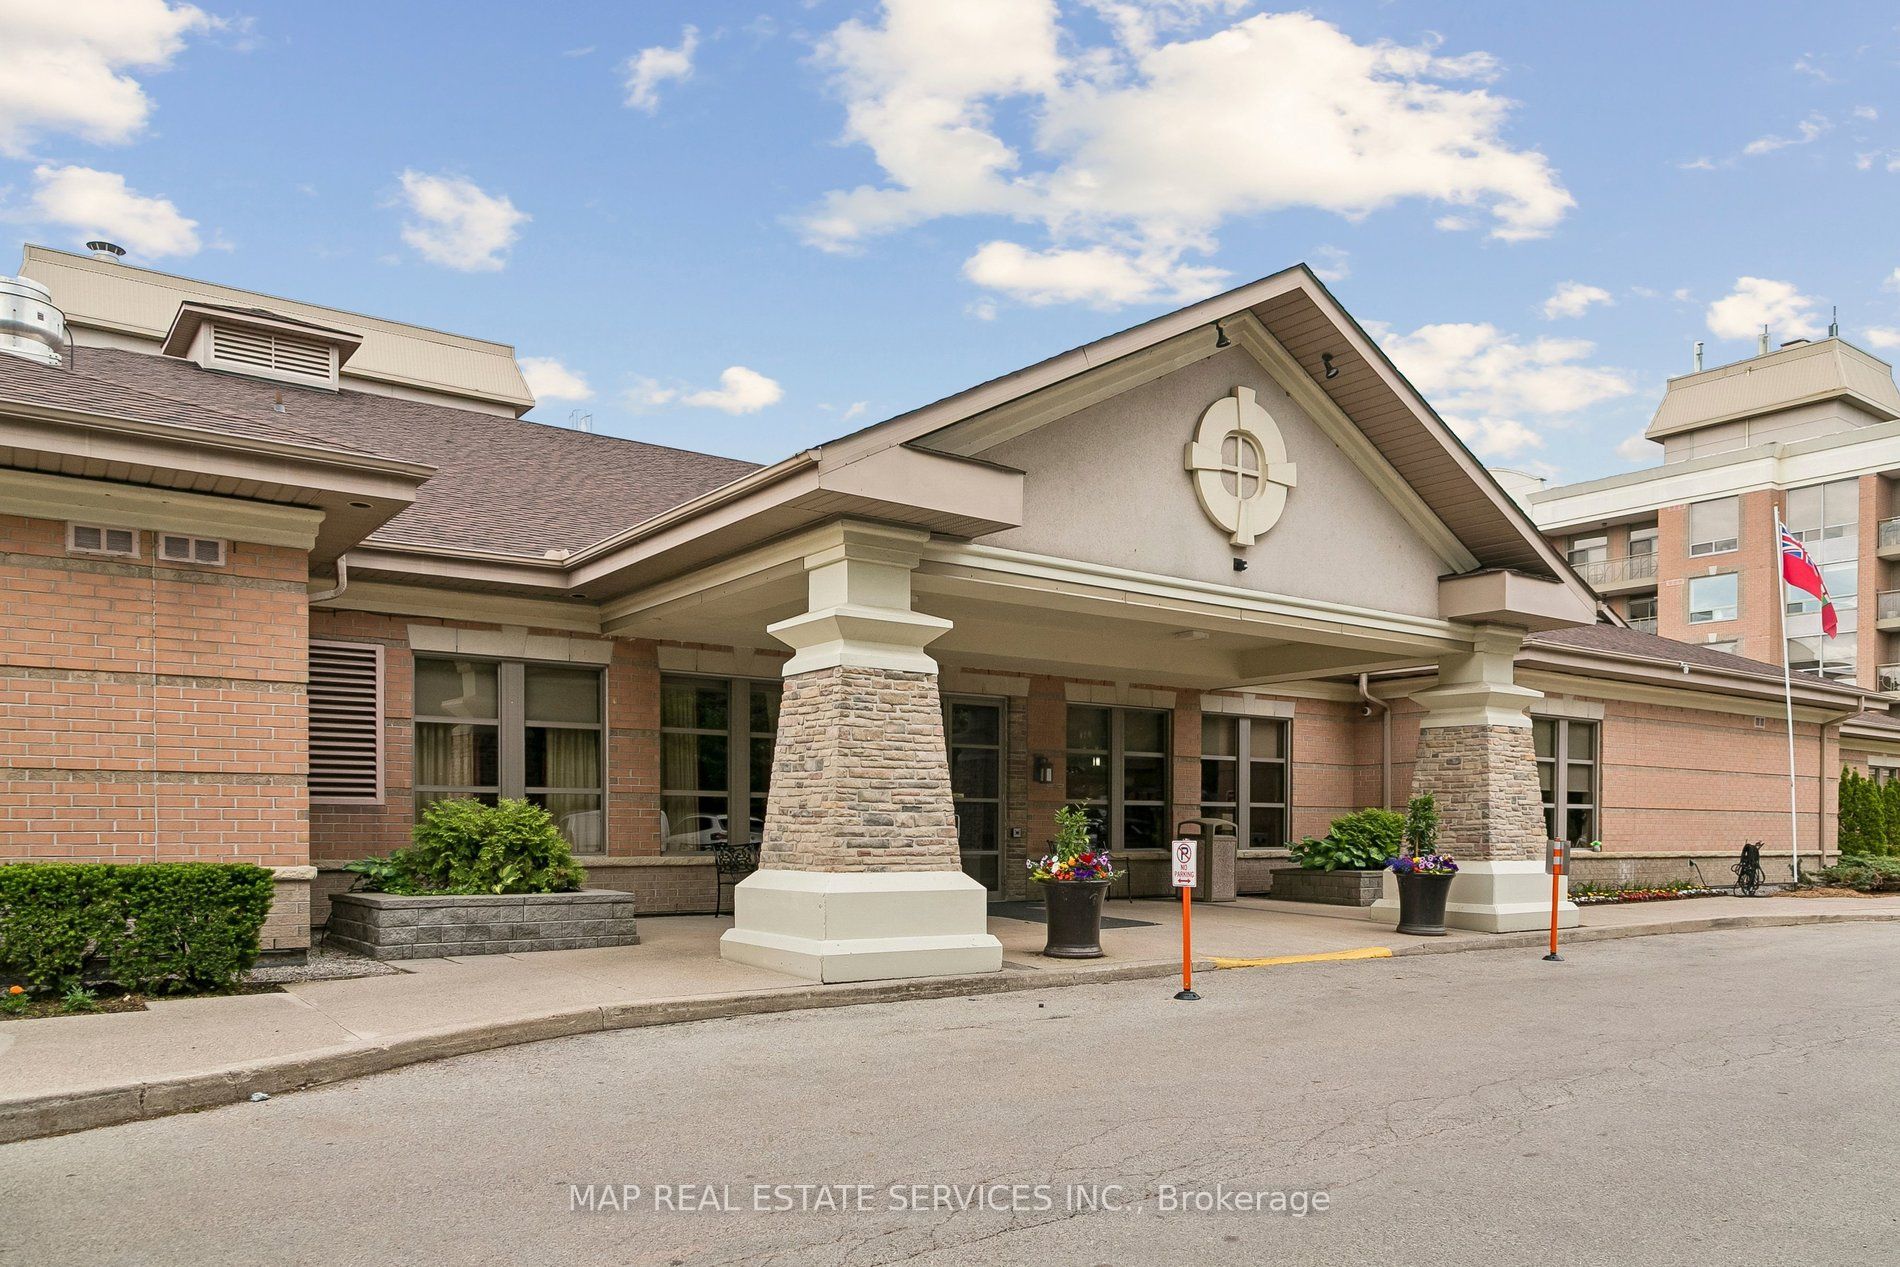
100 Burloak Drive 2206, Burlington, ON L7L 6P6
Halton County
Key Facts
Description
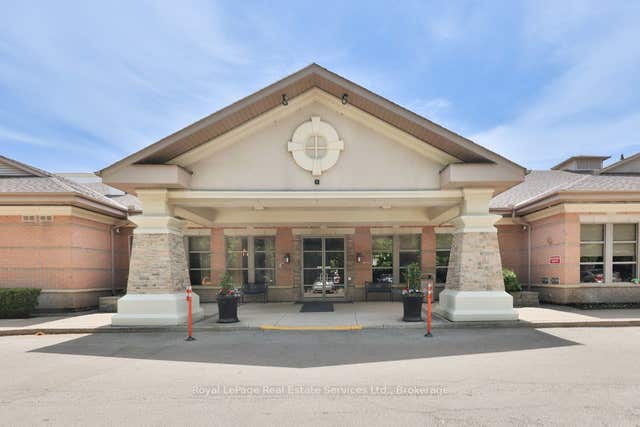
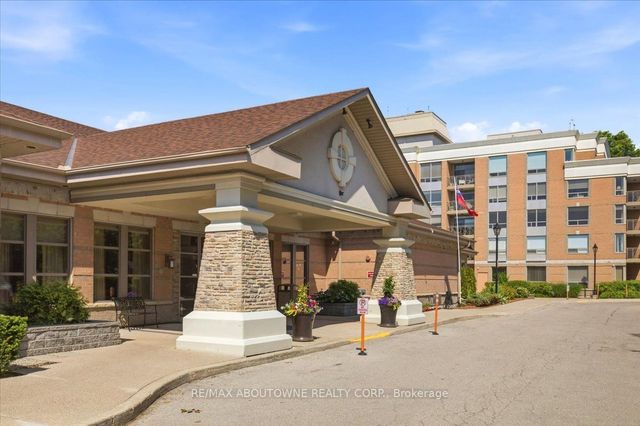
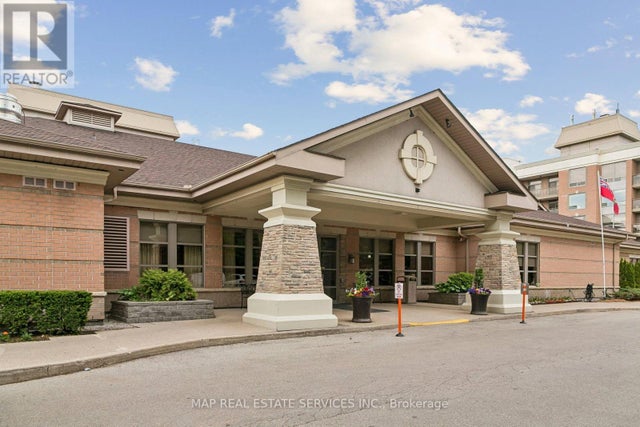
Welcome to Suite 2206 at Hearthstone by the Lake, one of Burlington's most desirable retirement lifestyle communities. This beautifully maintained condominium offers the perfect combination of independent living, comfort, and peace of mind in a vibrant, resort-inspired setting. This 1+1 Bedroom with 1 Bathroom Suite features a functional layout with spacious principal bedroom, large windows, and an inviting atmosphere that feels instantly like home. Recently refreshed with fresh paint throughout and stylish new light fixtures. The suite offers a modern, move-in-ready appeal. Whether relaxing in the living area, entertaining guests, or enjoying your private retreat, this residence offers exceptional comfort and convenience. Ownership of this Suite enjoy access to many amenities, including an indoor pool, fitness centre, library, games room, wellness centre, dining room, and a pub lounge. A unique advantage of the Hearthstone lifestyle is its flexible service model. Residents enjoy a comprehensive Basic Service Package, emergency response services, wellness support, housekeeping, dining credits, and recreational programming, while additional services can be customized as needs evolve-all delivered discreetly within the comfort of your own home. The building surrounded by beautifully landscaped grounds, mature trees, walking paths, and lakefront scenery. This home offers a welcoming community atmosphere with easy access to shopping, restaurants, transit, Oakville, Burlington's downtown waterfront, and major transportation routes. Suite 2206 presents an exceptional opportunity to enjoy an active, maintenance-free lifestyle while preserving the benefits of condominium ownership in one of Burlington's most sought-after retirement communities. Experience the perfect balance of independence, community, and support at Hearthstone by the Lake.
Property Information
Property Type
Residential
Sub-Type
Condominium
Style
Apartment
Stories
2
Parking Spaces
1
MLS® Listing#
W13472238
Property Features
- Interior:
- Other
- Exterior:
- Balcony
- Cooling:
- Central Air
- Heating:
- Natural Gas, Forced Air
- Basement:
- None
- Parking:
- Underground
- Construction:
- Stucco, Brick
Rooms
- Bathroom0.0 x 0.0
- Bedroom3.93 x 3.26
- Den2.5 x 2.47
- Dining Room6.37 x 3.54
- Kitchen2.77 x 2.8
- Living Room6.37 x 3.54
HOA & Tax
- HOA:
- HCC — CA$801
- Annual Tax:
- CA$2,069 (2025)
- Parcel #:
- 256790067
Directions
Burloak Dr / Lakeshore Rd W
Affordability Calculator
$65,760
Estimated monthly payment
$1,750/mo
Principal $263,040 · Est. interest $366,964 over 30 yrs
Neighborhood Market Statistics
How this home compares to active listings in Burlington, ON
- CA$896,785
- Median Listing Price
- 34
- Median Days on Market
- 1,407
- Median Sq Ft
- CA$635
- Median Price / Sq Ft
- 2,018
- Active Listings
- This home’s price is 63% below the area median.
Market statistics compiled from active EXIT Realty® and MLS listings in Burlington, ON.
Location
- 100 Burloak Drive 2206, Burlington, ON L7L 6P6
Nearby Schools
St Patrick Catholic Elementary School
Elementary · 1.0 km away
Mohawk Gardens Public School
Elementary · 1.1 km away
Kidex Academy
School · 1.5 km away
Pineland Public School
School · 1.7 km away
Ascension Catholic Elementary School
Elementary · 1.8 km away
Little Tree Montessori
Elementary · 2.0 km away
Frontenac Public School
School · 2.2 km away
Bronte Harbour Nursery School
Elementary · 2.6 km away
Brightpath
School · 2.9 km away
Pauline Johnson Public School
Elementary · 3.2 km away
St Dominic Catholic School
School · 3.2 km away
Eastview Public School
School · 3.5 km away
Nelson High School
Secondary · 3.5 km away
St Raphael Catholic Elementary School
Elementary · 3.9 km away
Oakville Christian School
Elementary · 4.3 km away
Gladys Speers Public School
Elementary · 4.3 km away
Inspiration Private School - Oakville
Secondary · 4.5 km away
John T Tuck Public School
School · 4.7 km away
Ryerson Public School
Elementary · 4.8 km away
Fairview Glen Montessori
Elementary · 4.8 km away