

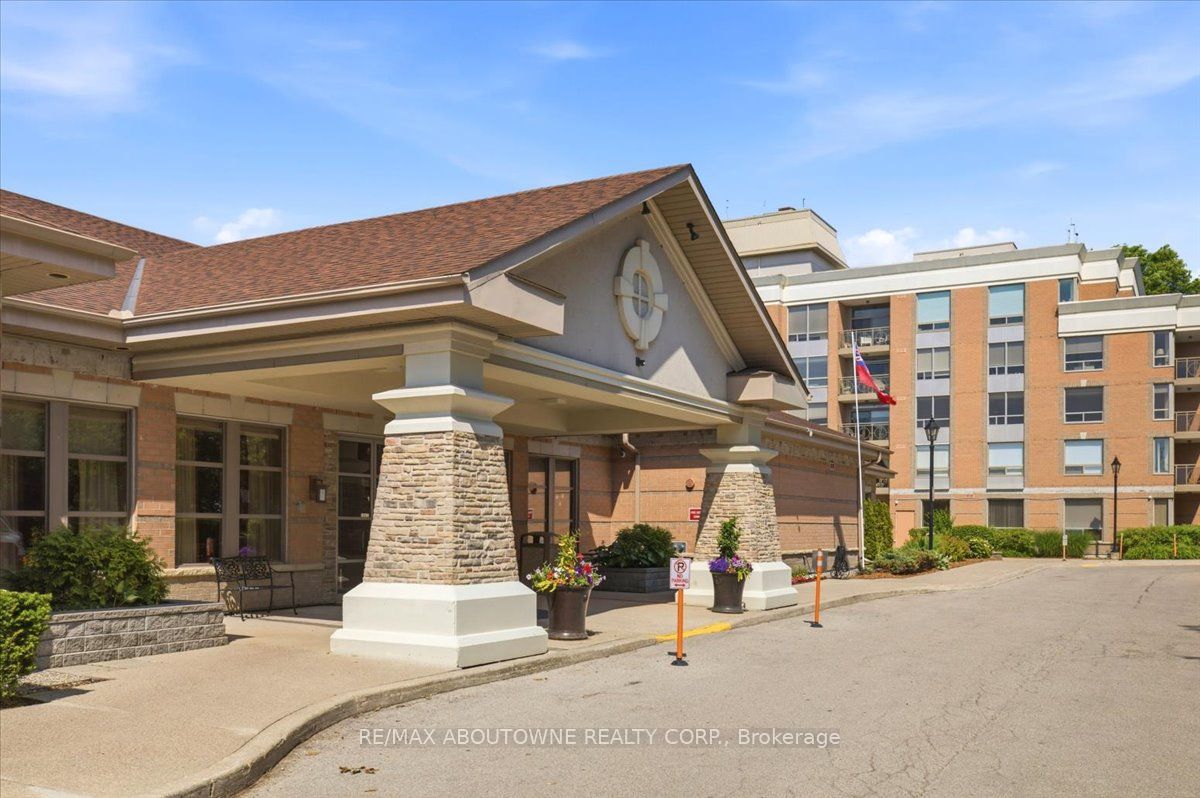
100 Burloak Drive 1207, Burlington, ON L7L 6P6
Halton County
Key Facts
Description
Welcome to the Hearthstone by the Lake retirement community. Bright, spacious 2 bedroom plus den (Jersey model,approx 1080 sq ft). Split floor plan with bedrooms/washrooms separately by livingroom. There are brand new never used stainless steel appliances (2026)in the kitchen. Kitchen also has plenty of cabinet space, granite counter tops and undercabinet lighting. Spacious primary bedroom has ensuite bathroom and two separate closets. Second bedroom/office is across from second washroom. Both bedrooms over look very treed forest. Good sized den can be used as diningroom, den or office space. Livingroom has custom built-in shelves and electric fireplace. Insuite laundry in separate room with storage. Livingroom has walk out to private balcony overlooking treed forest and partial views of lake. Entire unit just freshly painted throughout. Unit comes with one locker space and parking. Mandatory Club Fee $1795.05 per month/per suite includes but not limited to a monthly meal credit in the beautiful dining room with lake views, emergency response system, 24hr healthcare, concierge, on site emergency handyman services, wellness centre, soothing saltwater pool, gym, billiards room, library, and shuttle service. Extra services can be added if needs change. Wonderful retirement living on the border of Oakville and Burlington steps away from Lake Ontario. Perfectly manicured gardens offer tranquil outdoor space for residents.
Property Information
Property Type
Residential
Sub-Type
Condominium
Style
1 Storey/Apt
Stories
2
Parking Spaces
1
MLS® Listing#
W13518186
Property Features
Exterior
Appliances
Cooling
Heating
Fireplace
Basement
Parking
Construction
Rooms
- Bedroom 22.95 x 3.94Main
- Den3.07 x 2.74Main
- Dining Room4.04 x 2.44Main
- Kitchen3.0 x 2.9Main
- Living Room4.04 x 4.19Main
- Master Bedroom5.03 x 5.08Main
Financial Details
HOA
CA$1,088
HCC
Annual Taxes
CA$3,323
Tax year 2025
Assessed Value
CA$342,000
Parcel Number
256790050
Directions
Burloak to Lakeshore
Affordability Calculator
$129,800
Estimated monthly payment
$3,454/mo
Principal $519,200 · Est. interest $724,330 over 30 yrs
Neighborhood Market Statistics
How this home compares to active listings in Burlington, ON
- CA$895,298
- Median Listing Price
- 32
- Median Days on Market
- 1,405
- Median Sq Ft
- CA$629
- Median Price / Sq Ft
- 2,043
- Active Listings
- This home’s price is 28% below the area median.
Market statistics compiled from active EXIT Realty® and MLS listings in Burlington, ON.
Location
- 100 Burloak Drive 1207, Burlington, ON L7L 6P6
Points of Interest in Burlington, ON
Showing the Burlington area map.
Nearby Schools
St Patrick Catholic Elementary School
Elementary · 1.0 km away
Mohawk Gardens Public School
Elementary · 1.1 km away
Kidex Academy
School · 1.5 km away
Pineland Public School
School · 1.7 km away
Ascension Catholic Elementary School
Elementary · 1.8 km away
Little Tree Montessori
Elementary · 2.0 km away
Frontenac Public School
School · 2.2 km away
Bronte Harbour Nursery School
Elementary · 2.6 km away
Brightpath
School · 2.9 km away
Pauline Johnson Public School
Elementary · 3.2 km away
St Dominic Catholic School
School · 3.2 km away
Eastview Public School
School · 3.5 km away
Nelson High School
Secondary · 3.5 km away
St Raphael Catholic Elementary School
Elementary · 3.9 km away
Oakville Christian School
Elementary · 4.3 km away
Gladys Speers Public School
Elementary · 4.3 km away
Inspiration Private School - Oakville
Secondary · 4.5 km away
John T Tuck Public School
School · 4.7 km away
Ryerson Public School
Elementary · 4.8 km away
Fairview Glen Montessori
Elementary · 4.8 km away
Commute Calculator
Nearby Homes



Similar Homes Nearby
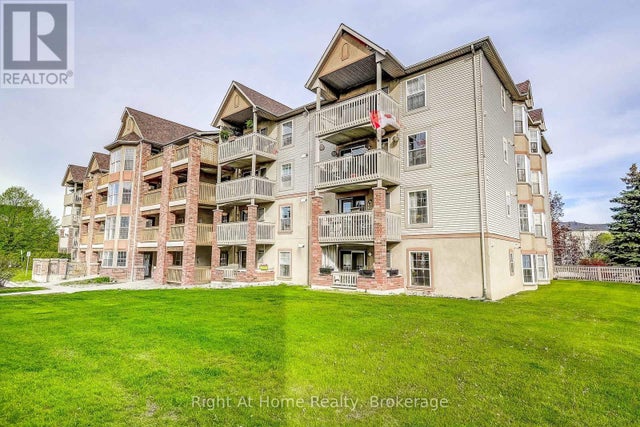
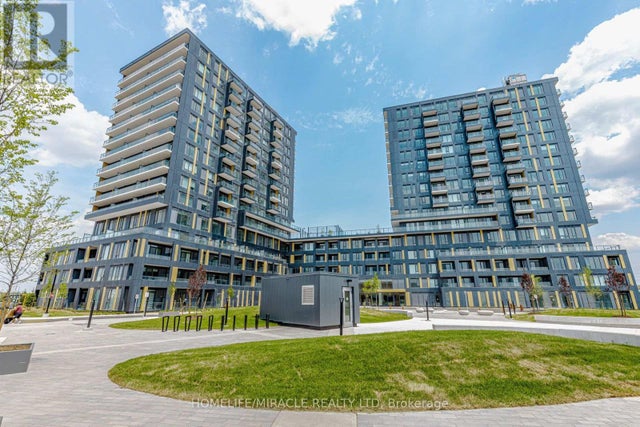

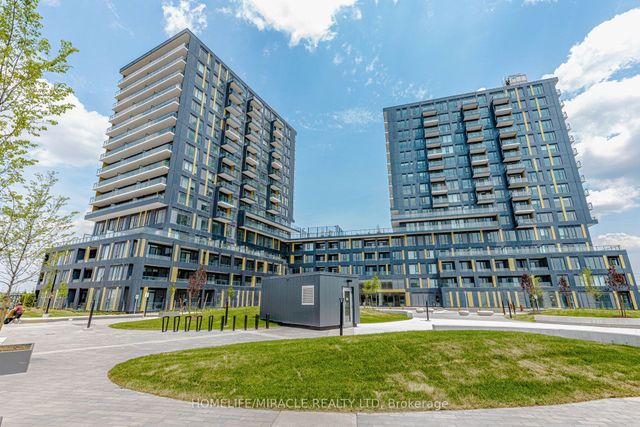

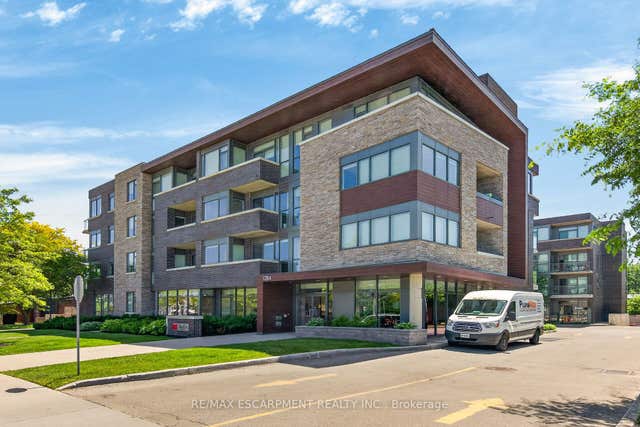
Similar Home Values
Comparable nearby listings and their asking prices.
| Address | Price | Beds | Baths | Sq Ft |
|---|---|---|---|---|
| 212 - 4005 KILMER DRIVE, Burlington (Tansley), ON | CA$459,000 | 2 | 2 | — |
| 515 - 4878 POWERS COMMON, Burlington (Alton), ON | CA$459,000 | 2 | 2 | — |
| 4005 Kilmer Drive 212, Burlington, ON | CA$459,000 | 2 | 2 | — |
| 4878 Powers Common 515, Burlington, ON | CA$459,000 | 2 | 2 | — |
| 214 - 1284 GUELPH LINE, Burlington (Mountainside), ON | CA$459,900 | 1 | 1 | — |
| 1284 Guelph Line 214, Burlington, ON | CA$459,900 | 1 | 1 | — |
Moving Cost Estimate
EXIT Agents in Burlington


Listing Courtesy: RE/MAX ABOUTOWNE REALTY CORP. - 9053389000