100 Burloak Drive 2205, Burlington, ON L7L 6P6
Halton County
Key Facts
Description
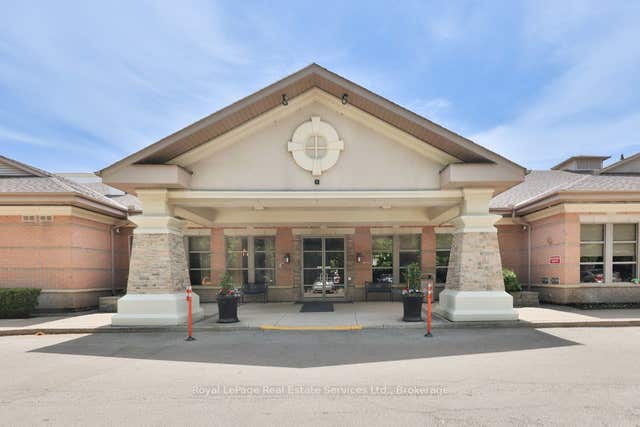
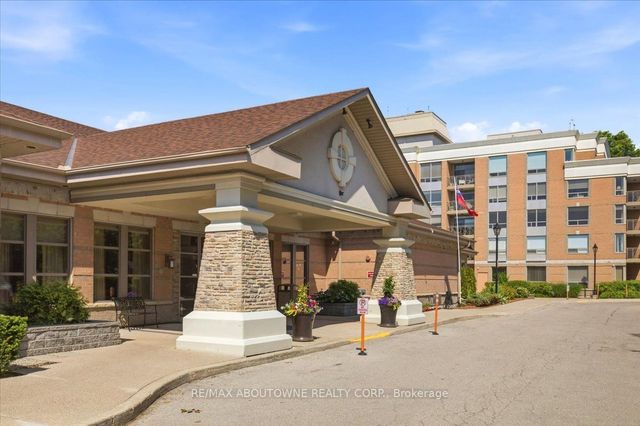
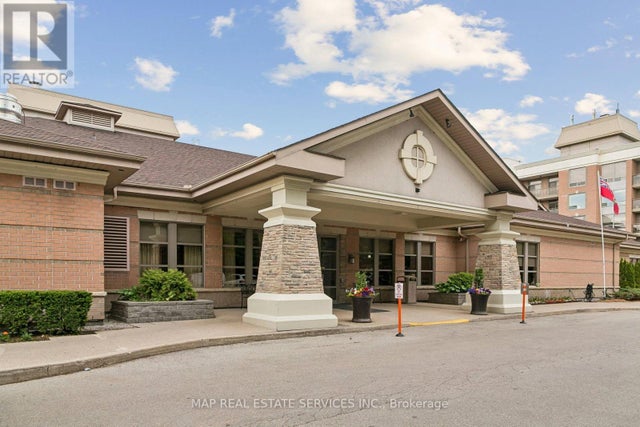
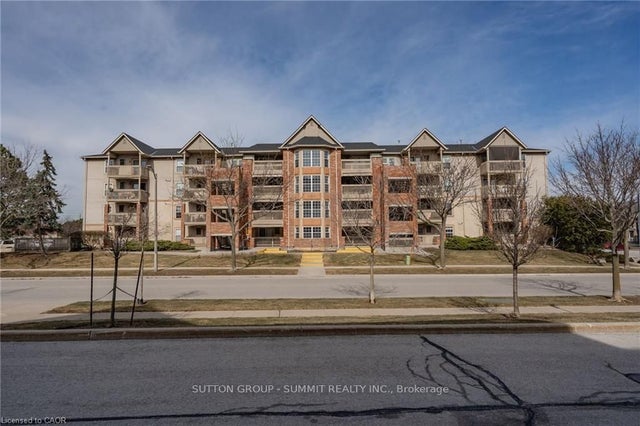
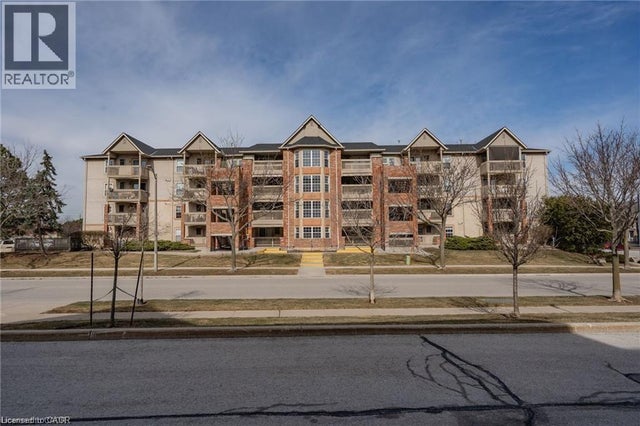
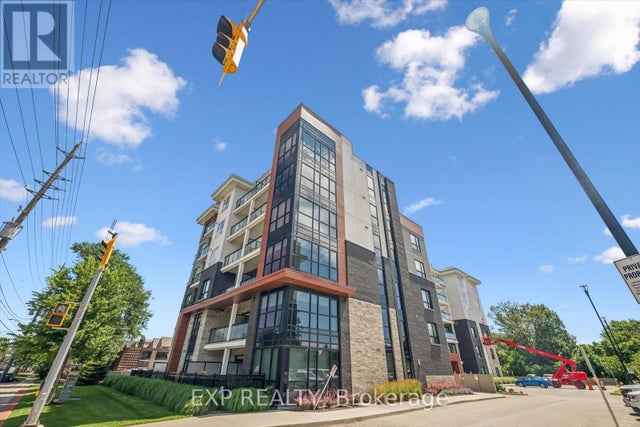
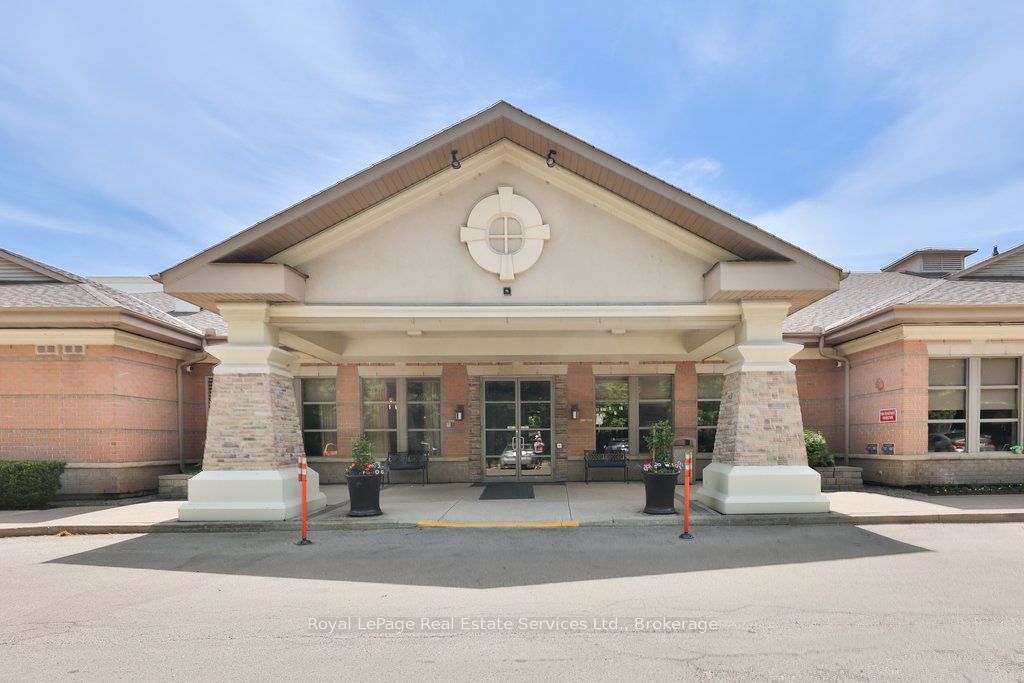
Welcome to Hearthstone by the Lake, one of Burlington's most unique retirement communities, where the benefits of condominium ownership are combined with the convenience, security, and support of a vibrant retirement lifestyle. Updated & well maintained 2-bed, 2-bath suite, with parking & locker offers approximately 1,005 square feet of thoughtfully designed living space, complete with a peaceful & private view of mature trees & greenery. The bright, functional floor plan features an updated kitchen with quartz countertops, subway tile backsplash, stainless steel appliances, and a convenient pass-through to the dining and living areas. Spacious living room opens to a private balcony, creating the perfect spot to enjoy afternoon sun & tranquil views. The primary suite offers two double closets & a private ensuite bath, while a second bedroom, full guest bath, and in-suite Bosch laundry provide convenience & comfort. Beyond the suite itself, Hearthstone offers a lifestyle unlike any other. Residents enjoy the freedom and financial benefits of condominium ownership while gaining access to an exceptional range of services and amenities designed to support independent living. Additional monthly Club Membership / Basic Service fee ($1795.05 per month) includes dining credits, housekeeping, concierge services, 24/7 emergency nursing, emergency call system & handyman. Providing valuable peace of mind. Located steps from the shores of Lake Ontario and surrounded by beautifully maintained grounds. Amenities include the onsite restaurant, wellness centre, indoor pool, fitness centre, library & billiards lounge, concierge services & the converted Pig Whistle restaurant (now common space). Hearthstone by the Lake is a welcoming community designed to help residents live independently, stay connected, and age in place with confidence. View website for extensive information on Hearthstone By the Lake: https://hearthstoneburlington.ca/
Property Information
Property Type
Residential
Sub-Type
Condominium
Style
Apartment
Stories
2
Parking Spaces
1
MLS® Listing#
W13233470
Property Features
- Exterior:
- Balcony
- Cooling:
- Central Air
- Heating:
- Electric, Heat Pump
- Basement:
- None
- Parking:
- Underground
- Patio:
- Patio
- Lot Features:
- Wooded, Level
- Construction:
- Stucco, Brick
- Security:
- Smoke Detector(s)
Rooms
- Bathroom2.82 x 1.85Main
- Bathroom2.97 x 1.5Main
- Bedroom 24.55 x 2.77Main
- Dining Room6.2 x 3.81Main
- Kitchen2.64 x 2.59Main
- Laundry2.44 x 1.57Main
- Living Room6.2 x 3.81Main
- Master Bedroom4.55 x 3.28Main
HOA & Tax
- HOA:
- HCC — CA$1,002
- Annual Tax:
- CA$2,711 (2025)
- Parcel #:
- 256790068
Directions
South on Burloak to North West Corner of Burloak &. Lakeshore Rd. W
Affordability Calculator
$113,600
Estimated monthly payment
$3,023/mo
Principal $454,400 · Est. interest $633,928 over 30 yrs
Neighborhood Market Statistics
How this home compares to active listings in Burlington, ON
- CA$896,785
- Median Listing Price
- 34
- Median Days on Market
- 1,407
- Median Sq Ft
- CA$635
- Median Price / Sq Ft
- 2,018
- Active Listings
- This home’s price is 37% below the area median.
Market statistics compiled from active EXIT Realty® and MLS listings in Burlington, ON.
Location
- 100 Burloak Drive 2205, Burlington, ON L7L 6P6
Nearby Schools
St Patrick Catholic Elementary School
Elementary · 1.0 km away
Mohawk Gardens Public School
Elementary · 1.1 km away
Kidex Academy
School · 1.5 km away
Pineland Public School
School · 1.7 km away
Ascension Catholic Elementary School
Elementary · 1.8 km away
Little Tree Montessori
Elementary · 2.0 km away
Frontenac Public School
School · 2.2 km away
Bronte Harbour Nursery School
Elementary · 2.6 km away
Brightpath
School · 2.9 km away
Pauline Johnson Public School
Elementary · 3.2 km away
St Dominic Catholic School
School · 3.2 km away
Eastview Public School
School · 3.5 km away
Nelson High School
Secondary · 3.5 km away
St Raphael Catholic Elementary School
Elementary · 3.9 km away
Oakville Christian School
Elementary · 4.3 km away
Gladys Speers Public School
Elementary · 4.3 km away
Inspiration Private School - Oakville
Secondary · 4.5 km away
John T Tuck Public School
School · 4.7 km away
Ryerson Public School
Elementary · 4.8 km away
Fairview Glen Montessori
Elementary · 4.8 km away