

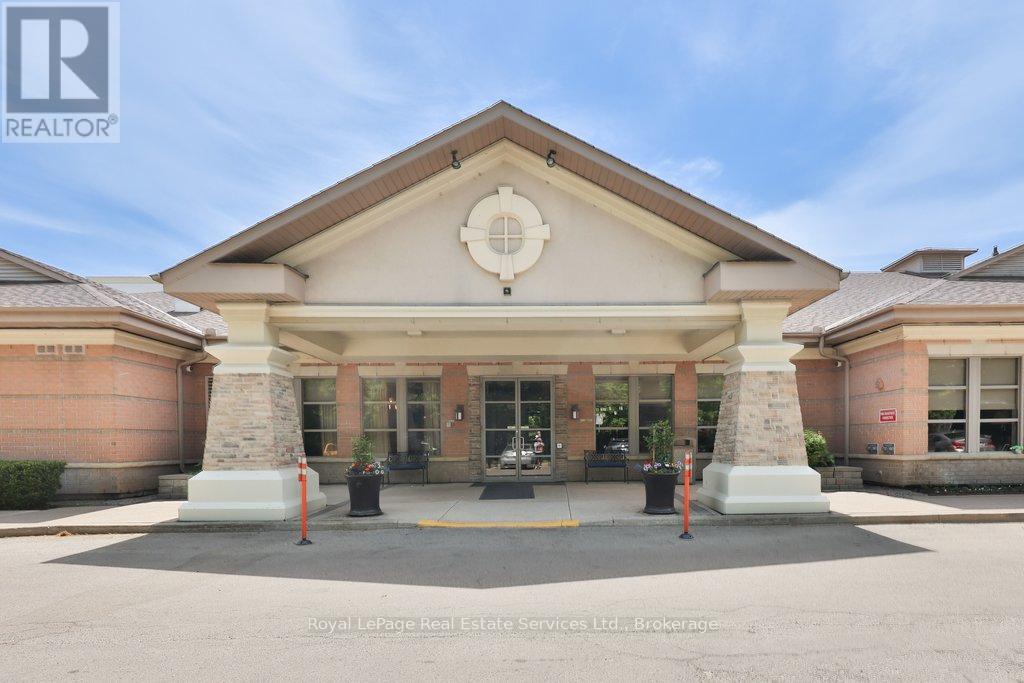
2205 - 100 BURLOAK DRIVE Unit 2205, Burlington (Appleby), ON L7L6P6
Appleby
Key Facts
Description
Welcome to Hearthstone by the Lake, one of Burlington's most unique retirement communities, where the benefits of condominium ownership are combined with the convenience, security, and support of a vibrant retirement lifestyle. Updated & well maintained 2-bed, 2-bath suite, with parking & locker offers approximately 1,005 square feet of thoughtfully designed living space, complete with a peaceful & private view of mature trees & greenery. The bright, functional floor plan features an updated kitchen with quartz countertops, subway tile backsplash, stainless steel appliances, and a convenient pass-through to the dining and living areas. Spacious living room opens to a private balcony, creating the perfect spot to enjoy afternoon sun & tranquil views. The primary suite offers two double closets & a private ensuite bath, while a second bedroom, full guest bath, and in-suite Bosch laundry provide convenience & comfort. Beyond the suite itself, Hearthstone offers a lifestyle unlike any other. Residents enjoy the freedom and financial benefits of condominium ownership while gaining access to an exceptional range of services and amenities designed to support independent living. Additional monthly Club Membership / Basic Service fee ($1795.05 per month) includes dining credits, housekeeping, concierge services, 24/7 emergency nursing, emergency call system & handyman. Providing valuable peace of mind. Located steps from the shores of Lake Ontario and surrounded by beautifully maintained grounds. Amenities include the onsite restaurant, wellness centre, indoor pool, fitness centre, library & billiards lounge, concierge services & the converted Pig Whistle restaurant (now common space). Hearthstone by the Lake is a welcoming community designed to help residents live independently, stay connected, and age in place with confidence. View website for extensive information on Hearthstone By the Lake: https://hearthstoneburlington.ca/ (id:31684)
Property Information
Property Type
Residential
Sub-Type
Condominium
Parking Spaces
1
Ownership
Condominium/Strata
Listing #
W13233470
Property Features
Cooling
Heating
Flooring
Parking
Lot Features
Rooms
- Bathroom 12.82 m X 1.85 mMain
- Bathroom 22.97 m X 1.5 mMain
- Bedroom 24.55 m X 2.77 mMain
- Dining Room6.2 m X 3.81 mMain
- Kitchen2.64 m X 2.59 mMain
- Laundry2.44 m X 1.57 mMain
- Living Room6.2 m X 3.81 mMain
- Master Bedroom4.55 m X 3.28 mMain
Financial Details
HOA
CA$1,002 / Monthly
Affordability Calculator
$113,600
Estimated monthly payment
$3,023/mo
Principal $454,400 · Est. interest $633,928 over 30 yrs
Neighborhood Market Statistics
How this home compares to active listings in Burlington, ON
- CA$896,785
- Median Listing Price
- 34
- Median Days on Market
- 1,407
- Median Sq Ft
- CA$635
- Median Price / Sq Ft
- 2,018
- Active Listings
- This home’s price is 37% below the area median.
Market statistics compiled from active EXIT Realty® and MLS listings in Burlington, ON.
Location
- 2205 - 100 BURLOAK DRIVE Unit 2205, Burlington (Appleby), ON L7L6P6
Points of Interest in Burlington (Appleby), ON
Showing the Burlington (Appleby) area map.
Nearby Schools
St Patrick Catholic Elementary School
Elementary · 1.0 km away
Mohawk Gardens Public School
Elementary · 1.1 km away
Kidex Academy
School · 1.5 km away
Pineland Public School
School · 1.7 km away
Ascension Catholic Elementary School
Elementary · 1.8 km away
Little Tree Montessori
Elementary · 2.0 km away
Frontenac Public School
School · 2.2 km away
Bronte Harbour Nursery School
Elementary · 2.6 km away
Brightpath
School · 2.9 km away
Pauline Johnson Public School
Elementary · 3.1 km away
St Dominic Catholic School
School · 3.2 km away
Eastview Public School
School · 3.5 km away
Nelson High School
Secondary · 3.5 km away
St Raphael Catholic Elementary School
Elementary · 3.9 km away
Oakville Christian School
Elementary · 4.3 km away
Gladys Speers Public School
Elementary · 4.3 km away
Inspiration Private School - Oakville
Secondary · 4.5 km away
John T Tuck Public School
School · 4.7 km away
Ryerson Public School
Elementary · 4.8 km away
Fairview Glen Montessori
Elementary · 4.8 km away
Commute Calculator
Moving Cost Estimate
EXIT Agents in Burlington (Appleby)



Listing Courtesy: Royal LePage Real Estate Services Ltd., Brokerage
Data Terms of Use
This website is operated by Royal LePage Real Estate Services Ltd., Brokerage, a brokerage who is a member of The Canadian Real Estate Association (CREA). The content on this website is owned or controlled by CREA. By accessing this website, the user agrees to be bound by these terms of use as amended from time to time, and agrees that these terms of use constitute a binding contract between the user, Royal LePage Real Estate Services Ltd., Brokerage, and CREA.
Copyright
The content on this website is protected by copyright and other laws, and is intended solely for the private, non-commercial use by individuals. Any other reproduction, distribution or use of the content, in whole or in part, is specifically prohibited. Prohibited uses include commercial use, “screen scraping”, “database scraping”, and any other activity intended to collect, store, reorganize or manipulate the content of this website.
Trademarks
REALTOR®, REALTORS®, and the REALTOR® logo are certification marks that are owned by REALTOR® Canada Inc. and licensed exclusively to The Canadian Real Estate Association (CREA). These certification marks identify real estate professionals who are members of CREA and who must abide by CREA’s By-Laws, Rules, and the REALTOR® Code. The MLS® trademark and the MLS® logo are owned by CREA and identify the professional real estate services provided by members of CREA.
Liability and Warranty Disclaimer
The information contained on this website is based in whole or in part on information that is provided by members of CREA, who are responsible for its accuracy. CREA reproduces and distributes this information as a service for its members, and assumes no responsibility for its completeness or accuracy.
Amendments
Royal LePage Real Estate Services Ltd., Brokerage may at any time amend these Terms of Use by updating this posting. All users of this site are bound by these amendments should they wish to continue accessing the website, and should therefore periodically visit this page to review any and all such amendments.