

13 SPRUCE - 4449 MILBUROUGH LINE Unit 13 Spruce, Burlington, ON L7P0C5
Rural Burlington
Key Facts
Description
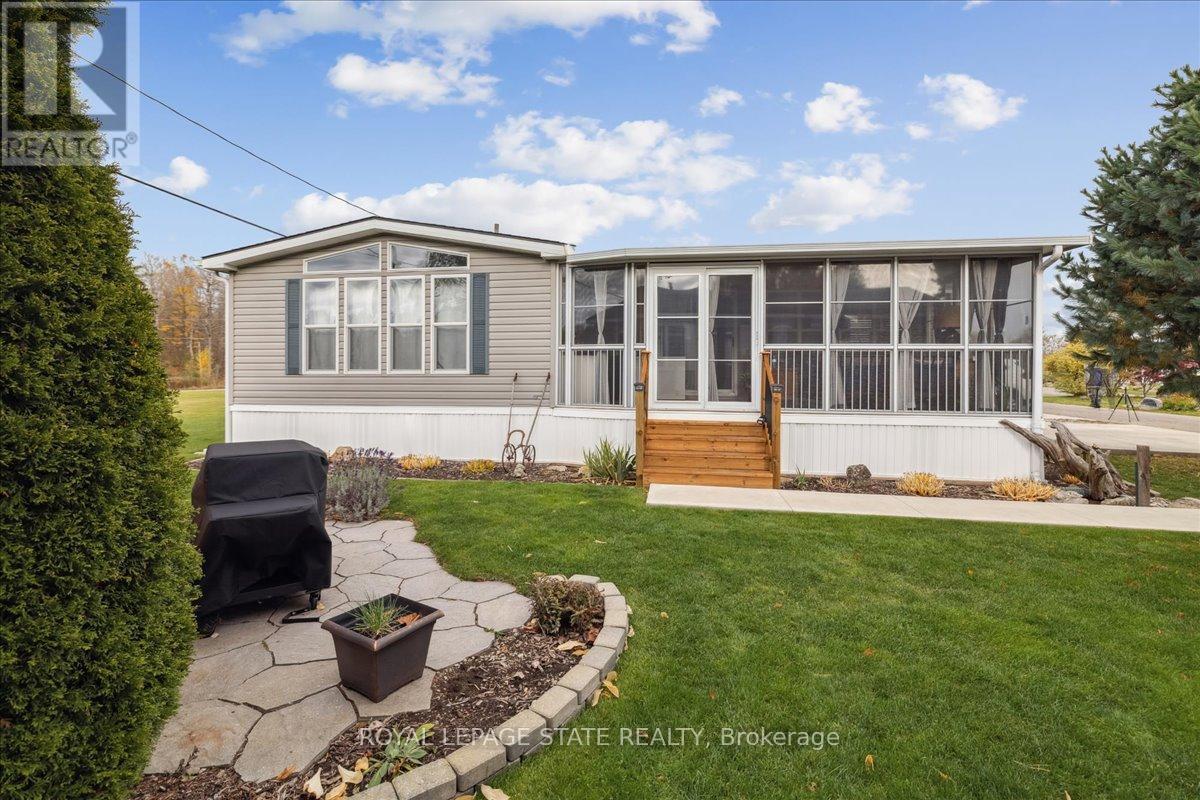
Welcome to 4449 Milburough Line #13 Spruce in beautiful rural Burlington! This charming and well-maintained 2-bedroom bungalow is located in a quiet, gated, year-round community surrounded by nature. Offering over 800 sq ft of comfortable living space, this modular home features an open-concept kitchen and living area, laminate flooring, and a bright, spacious 3-season sunroom with removable vinyl windows-perfect for relaxing. Recent updates include a newer roof, fresh paint throughout, updated steps, blinds, and a 2-car concrete driveway with walkway. Enjoy the peace and privacy of rural living with access to parks, golf courses, and trails, along with community amenities like an inground pool, recreation centre, and pavilion with organized activities. Ideal for downsizers, first-time buyers, or anyone seeking an affordable home in a serene setting. Land lease includes water, property taxes, and community maintenance. Flexible possession available. (id:31684)
Property Information
Property Type
Residential
Sub-Type
Single Family Residence
Style
Bungalow
Parking Spaces
2
Listing #
W12900868
Property Features
- Cooling:
- Window Unit(s)
- Heating:
- Forced Air, Propane
- Sewer:
- Septic Tank
Rooms
- 6.4 m X 2.97 mMain
- Bedroom 12.82 m X 3.33 mMain
- Bedroom 22.9 m X 5.31 mMain
- Kitchen3.51 m X 3.78 mMain
- Living Room4.04 m X 3.78 mMain
Affordability Calculator
$65,500
Estimated monthly payment
$1,743/mo
Principal $262,000 · Est. interest $365,513 over 30 yrs
Neighborhood Market Statistics
How this home compares to active listings in Burlington, ON
- CA$896,785
- Median Listing Price
- 34
- Median Days on Market
- 1,407
- Median Sq Ft
- CA$635
- Median Price / Sq Ft
- 2,018
- Active Listings
- This home’s price is 63% below the area median.
Market statistics compiled from active EXIT Realty® and MLS listings in Burlington, ON.
Similar Homes Nearby


Moving Cost Estimate

Listing Courtesy: ROYAL LEPAGE STATE REALTY
Data Terms of Use
This website is operated by ROYAL LEPAGE STATE REALTY, a brokerage who is a member of The Canadian Real Estate Association (CREA). The content on this website is owned or controlled by CREA. By accessing this website, the user agrees to be bound by these terms of use as amended from time to time, and agrees that these terms of use constitute a binding contract between the user, ROYAL LEPAGE STATE REALTY, and CREA.
Copyright
The content on this website is protected by copyright and other laws, and is intended solely for the private, non-commercial use by individuals. Any other reproduction, distribution or use of the content, in whole or in part, is specifically prohibited. Prohibited uses include commercial use, “screen scraping”, “database scraping”, and any other activity intended to collect, store, reorganize or manipulate the content of this website.
Trademarks
REALTOR®, REALTORS®, and the REALTOR® logo are certification marks that are owned by REALTOR® Canada Inc. and licensed exclusively to The Canadian Real Estate Association (CREA). These certification marks identify real estate professionals who are members of CREA and who must abide by CREA’s By-Laws, Rules, and the REALTOR® Code. The MLS® trademark and the MLS® logo are owned by CREA and identify the professional real estate services provided by members of CREA.
Liability and Warranty Disclaimer
The information contained on this website is based in whole or in part on information that is provided by members of CREA, who are responsible for its accuracy. CREA reproduces and distributes this information as a service for its members, and assumes no responsibility for its completeness or accuracy.
Amendments
ROYAL LEPAGE STATE REALTY may at any time amend these Terms of Use by updating this posting. All users of this site are bound by these amendments should they wish to continue accessing the website, and should therefore periodically visit this page to review any and all such amendments.