

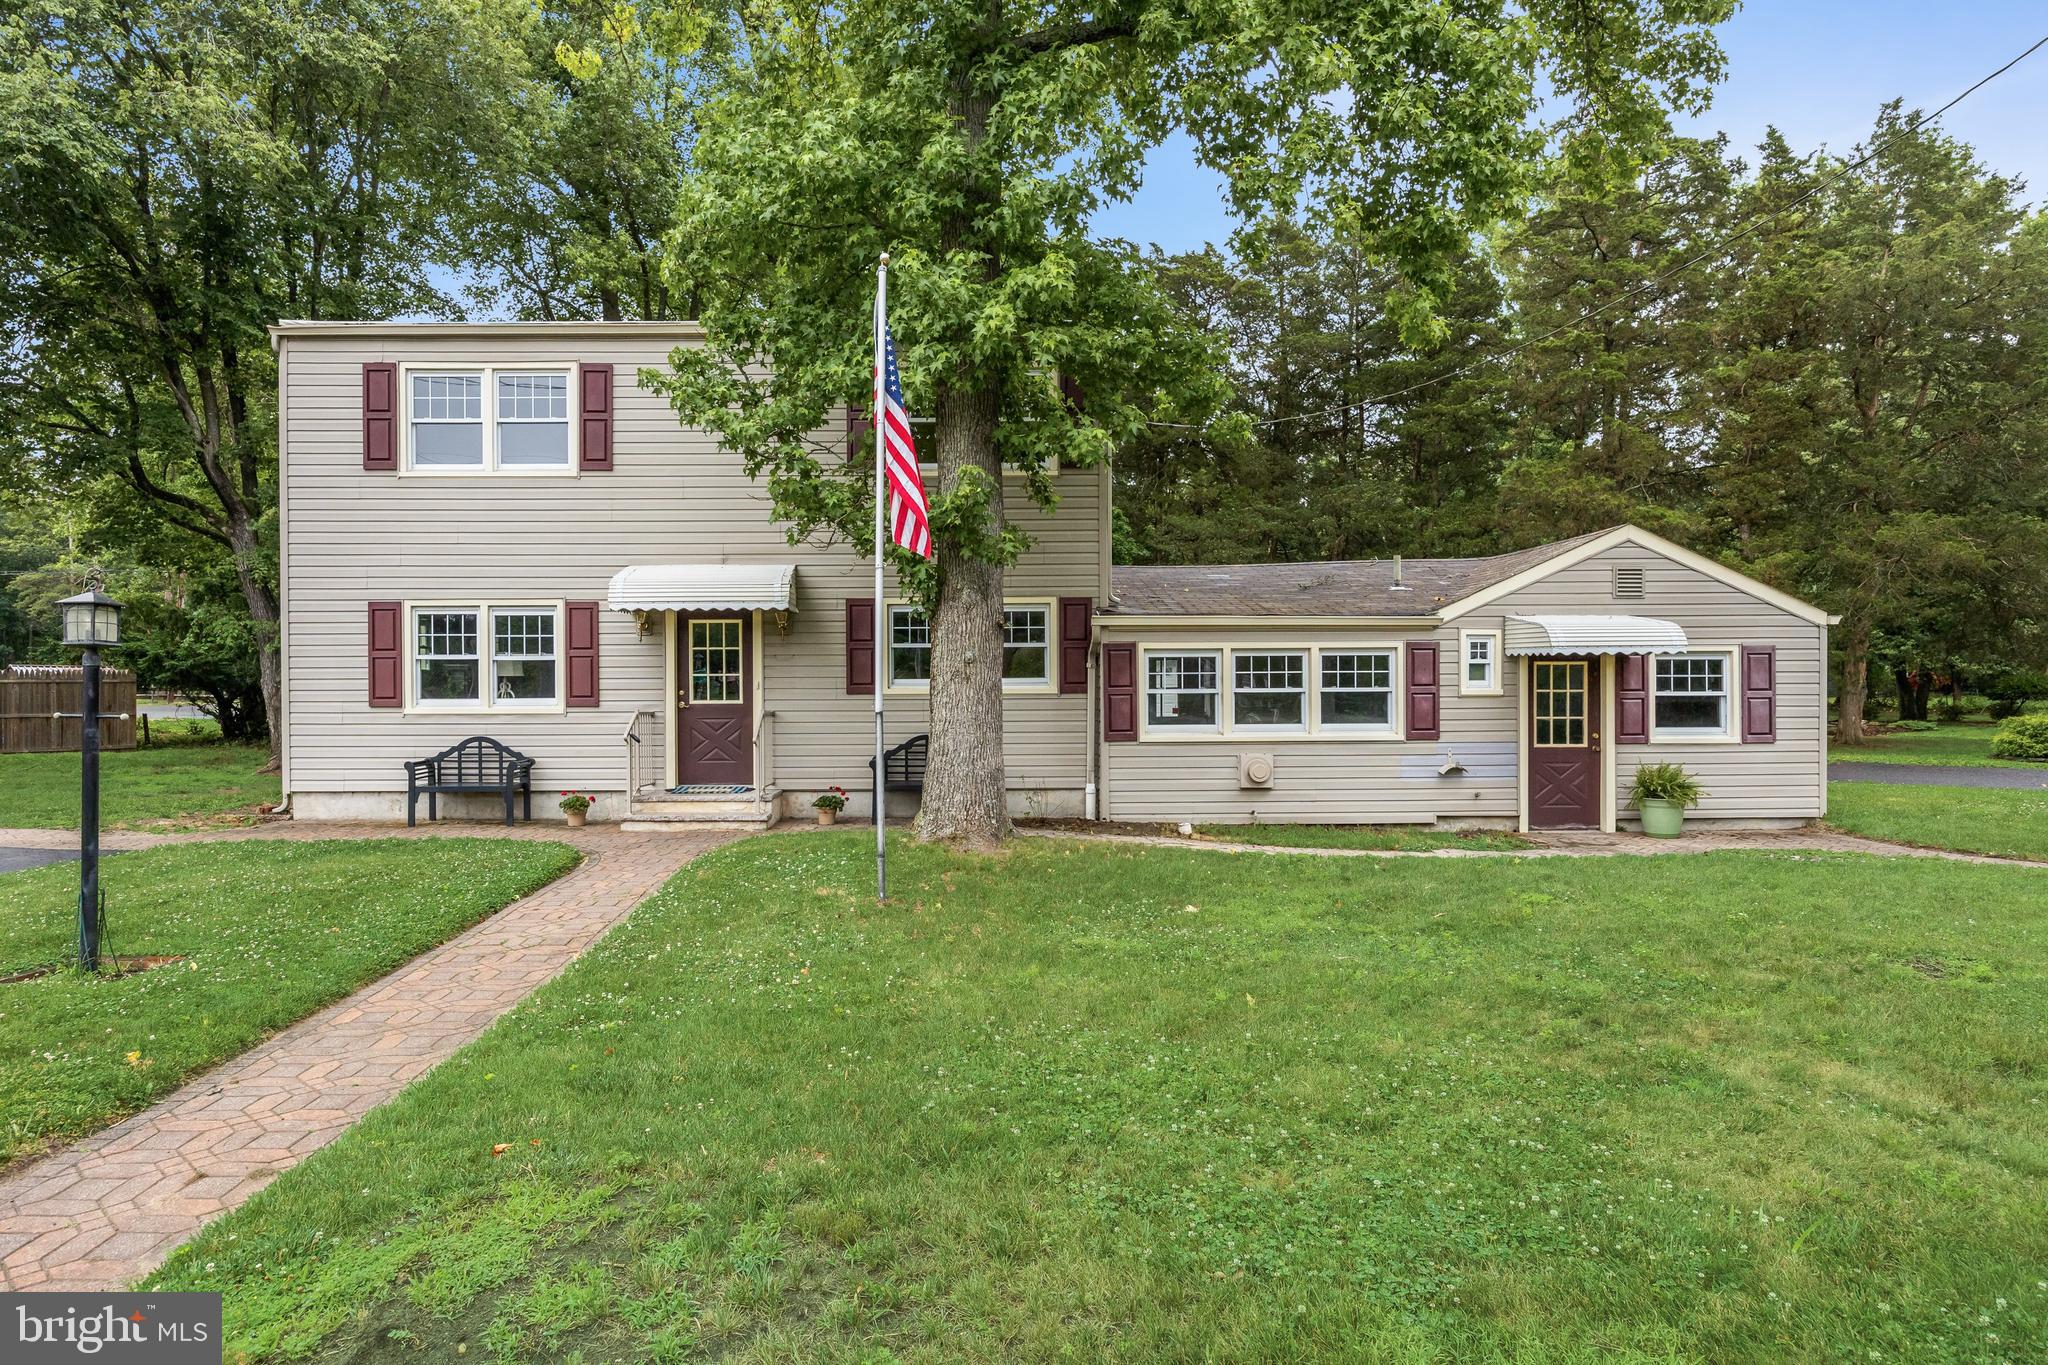
125 IROQUOIS TRAIL, MEDFORD LAKES, NJ 08055
NONE AVAILABLE · BURLINGTON County
Key Facts
Description
Welcome to the quintessential Medford Lakes experience at 125 Iroquois Trail! This charming home perfectly blends rustic elegance with modern comfort, offering a unique opportunity to embrace the beloved community lifestyle. Step inside to discover a thoughtfully updated interior featuring beautiful new carpeting and new premium vinyl flooring, that flow throughout the open living spaces. Freshly painted throughout. The updated kitchen is a true highlight, boasting sleek quartz countertops, ample cabinet space, and eating area, making it a joy for both everyday meals and entertaining. Cozy up by the wood-burning fireplace in the spacious living area, or enjoy the bright and airy family room, perfect for relaxing with a good book or enjoying your morning coffee. The home offers two inviting bedrooms and a full bath on the main floor. While there are four more bedrooms and another full bath on the upper level. Outside, the property shines with its generous corner lot and mature landscaping, providing a private oasis for outdoor enjoyment. Imagine evenings spent on the patio, surrounded by the natural beauty that defines Medford Lakes. Located in the heart of the Medford Lakes right across from Brooks Field and the Craft Shop. Located in a community known for its natural beauty and vibrant atmosphere, this home offers more than just living space—it offers a lifestyle. Enjoy access to lakes, beaches, and community events that make Medford Lakes so special. This is an exceptional chance to own a piece of paradise. Don't miss the opportunity to make 125 Iroquois Trail your new address!
Property Information
Property Type
Residential
Sub-Type
Single Family Residence
Structure Type
House
Year Built
1951
Living Area
2,411 sq ft
Lot Size
0.19 acres
Lot Dimensions
0.00 x 0.00
Parking Spaces
4
Zoning
LR
Days on Market
2
MLS® Listing#
NJBL2114880
Property Features
- Interior:
- Eat-in Kitchen, Built-in Features, Beamed Ceilings
- Exterior:
- Awning(s), Lighting
- Appliances:
- Gas Range, Gas Oven, Gas Water Heater, Washer, Dishwasher, Disposal, Dryer
- Cooling:
- None
- Heating:
- Natural Gas, Radiant, Baseboard
- Flooring:
- Carpet
- Fireplace:
- Masonry, Wood Burning
- Basement:
- Crawl Space
- Pool:
- None
- Parking:
- Paved, Driveway
- Laundry:
- Laundry Room
- Patio:
- Patio
- Construction:
- Frame
- Sewer:
- Public Sewer
- Water Source:
- Private, Well
Rooms
- Main
- Main
- Main
- Bedroom
- Bedroom 1Main
- Bedroom 2Main
- Bedroom 3
- Bedroom 4
- Bedroom 5
- Family RoomMain
- KitchenMain
- LaundryMain
- Living RoomMain
- OfficeMain
Schools
- Elementary:
- NOKOMIS E.S.
- Middle:
- NEETA SCHOOL
- High:
- SHAWNEE H.S.
- District:
- MEDFORD LAKES BOROUGH PUBLIC SCHOOLS
HOA & Tax
- HOA:
- MEDFORD LAKES COLONY — $725/Annually
- Annual Tax:
- $10,560 (2025)
- Assessed Value:
- $262,500
- Parcel #:
- 21-10018-00001
Directions
540 South, Left Tabernacle Road, Left Powhatan Trail, Right Iroquois Trail, home on Left
Affordability Calculator
$110,000
Estimated monthly payment
$2,927/mo
Principal $440,000 · Est. interest $613,839 over 30 yrs
Neighborhood Market Statistics
How this home compares to active listings in MEDFORD LAKES, NJ
- $772,727
- Median Listing Price
- 33
- Median Days on Market
- 2,759
- Median Sq Ft
- $271
- Median Price / Sq Ft
- 126
- Active Listings
- This home’s price is 29% below the area median.
- Its price per sq ft is 16% below the area median.
Market statistics compiled from active EXIT Realty® and MLS listings in MEDFORD LAKES, NJ.
Location
- 125 IROQUOIS TRAIL, MEDFORD LAKES, NJ 08055
Nearby Schools
Neeta School
Secondary · 0.3 mi away
Nokomis School
Elementary · 0.9 mi away
Shawnee High School
Secondary · 1.5 mi away
South Jersey Sudbury School
School · 1.6 mi away
Small World Nursery School
Elementary · 2.0 mi away
Bcit Medford
Secondary · 2.1 mi away
Medford Memorial Middle School
Secondary · 2.1 mi away
Haines Sixth Grade Center
Secondary · 2.2 mi away
Chairville Elementary School
Elementary · 2.2 mi away
Medford Methodist Pre-Kindergarten School
School · 2.2 mi away
Cranberry Pines
Elementary · 2.5 mi away
Milton H. Allen Elementary School
Elementary · 2.7 mi away
The Malvern School of
School · 2.8 mi away
St Mary of the Lakes School
School · 2.9 mi away
Goddard School
School · 3.3 mi away
Medford Township Public Schools
School · 3.5 mi away
Indian Mills Memorial School
Secondary · 3.7 mi away
Kirby's Mill Elementary School
Elementary · 3.8 mi away
Trinity Preparatory School
Secondary · 3.9 mi away
A Child's Place
Elementary · 4.3 mi away
Commute Calculator
Nearby Homes


Similar Homes Nearby


Moving Cost Estimate
EXIT Agents in MEDFORD LAKES


Listing Courtesy: Compass New Jersey, LLC - Moorestown - 8562142639