

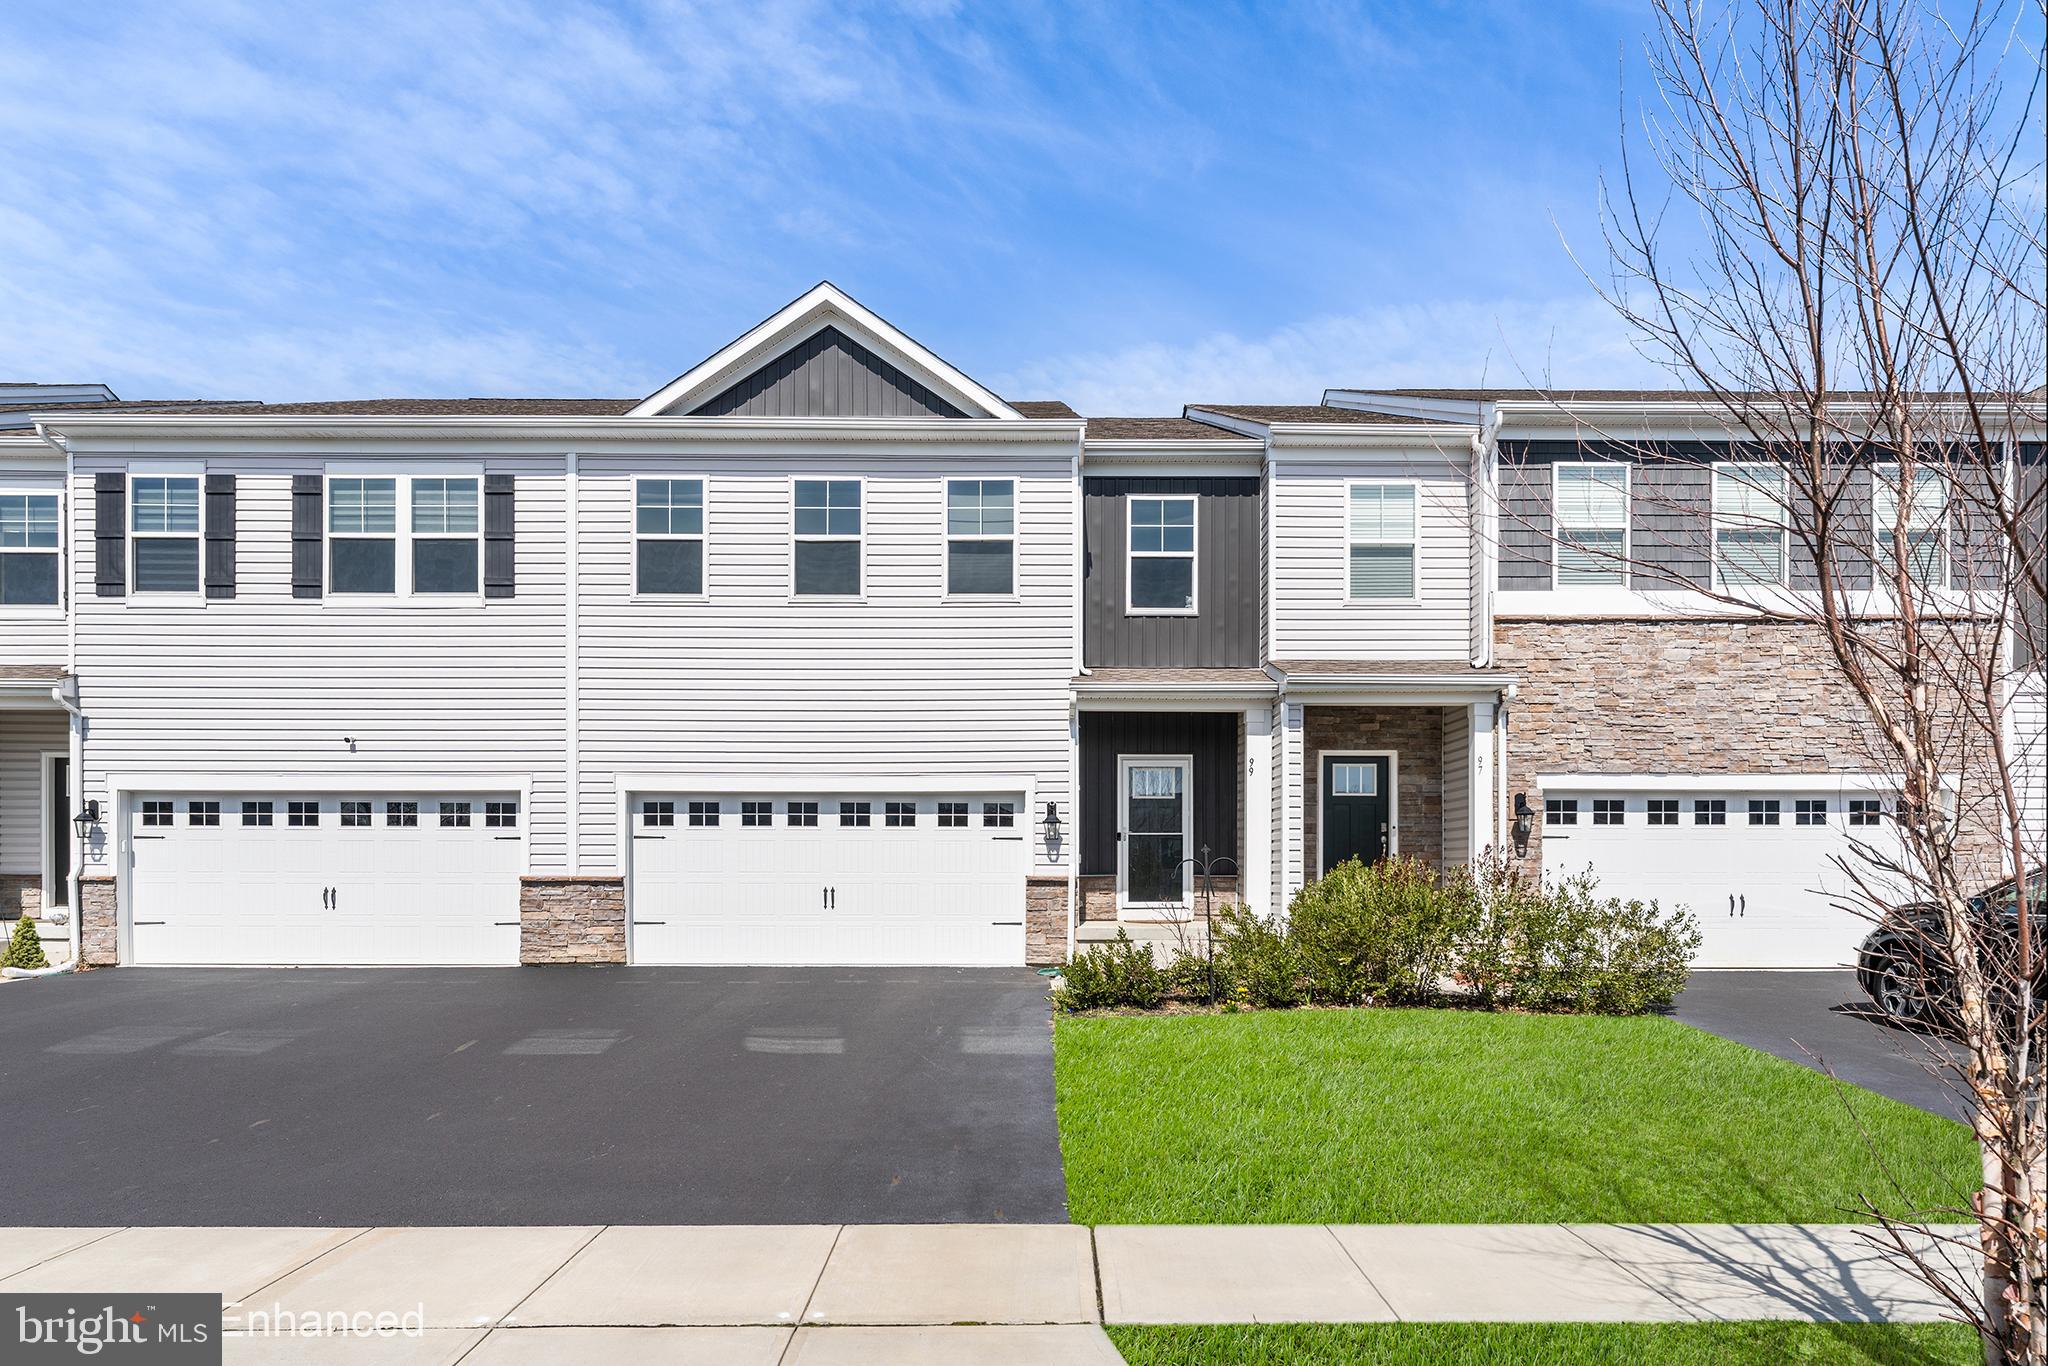
99 MORLEY BOULEVARD, MEDFORD, NJ 08055
MEDFORD WALK · BURLINGTON County
Key Facts
Description
Welcome to 99 Morley Boulevard — where luxury, privacy, and effortless living come together in the heart of the Medford Walk community. This is more than just a home — it’s an opportunity you don’t want to miss. Why wait for new construction when this 3-year-young, impeccably maintained residence already has it all? This upgraded 4-bedroom Crofton model offers 2,800 total sq. ft. (includes finished basement) and is filled with thoughtful enhancements, premium finishes, and true pride of ownership throughout. From the moment you arrive, you’ll feel it — this is one of the best locations in the entire neighborhood, with a community play area nearby. Backing to serene, protected woods, the setting offers a level of privacy and tranquility that’s incredibly rare. Step onto your stunning, newly installed deck and imagine morning coffee with the sounds of nature or evenings entertaining under the stars — it’s your own private retreat. Inside, the home is absolutely move-in ready — no projects, no waiting, no added expenses. The designer kitchen, open-concept layout, and sun-filled living spaces create an inviting atmosphere perfect for both everyday living and hosting guests. Smart home features, including automated shades, bring comfort and convenience to a whole new level. Downstairs, the finished basement expands your lifestyle possibilities — whether it’s movie nights, a home gym, or the ultimate game-day hangout. Every detail has already been handled for you. Every upgrade is already in place. Every space has been carefully maintained. This is what “better than new” truly looks like. Located in Medford Township, you’re just minutes from charming downtown shops, dining, and everyday conveniences — offering the perfect balance of comfort and accessibility. Homes like this — with premium lots, finished basements, and high-end upgrades — don’t come along often, especially in a sold-out community. Schedule your private tour today, fall in love in person, and be ready to make your move.
Property Information
Property Type
Residential
Sub-Type
Townhouse
Structure Type
Townhouse
Year Built
2022
Living Area
2,800 sq ft
Lot Size
0.06 acres
Lot Dimensions
0.00 x 0.00
Garage Spaces
2
Parking Spaces
4
Zoning
HM
Days on Market
33
MLS® Listing#
NJBL2106906
Property Features
- Interior:
- High Ceilings
- Exterior:
- Lighting
- Appliances:
- Gas Range, Gas Oven, Gas Water Heater, Disposal, Microwave, Stainless Steel Appliance(s), ENERGY STAR Qualified Dishwasher, ENERGY STAR Qualified Appliances, ENERGY STAR Qualified Water Heater
- Cooling:
- Central Air, Electric
- Heating:
- Natural Gas, Forced Air
- Basement:
- Partially Finished, Sump Pump
- Pool:
- None
- Parking:
- Garage, Driveway, Parking Lot, Inside Entrance, Attached
- Laundry:
- Laundry Room, Upper Level
- Patio:
- Deck
- Construction:
- Asphalt, Blown-In Insulation, Shake Siding, Stone, Vinyl Siding
- Foundation:
- Concrete Perimeter
- Roof:
- Shingle
- Windows:
- Double Pane Windows, Screens, ENERGY STAR Qualified Windows, Low Emissivity Windows
- Security:
- Smoke Detector(s), Carbon Monoxide Detector(s)
- Community:
- Sidewalks, Street Lights
- Sewer:
- Public Sewer
- Water Source:
- Public
Rooms
- Main
- Bedroom 2
- Bedroom 3
- Bedroom 4
- Dining RoomMain
- Family Room
- KitchenMain
- Laundry
- Living RoomMain
- Utility Room
Schools
- District:
- LENAPE REGIONAL HIGH
HOA & Tax
- HOA:
- MEDFORD WALK — $115/Monthly
- Annual Tax:
- $12,943 (2025)
- Assessed Value:
- $344,800
- Parcel #:
- 20-00401 03-00038
Directions
From I-295 North: Take exit 40A to merge onto NJ-38E toward Mt Holly, after 1.4 miles, turn right onto Hartford Road, turn right onto Route 70, after 0.3 miles the community entrance will greet you on the right. From I-295 South: Take exit 43B toward Delran to merge onto Creek Road, Use the left 2 lanes to turn left onto Centerton Road/Moorestown Centerton Road, after 1.3 miles, turn left onto Hartford Road, turn right onto Route 70, after 0.3 miles the community entrance will greet you on the right.
Affordability Calculator
$125,000
Estimated monthly payment
$3,327/mo
Principal $500,000 · Est. interest $697,544 over 30 yrs
Neighborhood Market Statistics
How this home compares to active listings in MEDFORD, NJ
- $735,000
- Median Listing Price
- 39
- Median Days on Market
- 2,764
- Median Sq Ft
- $258
- Median Price / Sq Ft
- 79
- Active Listings
- This home’s price is 15% below the area median.
- Its price per sq ft is 14% below the area median.
Market statistics compiled from active EXIT Realty® and MLS listings in MEDFORD, NJ.
Location
- 99 MORLEY BOULEVARD, MEDFORD, NJ 08055
Nearby Schools
Neeta School
Secondary · 0.2 mi away
Nokomis School
Elementary · 0.7 mi away
Shawnee High School
Secondary · 1.6 mi away
South Jersey Sudbury School
School · 1.6 mi away
Small World Nursery School
Elementary · 2.0 mi away
Medford Memorial Middle School
Secondary · 2.1 mi away
Bcit Medford
Secondary · 2.1 mi away
Haines Sixth Grade Center
Secondary · 2.2 mi away
Medford Methodist Pre-Kindergarten School
School · 2.2 mi away
Chairville Elementary School
Elementary · 2.3 mi away
Cranberry Pines
Elementary · 2.3 mi away
Milton H. Allen Elementary School
Elementary · 2.7 mi away
St Mary of the Lakes School
School · 2.9 mi away
The Malvern School of
School · 2.9 mi away
Goddard School
School · 3.3 mi away
Medford Township Public Schools
School · 3.4 mi away
Kirby's Mill Elementary School
Elementary · 3.7 mi away
Indian Mills Memorial School
Secondary · 3.7 mi away
Trinity Preparatory School
Secondary · 4.0 mi away
Rice Elementary School
Elementary · 4.1 mi away
Commute Calculator
Nearby Homes



Similar Homes Nearby


Moving Cost Estimate
EXIT Agents in MEDFORD


Listing Courtesy: Redfin - 6092167035