

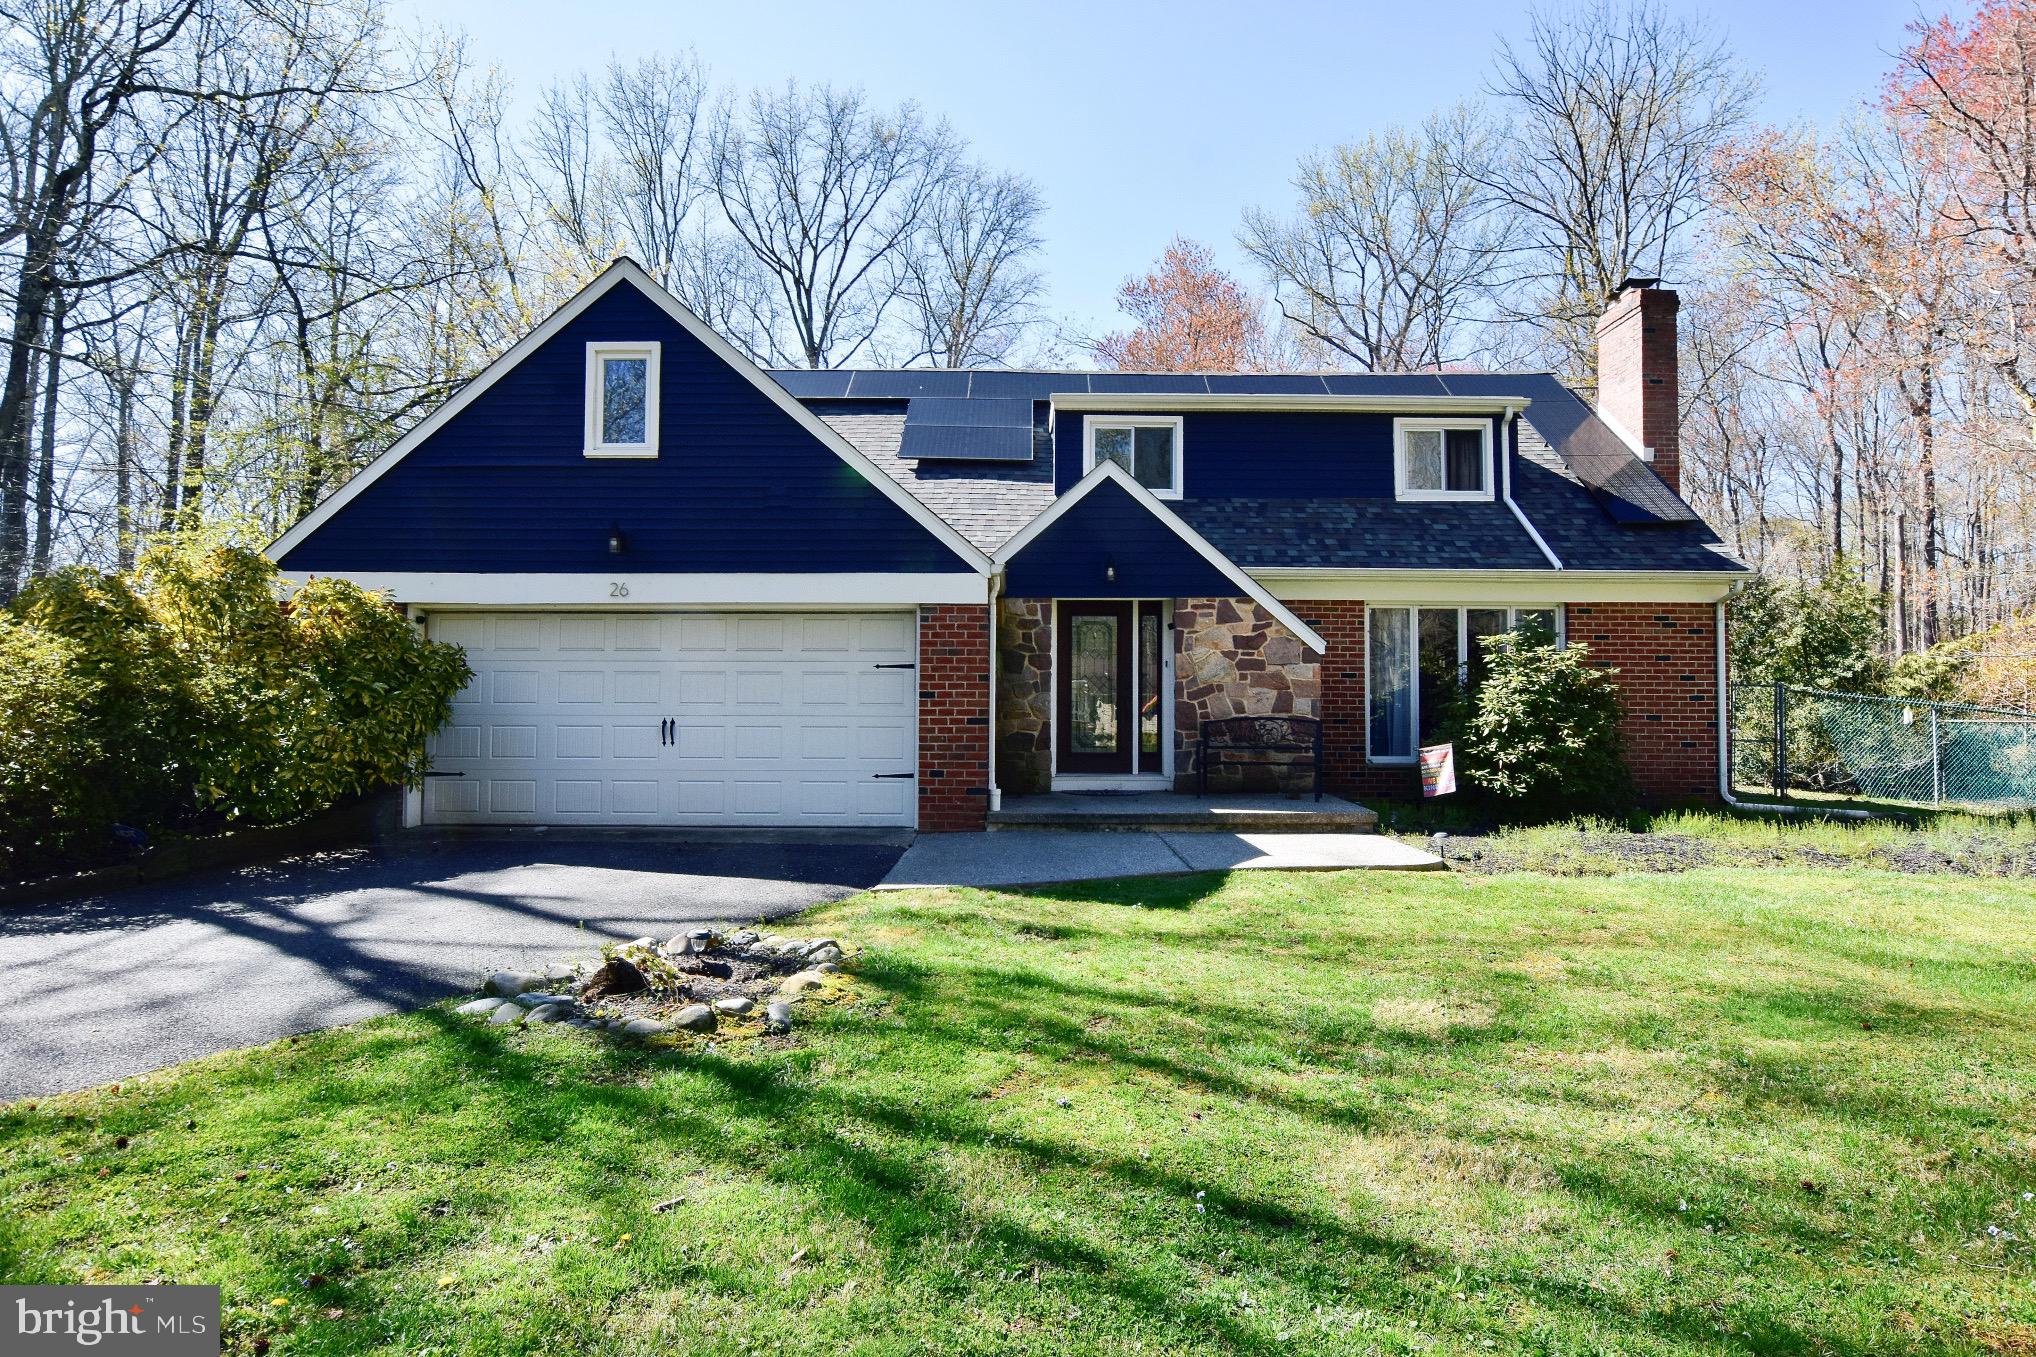
26 MAINE TRAIL, MEDFORD, NJ 08055
HOOT OWL ESTATES · BURLINGTON County
Key Facts
Description
Welcome to 26 Maine Trail, a spacious 5-bedroom, 3.5-bath home featuring a private in-law suite with its own entrance. From the extended driveway to the brick exterior with a stone-accented entry, this home offers strong curb appeal from the start. Inside, hardwood floors flow through the sun-filled family and dining rooms, highlighted by oversized windows and a wood-burning fireplace. The dining room opens to the backyard, creating an easy indoor-outdoor connection. The eat-in kitchen features stainless steel appliances and granite countertops, while the adjacent living room offers a warm, inviting feel with darker flooring and exposed beams. A standout feature is the private in-law suite, accessed through a bright sunroom with vaulted ceilings and wood-paneled walls. This space easily accommodates a king-sized bed and includes a separate living area with its own fireplace, a full bathroom, expansive walk-in closet, and direct access, ideal for multi-generational living or guests. Upstairs, you’ll find hardwood floors throughout, a generously sized primary suite with a recently renovated full bath, and three additional well-proportioned bedrooms with an additional hallway full bathroom. Step outside to enjoy the in-ground pool and patio, thoughtfully positioned to complement the home’s layout and maximize outdoor living. Major updates include a newer roof, gas heater, central air, and hot water heater (all within the past 10 years), offering added peace of mind. Conveniently located near shopping, dining, Virtua Hospital, and major highways, this home combines space, flexibility, and location in one exceptional opportunity.
Property Information
Property Type
Residential
Sub-Type
Single Family Residence
Structure Type
House
Year Built
1972
Living Area
2,754 sq ft
Lot Size
0.56 acres
Lot Dimensions
0.00 x 0.00
Garage Spaces
2
Parking Spaces
2
Zoning
GD
Days on Market
59
MLS® Listing#
NJBL2109818
Property Features
- Interior:
- Ceiling Fan(s), Cathedral Ceiling(s), Beamed Ceilings, Pantry
- Appliances:
- Range, Trash Compactor, Oven, Gas Water Heater, Built-In Range, Dishwasher, Disposal, Microwave, ENERGY STAR Qualified Appliances, Water Purifier
- Cooling:
- Central Air, Ceiling Fan(s), Gas, Attic Fan
- Heating:
- Natural Gas, Forced Air, Zoned
- Flooring:
- Carpet, Wood, Stone
- Fireplace:
- Masonry, Stone
- Pool:
- In Ground, Private
- Parking:
- Garage, Driveway, Other, Inside Entrance, Attached
- Laundry:
- Laundry Room, Main Level
- Patio:
- Patio
- Fencing:
- Other
- Lot Features:
- Wooded, Level, Front Yard, Back Yard
- Construction:
- Aluminum Siding, Brick, Stone
- Foundation:
- Brick/Mortar
- Roof:
- Shingle
- Windows:
- Skylight(s)
- Utilities:
- Cable Available
- Sewer:
- Public Sewer
- Water Source:
- Well
Rooms
- 35 X 12Main
- 21 X 14
- Bedroom 119 X 12
- Bedroom 211 X 10
- Bedroom 311 X 10
- Dining Room13 X 12Main
- Family Room16 X 14Main
- Kitchen18 X 12Main
- Laundry11 X 7Main
- Living Room21 X 14Main
Schools
- High:
- SHAWNEE
- District:
- LENAPE REGIONAL HIGH
HOA & Tax
- HOA:
- None
- Annual Tax:
- $11,712 (2025)
- Assessed Value:
- $312,000
- Parcel #:
- 20-02301-00003
Directions
Tuckerton Rd, Left on Maine Trail, Home on left #26
Affordability Calculator
$128,000
Estimated monthly payment
$3,406/mo
Principal $512,000 · Est. interest $714,286 over 30 yrs
Neighborhood Market Statistics
How this home compares to active listings in MEDFORD, NJ
- $735,000
- Median Listing Price
- 39
- Median Days on Market
- 2,764
- Median Sq Ft
- $258
- Median Price / Sq Ft
- 79
- Active Listings
- This home’s price is 13% below the area median.
- Its price per sq ft is 10% below the area median.
Market statistics compiled from active EXIT Realty® and MLS listings in MEDFORD, NJ.
Location
- 26 MAINE TRAIL, MEDFORD, NJ 08055
Nearby Schools
Medford Methodist Pre-Kindergarten School
School · 0.8 mi away
Medford Memorial Middle School
Secondary · 1.2 mi away
Small World Nursery School
Elementary · 1.3 mi away
Haines Sixth Grade Center
Secondary · 1.3 mi away
Medford Township Public Schools
School · 1.4 mi away
Milton H. Allen Elementary School
Elementary · 1.5 mi away
Kirby's Mill Elementary School
Elementary · 1.6 mi away
St Mary of the Lakes School
School · 1.7 mi away
Goddard School
School · 1.7 mi away
Cranberry Pines
Elementary · 1.9 mi away
Marlton Christian Academy
School · 2.1 mi away
Chairville Elementary School
Elementary · 2.4 mi away
Neeta School
Secondary · 2.4 mi away
Bcit Medford
Secondary · 2.5 mi away
Trinity Preparatory School
Secondary · 2.6 mi away
The Malvern School of
School · 2.7 mi away
Lenape High School
Secondary · 2.7 mi away
Marlton Elementary
Elementary · 2.7 mi away
Cherokee High School
Secondary · 2.8 mi away
Rice Elementary School
Elementary · 2.9 mi away
Commute Calculator
Nearby Homes


Similar Homes Nearby


Moving Cost Estimate
EXIT Agents in MEDFORD


Listing Courtesy: Real Broker, LLC - 8554500442