

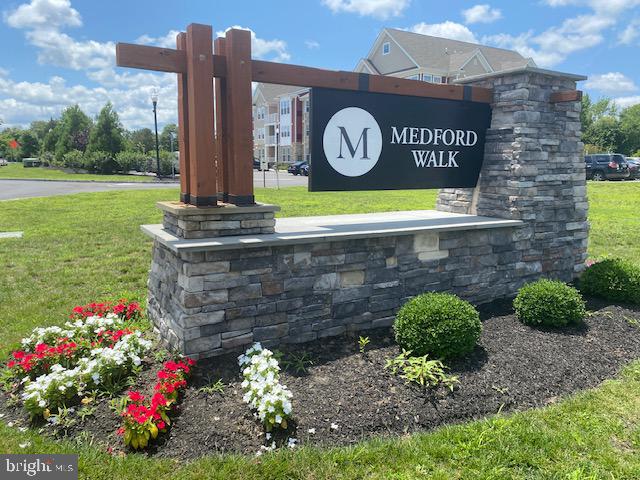
65 MORLEY BOULEVARD, MEDFORD, NJ 08055
MEDFORD WALK · BURLINGTON County
Key Facts
Description
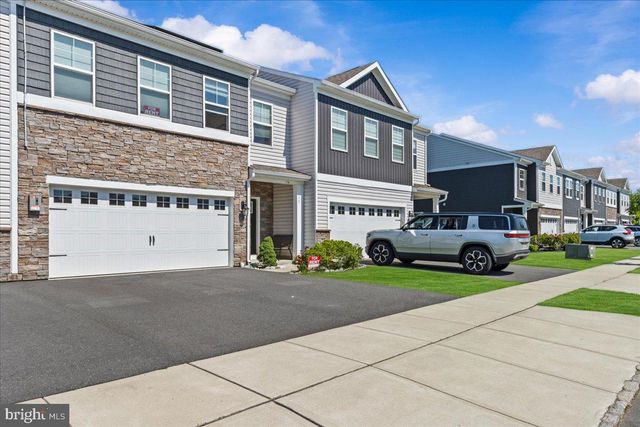
** Beautiful 3-Year-Young Townhome in Medford Walk! ** Smart Home! ** Backs to Wooded Privacy! ** 4 Bedrooms, 2.5 Bathrooms ** Primary EnSuite on First Floor! ** Fantastic Open Main Level! ** Entertainer's Kitchen with Stainless Appliances, Plenty of Cabinet & Quartz Counterspace, including Huge Center Island! ** Large Open Dining 'Room'! ** Wonderful Huge Open Loft and Office Area Upstairs! ** All Large Bedrooms & Closets, including Two Walk-Ins, and a 2nd Primary Bedroom Upstairs! ** Stunning LVP Flooring Throughout Main Level and Upgraded Carpeting in Bedrooms and Loft! ** Main Floor Laundry! ** 2-Car Garage with Inside Access, Plus 2-Car Driveway! ** Tot Lot Just Steps Away! ** Highly-Rated Medford Schools, including Wonderful Kirby's Mill Elementary, a Short Walk Nearby! ** Easy Commutes to Philadelphia, the Trenton/Princeton Area, the Joint Base ** Quick Access to Routes 70, 73, 38, 295, the NJ Tpk ** Plenty of Nearby Restaurants, Shopping, Entertainment ** A Beautiful Community, Come See and Make All of This YOURS!
Property Information
Property Type
Residential Lease
Sub-Type
Townhouse
Structure Type
Townhouse
Year Built
2022
Living Area
2,530 sq ft
Lot Size
0.06 acres
Lot Dimensions
0.00 x 0.00
Garage Spaces
2
Parking Spaces
4
Zoning
RESIDENTIAL
Days on Market
27
MLS® Listing#
NJBL2114474
Property Features
- Interior:
- Kitchen Island, Pantry, Recessed Lighting, Walk-In Closet(s), High Ceilings, Open Floorplan
- Exterior:
- Lighting
- Appliances:
- Gas Range, Gas Oven, Gas Water Heater, Washer, Disposal, Microwave, Stainless Steel Appliance(s), Dryer, ENERGY STAR Qualified Dishwasher, ENERGY STAR Qualified Appliances, ENERGY STAR Qualified Water Heater
- Cooling:
- Central Air, Electric
- Heating:
- Natural Gas, Forced Air
- Flooring:
- Carpet, Vinyl
- Pool:
- None
- Parking:
- Garage, Driveway, Inside Entrance, Attached
- Laundry:
- Laundry Room
- Fencing:
- Privacy
- Lot Features:
- Back Yard
- Construction:
- Vinyl Siding, Stone
- Foundation:
- Slab
- Windows:
- Double Pane Windows, Screens, ENERGY STAR Qualified Windows, Low Emissivity Windows
- Security:
- Smoke Detector(s), Carbon Monoxide Detector(s)
- Community:
- Sidewalks, Street Lights
- Sewer:
- Public Sewer
- Water Source:
- Public
Rooms
- Main
- Main
- Main
- Main
- Bedroom 2
- Bedroom 3
- Bedroom 4
- Dining RoomMain
- Family RoomMain
- KitchenMain
- LaundryMain
- Loft
Schools
- District:
- MEDFORD TOWNSHIP PUBLIC SCHOOLS
HOA & Tax
- HOA:
- MEDFORD WALK HOA — $1/Monthly
- Parcel #:
- 20-00401 03-00029
Directions
Route 70, between Hartford Road & Old Marlton Pike/Evesboro-Medford Road, turn onto Morley Blvd into Medford Walk, follow around to #65 on your Right!
Affordability Calculator
$800
Estimated monthly payment
$21/mo
Principal $3,200 · Est. interest $4,464 over 30 yrs
Neighborhood Market Statistics
How this home compares to active listings in MEDFORD, NJ
- $735,000
- Median Listing Price
- 39
- Median Days on Market
- 2,764
- Median Sq Ft
- $258
- Median Price / Sq Ft
- 79
- Active Listings
- This home’s price is 99% below the area median.
- Its price per sq ft is 99% below the area median.
Market statistics compiled from active EXIT Realty® and MLS listings in MEDFORD, NJ.
Location
- 65 MORLEY BOULEVARD, MEDFORD, NJ 08055
Nearby Schools
Neeta School
Secondary · 0.2 mi away
Nokomis School
Elementary · 0.7 mi away
Shawnee High School
Secondary · 1.6 mi away
South Jersey Sudbury School
School · 1.6 mi away
Small World Nursery School
Elementary · 2.0 mi away
Medford Memorial Middle School
Secondary · 2.1 mi away
Bcit Medford
Secondary · 2.1 mi away
Haines Sixth Grade Center
Secondary · 2.1 mi away
Medford Methodist Pre-Kindergarten School
School · 2.2 mi away
Chairville Elementary School
Elementary · 2.3 mi away
Cranberry Pines
Elementary · 2.3 mi away
Milton H. Allen Elementary School
Elementary · 2.7 mi away
St Mary of the Lakes School
School · 2.9 mi away
The Malvern School of
School · 2.9 mi away
Goddard School
School · 3.3 mi away
Medford Township Public Schools
School · 3.4 mi away
Kirby's Mill Elementary School
Elementary · 3.7 mi away
Indian Mills Memorial School
Secondary · 3.8 mi away
Trinity Preparatory School
Secondary · 3.9 mi away
Rice Elementary School
Elementary · 4.1 mi away
Commute Calculator
Nearby Homes


Similar Homes Nearby

Moving Cost Estimate
EXIT Agents in MEDFORD


Listing Courtesy: Weichert Realtors - Moorestown - 8562351950